This is a carousel with tiles that activate property listing cards. Use the previous and next buttons to navigate.
1/1
$555,000
This is a carousel with tiles that activate property listing cards. Use the previous and next buttons to navigate.
1/1
Property Description
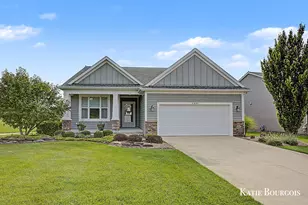
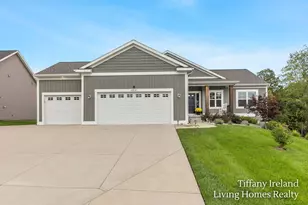
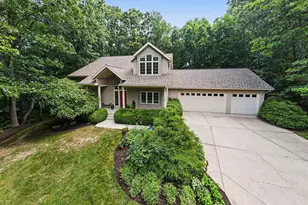
Beautiful quality-built Craftsman-style home in The Villas of Rosewood! This luxury stand-alone villa, one-owner ranch home offers 3 bedrooms and 2 full baths with exceptional design and comfort throughout. Front porch welcomes you toA spacious entry opens to inviting great room featuring a custom stone gas fireplace, tray ceiling, and a stunning wall of windows that brings in natural light and scenic views. The main level showcases 9' ceilings, with an additional 9' ceiling height in the lower level, creating an open and airy feel. The gourmet kitchen is designed for both function and style, complete with a large center island, abundant cabinetry, ample counter space, and a pantry. The dining area flows seamlessly into a bright 4-season sunroom with slider access to a private deck with new Trex flooring, overlooking a peaceful, tree-lined backyard. Convenience is key with a mudroom and main floor laundry located just off the spacious garage--featuring plenty of counter space in laundry room. The main floor primary suite offers a private retreat with a large walk-in closet, dual sinks, tiled shower, and water closet. A second main floor bedroom provides flexibility for guests or office space. The daylight lower level features a comfortable family room, third bedroom, and is plumbed for a future full bath. There is also a large storage area with potential to finish additional living space. Enjoy maintenance-free style living (no more lawn mowing or snow shoveling) while still having the privacy of a stand-alone home. Pets are allowed! Nestled within 23 acres of preserved green space with streams, scenic ponds, and rain gardens, this community offers a truly special setting. Ideally located with easy access to US-131, minutes from downtown Rockford's shops and restaurants, rogue river, white pine trail and within walking distance to Luton Park. A perfect blend of luxury, comfort, and location-.Enjoy the benefits of your own Villa with the convenience of condo style living - Never have to mow your lawn, update landscape or shovel snow again! Meticulously maintained and move in ready, this could be your dream home!
Full Property Details
Full Property Details for 8374 Rose Ridge Dr NE #70
General
- Sold For: $555,000
- HOA FEE: $315/month
- Taxes: $6,046
- Status: Closed
- Type: Condo
- Source: SWMRIC_MLS
- MLS ID: 26023425
- Added to Site: 75 day(s) ago
Interior
- Number of Rooms: 6
- Interior Features: Ceiling Fan(s), Broadband, Garage Door Opener, Guest Quarters, Center Island, Eat-in Kitchen
- Fireplace: Yes
- Number of Fireplaces: 1
- Fireplace(s): Gas Log, Living Room, Gas Log, Living Room
- Appliances: Dishwasher, Disposal, Dryer, Microwave, Oven, Range, Refrigerator, Washer
Rooms
Bathrooms
- Total Bathrooms: 2
- Full Bathrooms: 2
Bedrooms
- Total Bedrooms: 3
Additional Information
- Shared Amenities: Pets Allowed, Trail(s)
Parking
- Garage: Yes
- Attached garage: Yes
- Garage Spaces: 2
- Parking Features: Garage Faces Front, Garage Door Opener, Attached
Location
- County: Kent
- Subdivision: The Villas of Rosewood
- Cross Streets: 10 mile
- Driving Directions: 10 Mile (E of Northand Dr) to Rosewood Dr R home on Left)
Community
- Association: Yes
- Assoc. Fees Include: Snow Removal, Lawn/Yard Care
Heating & Cooling
- Central air: Yes
- Air Conditioning: Yes
- Cooling Type: Central Air Conditioning
- Heating Type: Forced Air
Utilities
- Sewer: Public
- Water: Public
- Cable Available: Yes
- Utility Description: Phone Available, Natural Gas Available, Electricity Available, Cable Available, Natural Gas Connected, Cable Connected, Storm Sewer, High-Speed Internet
Structural Information
- Architectural Style: Ranch
- Construction: Vinyl Siding
- Basement: Yes
- Roof: Shingle
- Stories/Levels: 1
- Square Feet: 2,468
- Living Area: 2,468 Sq. Ft.
- Year Built: 2017
Lot Features
- Frontage: Paved
- Lot Features: Site Condo
- Zoning: PUD
Financial Considerations
- Association Fee: $315
- Assoc Fee Freq.: Monthly
- Tax Amount: $6,046
- Terms: Cash, Conventional
Disclosures and Reports
- Legal Description: UNIT 70 VILLAS OF ROSEWOOD KENT COUNTY CONDOMINIUM SUBDIVISION PLAN NO.826 INSTRUMENT NO.20060511-0054039 SPLIT ON 10/25/2006 FROM 41-11-06-226-004;
- Property ID: 41-11-06-227-070
Listed by Real Estate with Maghielse &Co, Denise Maghielse
Sold by Five Star Real Estate (Courtland), Brian H Boven

Get Pre-Approved Today
Schools
Schools serving 8374 Rose Ridge Dr NE #70
School District:Rockford Public Schools
| Name | Grades | Distance |
|---|---|---|
Meadow Ridge Elementary School 8100 Courtland Drive Northeast, Rockford, MI 49341 | PK-5 | 0.5 mi |
East Rockford Middle School 8615 9 Mile Road Northeast, Rockford, MI 49341 | 6-8 | 4 mi |
Rockford H.S. Freshman Center 4500 Kroes Street Northeast, Rockford, MI 49341 | 9-12 | 2.1 mi |
Rockford High School 4100 Kroes Street Northeast, Rockford, MI 49341 | 9-12 | 2.3 mi |
Disclaimer:
School attendance boundaries provided by ATTOM Data Solutions and are for reference only. Contact the school directly to verify enrollment eligibility.
Price & Sales History for 8374 Rose Ridge Dr NE #70
Date
Details
Price
Change
Source
7/17/2026
Sold
$555,000
-1.75%
MLS
6/24/2026
Price Reduced
$564,900
-0.88%
MLS
5/19/2026
Listed
$569,900
—
MLS
Disclaimer: Historical sales information is derived from public records provided by the county offices. Information is not guaranteed and should be independently verified.
8374 Rose Ridge Drive NE #70, Rockford, MI 49341 (MLS# 26023425) is a Condo property that was sold at $555,000 on July 17, 2026. Want to learn more about 8374 Rose Ridge Drive NE #70? Do you have questions about finding other Condo real estate for sale in Rockford? You can browse all Rockford real estate or contact a Coldwell Banker agent to request more information.