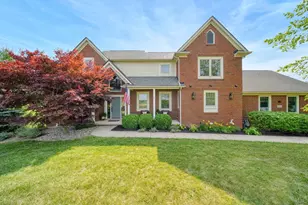
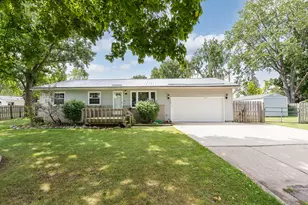
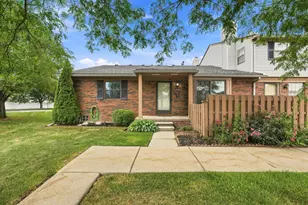
Full Property Details for 10600 Mooreville Rd
General
- Price: $1,195,000
- Taxes: $6,041
- Status: Active
- Type: Single Family
- Source: SWMRIC_MLS
- MLS ID: 26046841
- Updated: 9/7/2026
- Added to Site: 2 day(s) ago
Interior
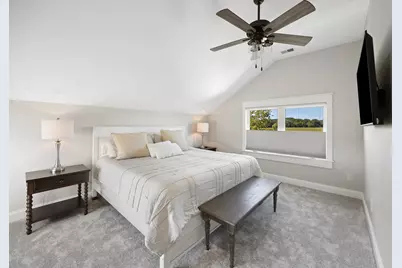
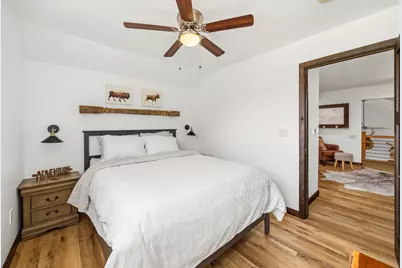
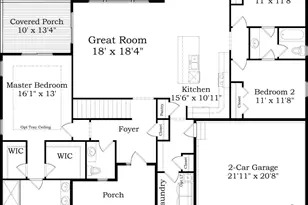
- Number of Rooms: 14
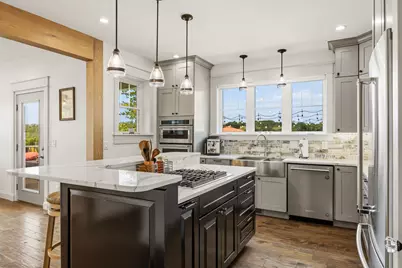
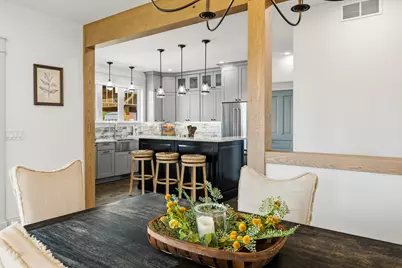
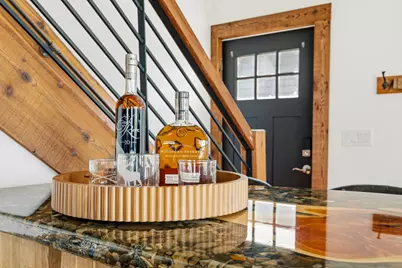
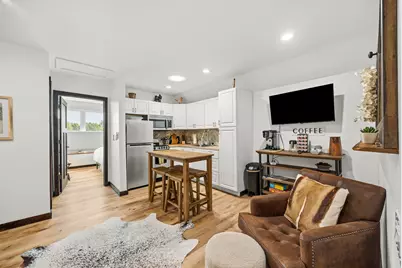
- Interior Features: Ceiling Fan(s), Garage Door Opener, Guest Quarters, LP Tank Rented, Wet Bar, Center Island, Eat-in Kitchen, Pantry
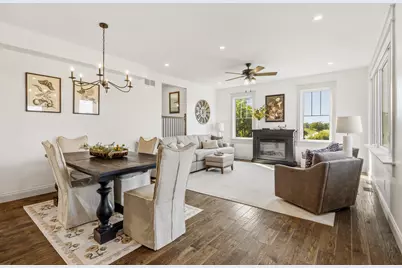
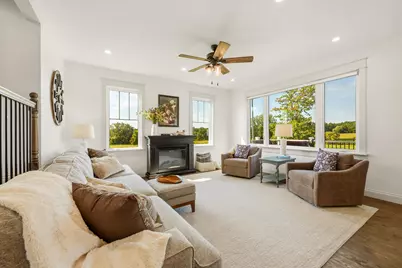
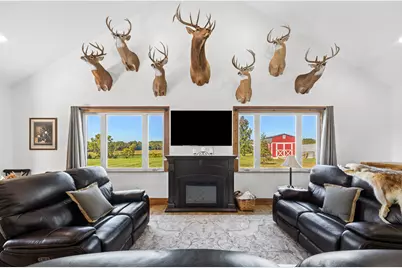
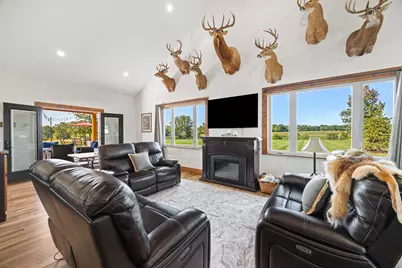
- Fireplace: Yes
- Number of Fireplaces: 2
- Fireplace(s): Family Room, Living Room, Recreation Room, Family Room, Living Room, Recreation Room
- Appliances: Iron Water FIlter, Bar Fridge, Cooktop, Dishwasher, Disposal, Double Oven, Dryer, Microwave, Oven, Range, Refrigerator, Washer, Water Softener Owned
Rooms
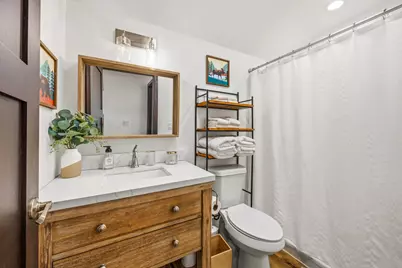
- Total Bathrooms: 5
- Full Bathrooms: 4
- Half Bathrooms: 1
- Laundry: Laundry Room, Main Level
Parking
- Garage: Yes
- Attached garage: Yes
- Garage Spaces: 3
- Parking Features: Attached
Location
- County: Washtenaw
- Cross Streets: Macon and Braun
- Driving Directions: Monroe Street to Mooreville Rd
Heating & Cooling
- Air Conditioning: Yes
- Cooling Type: Ductless
- Heating Type: Ductless, Forced Air, Heat Pump, Radiant
Utilities
- Sewer: Septic Tank
- Water: Well
- Well: Yes
- Utility Description: Cable Connected, High-Speed Internet
Structural Information
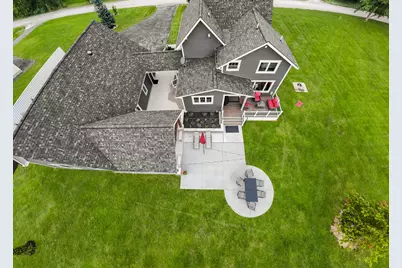
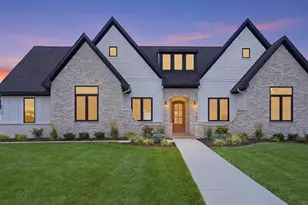
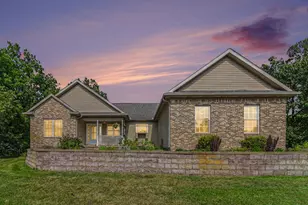
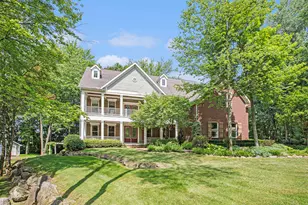
- Architectural Style: Farmhouse
- Construction: HardiPlank Type, Shingle Siding, Stone
- Basement: Yes
- Roof: Asphalt, Shingle
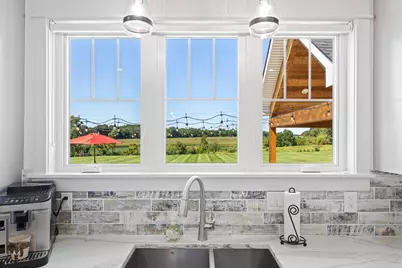
- Windows: Low-Emissivity Windows, Skylight(s), Screens, Insulated Windows, Window Treatments
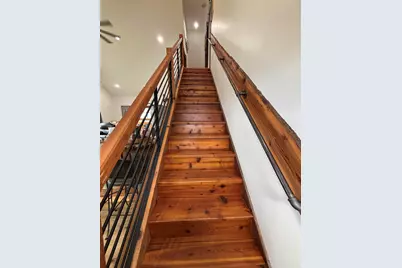
- Stories/Levels: 2
- Square Feet: 3,450
- Living Area: 3,450 Sq. Ft.
- Year Built: 2020
Lot Features
- Lot Size (Acres): 4
- Lot Size (Sq. Ft.): 174,240
- Lot Dimensions: irregular
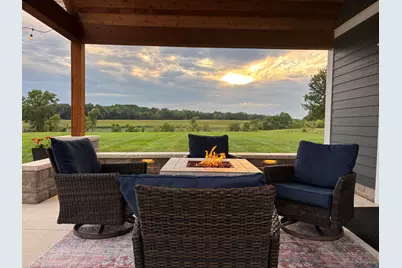
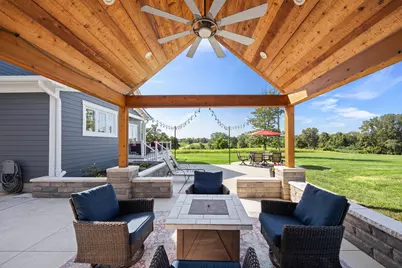
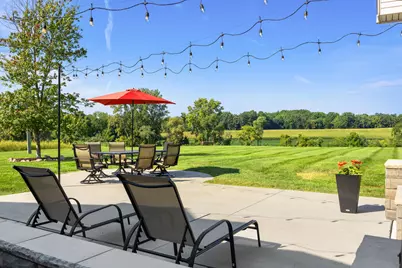
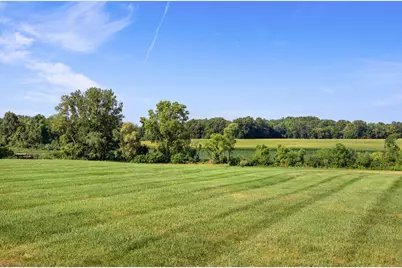
- Lot Features: Rolling Hills
- Zoning: Res
Water Features
- Water Front: Yes
- Water Front Desc.: Stream/Creek
Financial Considerations
- Tax Amount: $6,041
- Terms: FHA, VA Loan, Conventional
Disclosures and Reports
- Legal Description: COM AT S 1/4 COR SEC 13, TH N 01-23-03 W 1924.13 FT TO A POB, TH S 87-28-54 W 672.61 FT, TH N 30-51-40 W 30.56 FT, TH N 07-26-08 W 180.77 FT, TH N 87-28-54 E 816.45 FT, TH S 02-54-54 E 207.00 FT, TH S 87-28-54 W 115.27 FT TO POB. PT OF S 1/2 SEC 13, T4S-R5E, 3.84 AC. SPLIT ON 09/28/2016 FROM R -18-13-300-014;
- Property ID: R-18-13-300-016
Listed by Baker Cowan Group LLC, Denise Baker and Baker Cowan Group LLC, Tyler Baker