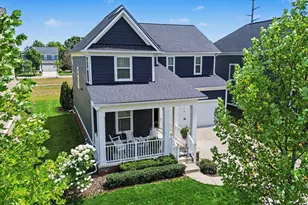
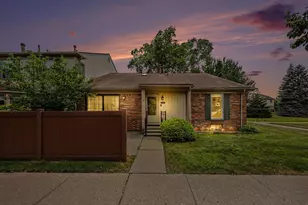
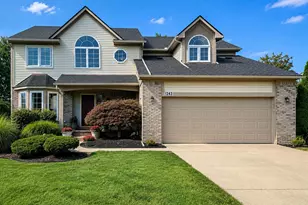
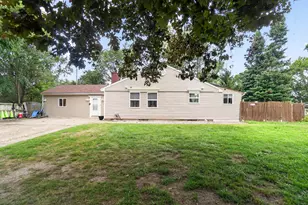
This is a carousel with tiles that activate property listing cards. Use the previous and next buttons to navigate.
1/52
$549,000
This is a carousel with tiles that activate property listing cards. Use the previous and next buttons to navigate.
1/52
Property Description
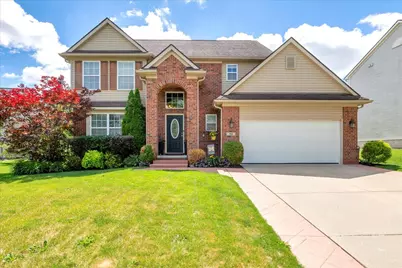
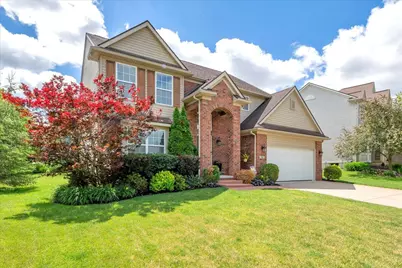
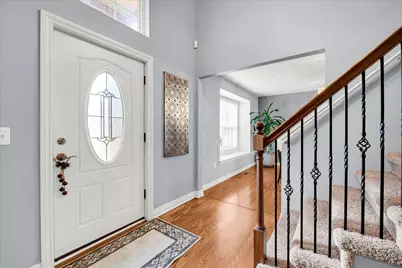
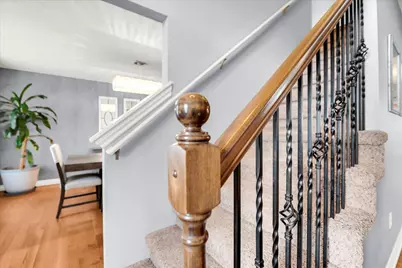
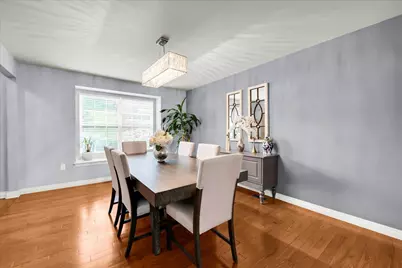
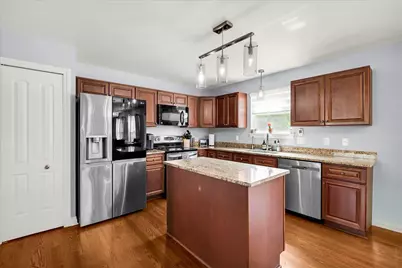
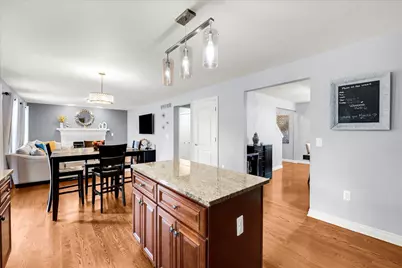
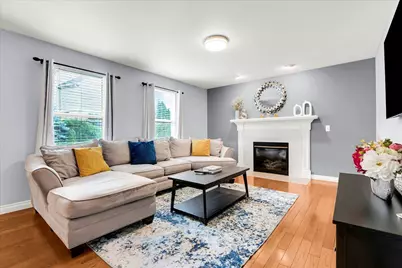
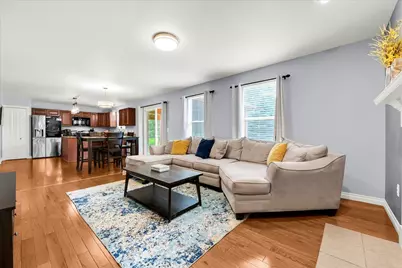
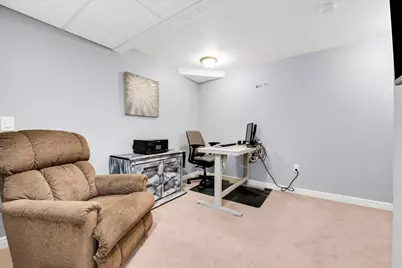
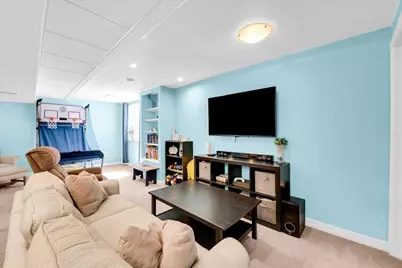
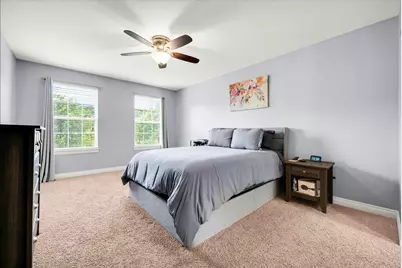
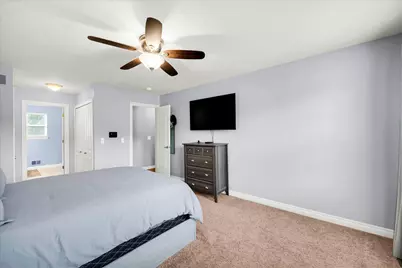
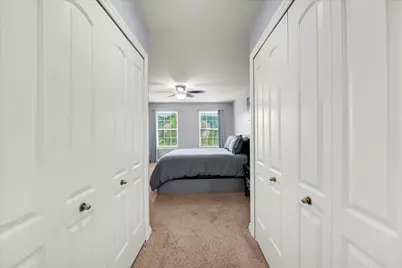
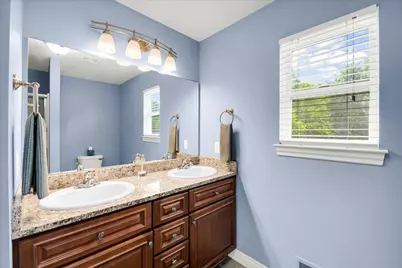
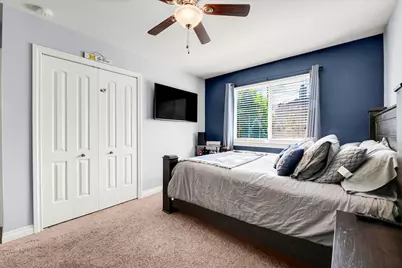
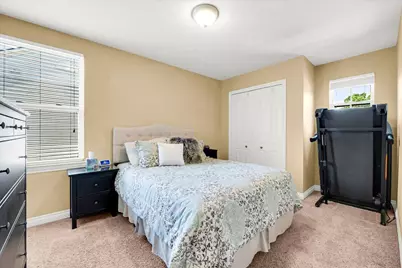
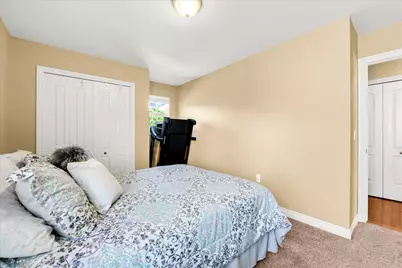
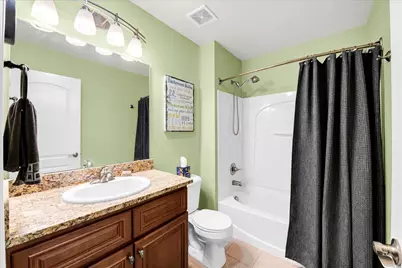
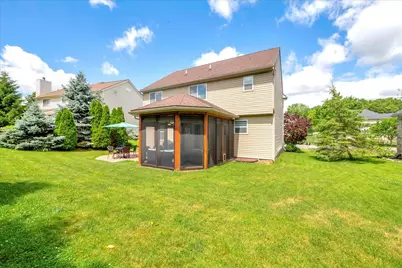
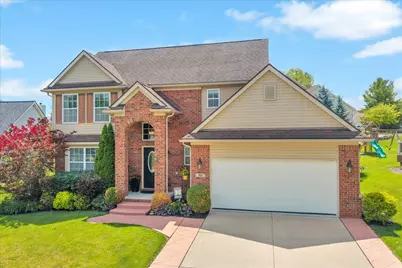
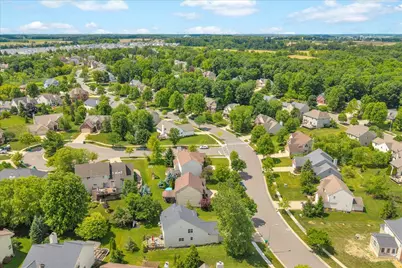
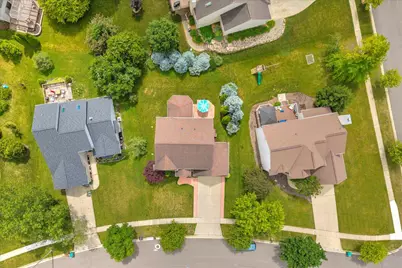
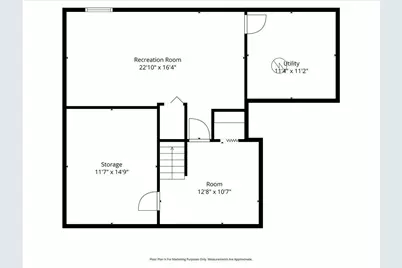
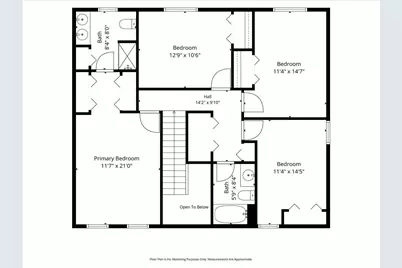
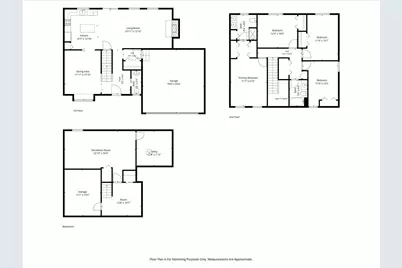
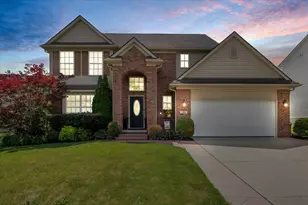
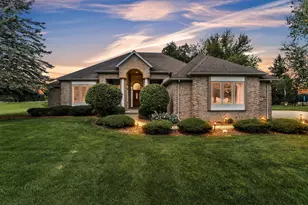
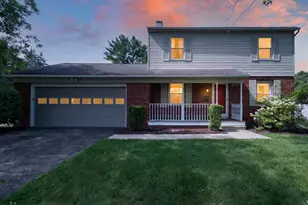
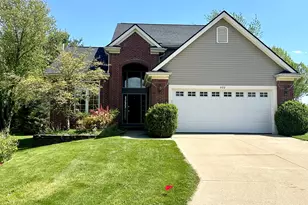
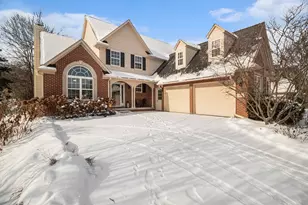
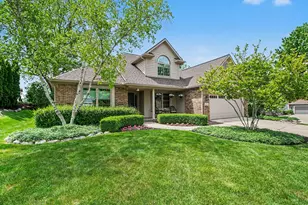
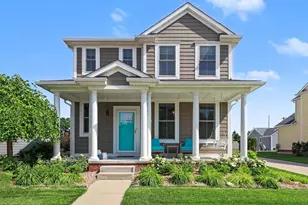
Welcome to 760 Pembroke Drive in Saline's highly desirable Torwood Community! Built in 2010, this popular Willow II floor plan offers exceptional space, updates, and location within the award-winning Saline School District. Hardwood floors flow throughout the main level, featuring a spacious living room that opens to the kitchen and dining area, perfect for everyday living and entertaining. Upstairs you'll find 4 bedrooms, including a spacious primary suite with dual closets and convenient second-floor laundry. The finished lower level offers flexible space for a recreation room, game room, home gym, or media room with an egress window. Enjoy Michigan's beautiful spring, summer, and fall seasons from the screened-in 3-season porch. Recent updates include fresh interior paint, AC and water heater (2020/2021), refrigerator and dishwasher (2019), garage motor, light fixtures, and ceiling fans. Professionally landscaped yard with stamped concrete accents in both front and back.
Full Property Details
Full Property Details for 760 Pembroke Dr
General
- Price: $549,000
- HOA FEE: $21/month
- HOA FEE FREQ.: Annually
- Taxes: $9,161
- Status: Active
- Type: Single Family
- Source: SWMRIC_MLS
- MLS ID: 26031043
- Updated: 8/11/2026
- Added to Site: 57 day(s) ago
Interior
- Number of Rooms: 7
- Interior Features: Ceiling Fan(s), Garage Door Opener, Center Island, Eat-in Kitchen, Pantry
- Fireplace: Yes
- Number of Fireplaces: 1
- Fireplace(s): Gas Log, Gas Log
- Appliances: Dishwasher, Disposal, Microwave, Oven, Range, Refrigerator
Rooms
Bathrooms
- Total Bathrooms: 3
- Full Bathrooms: 2
- Half Bathrooms: 1
Bedrooms
- Total Bedrooms: 4
Other Rooms
- Laundry: Laundry Closet, Upper Level
Exterior
- Exterior Features: Screened Porch
Parking
- Garage: Yes
- Attached garage: Yes
- Garage Spaces: 2
- Parking Features: Attached
Location
- County: Washtenaw
- Cross Streets: Michigan Ave / Austin
Community
- Assoc. Fees Include: None
Heating & Cooling
- Central air: Yes
- Air Conditioning: Yes
- Cooling Type: Central Air Conditioning
- Heating Type: Forced Air
Utilities
- Sewer: Public
- Water: Public
- Utility Description: Natural Gas Connected, Cable Connected, Storm Sewer
Structural Information
- Architectural Style: Colonial
- Construction: Brick, Vinyl Siding
- Basement: Yes
- Roof: Shingle
- Windows: Garden Window, Window Treatments
- Stories/Levels: 2
- Square Feet: 2,561
- Living Area: 2,561 Sq. Ft.
- Year Built: 2010
Lot Features
- Lot Size (Acres): 0.19
- Lot Size (Sq. Ft.): 8,276
- Lot Dimensions: 72 x 115
- Frontage: Paved
- Lot Features: Sidewalk
- Zoning: RES
Financial Considerations
- Association Fee: $250
- Assoc Fee Freq.: Annually
- Tax Amount: $9,161
- Terms: Cash, FHA, VA Loan, Conventional
Disclosures and Reports
- Legal Description: M.D. L4015 P952 UNIT 92 TORWOOD CONDOMINIUM SPLIT ON 05/23/2001 FROM 18-18-02-101-006;
- Property ID: 18-18-02-105-092
Listed by eXp Realty, LLC, Cynthia Morfin

Get Pre-Approved Today
Get a Great Insurance Rate
Schools
Schools serving 760 Pembroke Dr
School District:Saline Area Schools
| Name | Grades | Distance |
|---|---|---|
Pleasant Ridge Elementary School, Saline, MI 229 Pleasant Ridge Drive, Saline, MI 48176 | K-3 | 1.2 mi |
Heritage School 290 Woodland Drive East, Saline, MI 48176 | 4-5 | 1.3 mi |
Saline Middle School 7190 North Maple Road, Saline, MI 48176 | 6-8 | 1.5 mi |
Saline High School 1300 Campus Parkway, Saline, MI 48176 | 9-12 | 2.5 mi |
Disclaimer:
School attendance boundaries provided by ATTOM Data Solutions and are for reference only. Contact the school directly to verify enrollment eligibility.
Price & Sales History for 760 Pembroke Dr
Date
Details
Price
Change
Source
7/21/2026
Price Reduced
$549,000
-1.96%
MLS
6/26/2026
Listed
$560,000
49.33%
MLS
6/30/2017
Sold
$375,000
—
Public Record
Disclaimer: Historical sales information is derived from public records provided by the county offices. Information is not guaranteed and should be independently verified.
Tax History
Tax History for 760 Pembroke Dr
Year
Property Taxes
Change
Tax Assessment
Change
2025
$9,161
10%
$223,400
4%
2025
$8,362
12%
$215,100
3%
2019
$7,484
-7%
$209,300
14%
2022
$8,057
—
$182,800
4%
2022
$8,057
5%
$175,200
—
2020
$7,660
—
$174,700
-3%
2020
$7,660
2%
$180,900
20%
2019
$7,484
39%
$150,900
2%
2016
$5,388
1528%
$147,400
7%
2017
$331
-94%
$137,800
6%
2016
$5,388
6%
$129,400
4%
2015
$5,081
4%
$124,400
9%
2014
$4,869
3%
$113,900
8%
2013
$4,738
—
$105,800
—
Disclaimer: Historical tax information is derived from public records provided by the county offices. Information is not guaranteed and should be independently verified.
Estimate the Cost
Estimate the Cost for 760 Pembroke Dr
760 Pembroke Drive, Saline, MI 48176 (MLS# 26031043) is a Single Family property with 4 bedrooms, 2 full bathrooms and 1 partial bathroom. 760 Pembroke Drive is currently listed for $549,000 and was received on June 26, 2026. Want to learn more about 760 Pembroke Drive? Do you have questions about finding other Single Family real estate for sale in Saline? You can browse all Saline real estate or contact a Coldwell Banker agent to request more information.