This is a carousel with tiles that activate property listing cards. Use the previous and next buttons to navigate.
1/23
$299,900
This is a carousel with tiles that activate property listing cards. Use the previous and next buttons to navigate.
1/23
Property Description
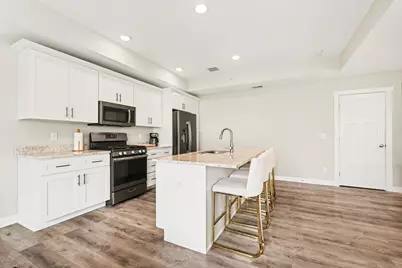
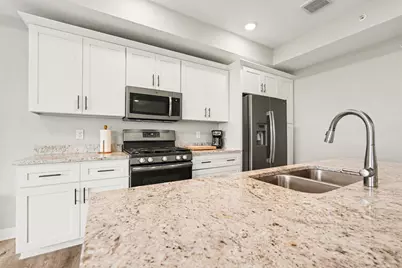
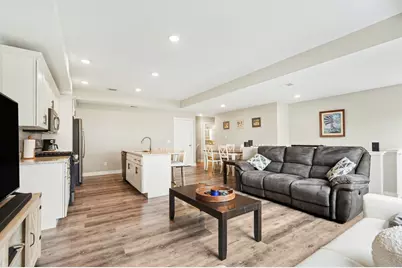
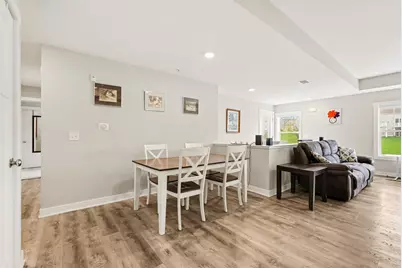
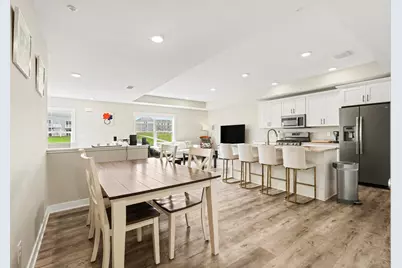
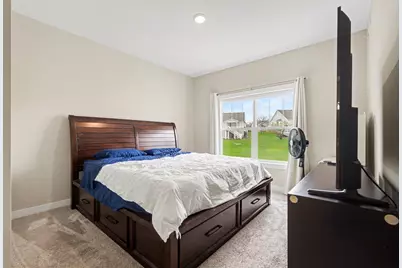
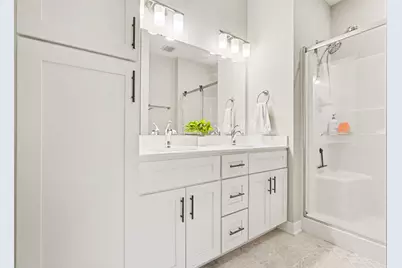
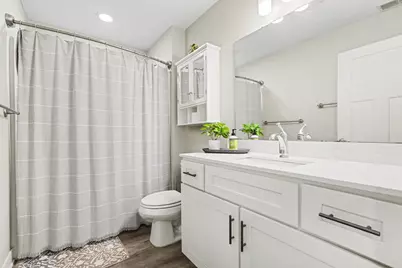
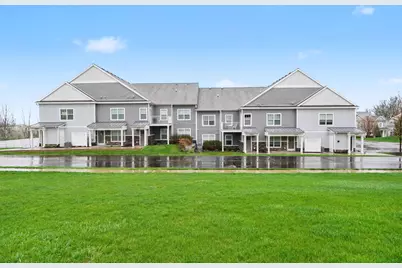
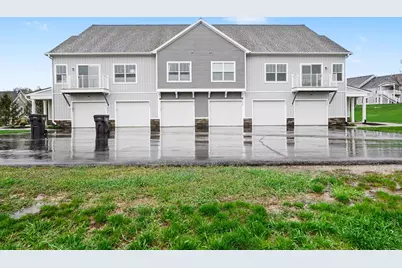
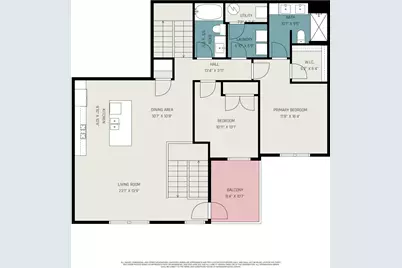
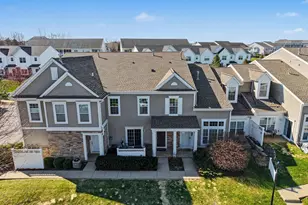
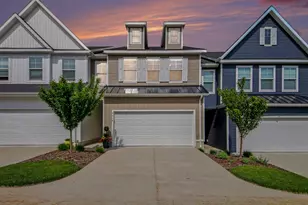
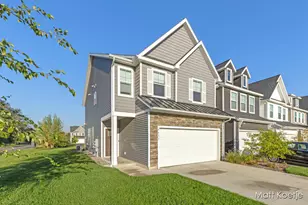
Modern upper-level condominium in desirable Rivertown Park community! Offering 1,471 sq. ft. of thoughtfully designed living space, this home features 2 bedrooms and 2 full bathrooms, a convenient laundry room with washer/dryer included, and an open kitchen with center island, granite countertops, and slate color kitchen appliances. Both bathrooms have quartz countertops, and the home comes complete with custom window treatments. Enjoy the spacious deck, perfect for relaxing or entertaining. The attached tandem two-stall garage also has plenty of extra space for storage. Some of the community amenities include an oversized pool, hot tub, beautiful clubhouse, fully equipped fitness center, tennis court, and a location close to shopping, restaurants, and everyday conveniences. Call today to schedule your private showing!
Full Property Details
Full Property Details for 3519 Crystal River Street SW
General
- Price: $299,900
- HOA FEE: $423/month
- Taxes: $5,249
- Status: Active
- Type: Condo
- Source: SWMRIC_MLS
- MLS ID: 26034356
- Updated: 7/27/2026
- Added to Site: 49 day(s) ago
Interior
- Number of Rooms: 7
- Interior Features: Garage Door Opener, Center Island, Pantry
- Appliances: Humidifier, Dishwasher, Disposal, Dryer, Microwave, Range, Refrigerator, Washer
Rooms
Bathrooms
- Total Bathrooms: 2
- Full Bathrooms: 2
Bedrooms
- Total Bedrooms: 2
Other Rooms
- Laundry: In Unit
Additional Information
- Shared Amenities: Clubhouse, Fitness Center, Meeting Room, Pets Allowed, Playground, Pool, Spa/Hot Tub, Tennis Court(s)
- Tennis: Yes
Parking
- Garage: Yes
- Attached garage: Yes
- Garage Spaces: 2
- Parking Features: Tandem, Garage Faces Side, Garage Door Opener, Attached
Location
- County: Kent
- Subdivision: The Ravines at Rivertown Park
- Cross Streets: Ivanrest / Scenic River
- Driving Directions: Ivanrest, just North of 52nd St, W on Scenic River, to Crystal River
Community
- Association: Yes
- Assoc. Fees Include: Water, Trash, Snow Removal, Sewer, Lawn/Yard Care
Heating & Cooling
- Central air: Yes
- Air Conditioning: Yes
- Cooling Type: Central Air Conditioning
- Heating Type: Forced Air
Utilities
- Sewer: Public
- Water: Public
- Utility Description: Natural Gas Connected
Structural Information
- Architectural Style: Traditional
- Construction: Stone, Vinyl Siding
- Basement: Yes
- Roof: Composition
- Windows: Low-Emissivity Windows, Screens, Window Treatments
- Stories/Levels: 2
- Square Feet: 1,471
- Living Area: 1,471 Sq. Ft.
- Year Built: 2018
Lot Features
- Frontage: Paved
- Zoning: PUD
Financial Considerations
- Association Fee: $423
- Assoc Fee Freq.: Monthly
- Tax Amount: $5,249
- Terms: Cash, Conventional
Disclosures and Reports
- Legal Description: 411729405162 UNIT 110 * THE RAVINES AT RIVERTOWN PARK KENT COUNTY CONDOMINIUM SUBDIVISION PLAN NO.811 INSTRUMENT NO.20060309-0026707 AS AMENDED BY REPLAT NO.1 INSTRUMENT NO.20080206-0010427 & AS AMENDED BY INSTRUMENT NO.20080916-0083147 & AS AMENDED BY INSTRUMENT NO.20090603-0052094 & AS AMENDED BY INSTRUMENT NO.20120228-0017744 & AS AMENDED BY REPLAT NO.2 INSTRUMENT NO.20120718-0065642 & AS AMEND
- Property ID: 41-17-29-405-162
Listed by DeVos Realty LLC, Janice M DeVos

Get Pre-Approved Today
Get a Great Insurance Rate
Schools
Schools serving 3519 Crystal River Street SW
School District:Grandville Public Schools
| Name | Grades | Distance |
|---|---|---|
Grandville Grand View Elementary School 3701 52nd Street Southwest, Wyoming, MI 49418 | K-6 | 0.4 mi |
Grandville Middle School 3535 Wilson Avenue Southwest, Grandville, MI 49418 | 7-8 | 1.9 mi |
Grandville High School 4700 Canal Avenue Southwest, Grandville, MI 49418 | 9-12 | 1 mi |
Disclaimer:
School attendance boundaries provided by ATTOM Data Solutions and are for reference only. Contact the school directly to verify enrollment eligibility.
Price & Sales History for 3519 Crystal River Street SW
Date
Details
Price
Change
Source
7/08/2026
Listed
$299,900
13.38%
MLS
3/16/2022
Sold
$264,500
—
Public Record
Disclaimer: Historical sales information is derived from public records provided by the county offices. Information is not guaranteed and should be independently verified.
Tax History
Tax History for 3519 Crystal River Street SW
Year
Property Taxes
Change
Tax Assessment
Change
2025
$4,861
18%
$128,500
9%
2021
$4,137
—
$117,900
7%
2021
$4,137
69%
$109,800
3%
2019
$2,452
—
$106,900
7%
2019
$2,452
—
$100,000
61%
2019
$2,452
—
$62,300
—
Disclaimer: Historical tax information is derived from public records provided by the county offices. Information is not guaranteed and should be independently verified.
Estimate the Cost
Estimate the Cost for 3519 Crystal River Street SW
3519 Crystal River Street SW, Wyoming, MI 49418 (MLS# 26034356) is a Condo property with 2 bedrooms and 2 full bathrooms. 3519 Crystal River Street SW is currently listed for $299,900 and was received on July 08, 2026. Want to learn more about 3519 Crystal River Street SW? Do you have questions about finding other Condo real estate for sale in Wyoming? You can browse all Wyoming real estate or contact a Coldwell Banker agent to request more information.