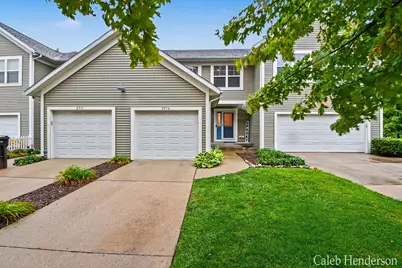
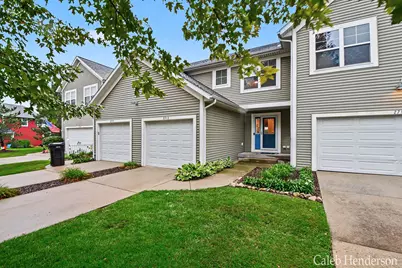
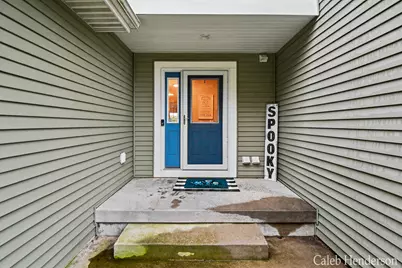
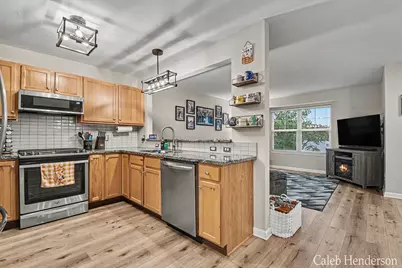
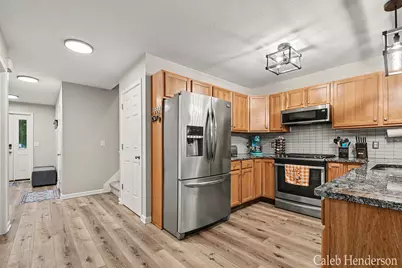
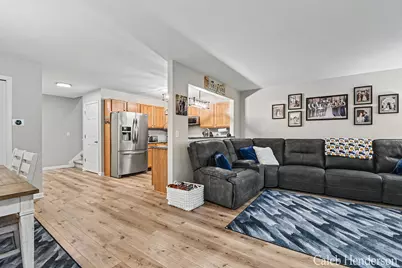
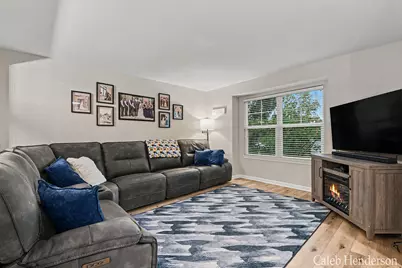
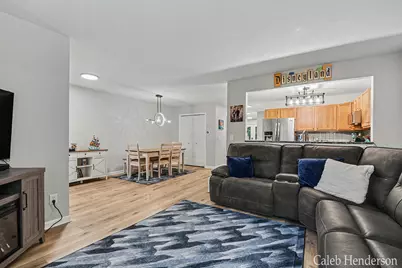
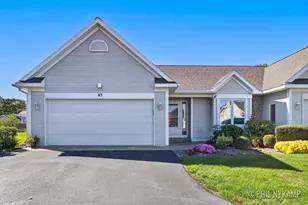
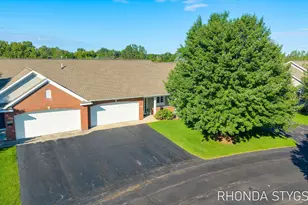
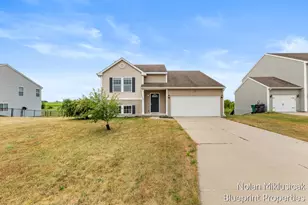
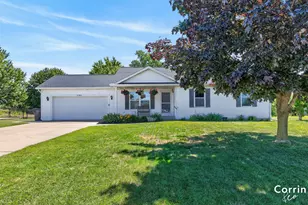
Full Property Details for 2713 Blue Stem Dr
General
- Price: $359,900
- HOA FEE: $220/month
- Taxes: $5,141
- Status: Active
- Type: Condo
- Source: SWMRIC_MLS
- MLS ID: 26053825
- Updated: 10/19/2026
- Added to Site: 15 day(s) ago
Interior
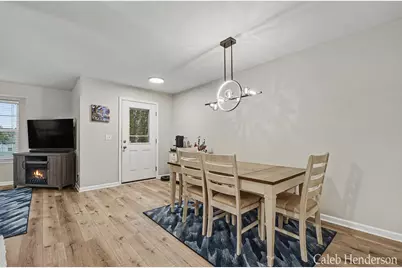
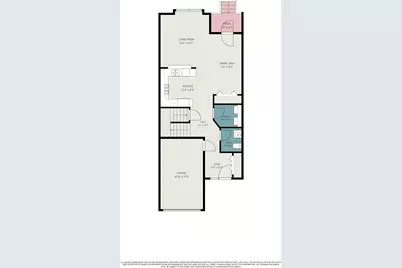
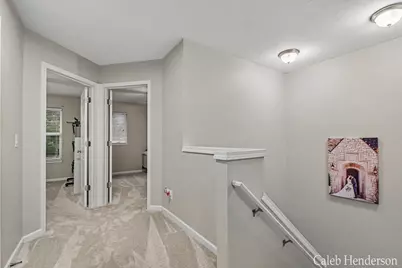
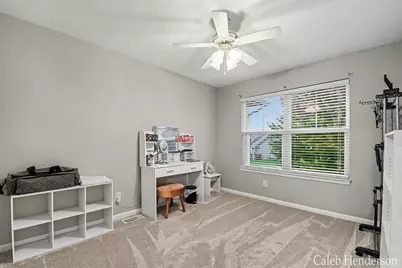
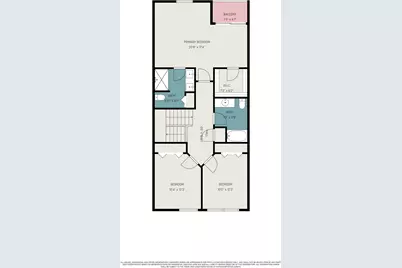
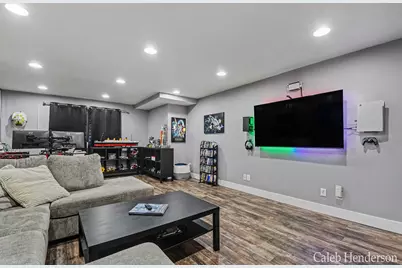
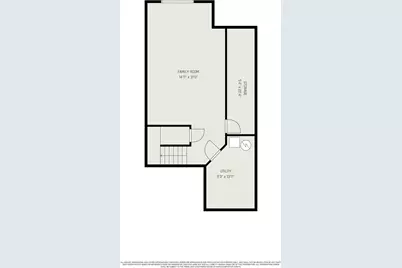
- Number of Rooms: 10
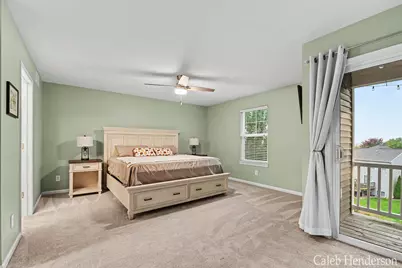
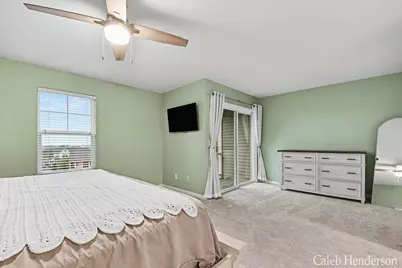
- Interior Features: Ceiling Fan(s), Garage Door Opener
- Appliances: Dishwasher, Dryer, Microwave, Oven, Range, Washer
Rooms
- Total Bathrooms: 3
- Full Bathrooms: 2
- Half Bathrooms: 1
- Laundry: Laundry Room, Main Level
Additional Information
- Shared Amenities: Clubhouse, Pool
Exterior
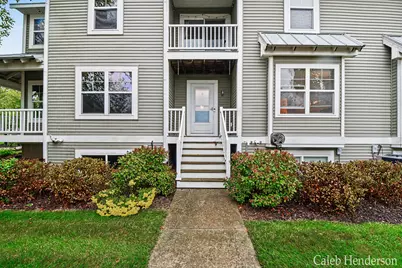
- Exterior Features: Balcony
Parking
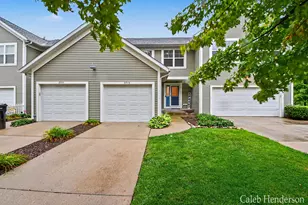
- Garage: Yes
- Attached garage: Yes
- Garage Spaces: 1
- Parking Features: Garage Faces Front, Attached
Location
- County: Ottawa
- Subdivision: Prairie
- Cross Streets: Byron Rd. and 64th ave
- Driving Directions: From Chicago Drive (M-121), head south on 64th Avenue. Turn west onto Prairie Winds Drive, then right onto Blue Stem Drive. Follow to 2713 Blue Stem Drive.
Community
- Association: Yes
- Assoc. Fees Include: Other, Trash, Snow Removal, Lawn/Yard Care
Heating & Cooling
- Central air: Yes
- Air Conditioning: Yes
- Cooling Type: Central Air Conditioning
- Heating Type: Forced Air
Utilities
- Sewer: Public
- Water: Public
Structural Information
- Architectural Style: Traditional
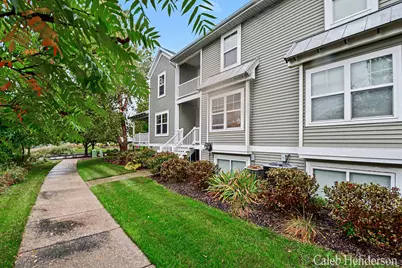
- Construction: Vinyl Siding
- Basement: Yes
- Roof: Shingle
- Windows: Window Treatments
- Stories/Levels: 2
- Square Feet: 1,674
- Living Area: 1,674 Sq. Ft.
- Year Built: 2007
Lot Features
Financial Considerations
- Association Fee: $220
- Assoc Fee Freq.: Monthly
- Tax Amount: $5,141.98
- Terms: Cash, Conventional
Disclosures and Reports
- Legal Description: UNIT 11. PRAIRIE WINDS RED TOP CONDOMINIUM AS AMENDED IN OTTAWA COUNTY REGISTER OF DEEDS DOC #2014-0044674 CONDO PLAN #520 SEC 15 T5N R14W
- Property ID: 70-17-15-435-011
Listed by Century 21 Affiliated (GR), Caleb Henderson