This is a carousel with tiles that activate property listing cards. Use the previous and next buttons to navigate.
1/24
$410,000 Sale Pending
This is a carousel with tiles that activate property listing cards. Use the previous and next buttons to navigate.
1/24
Property Description
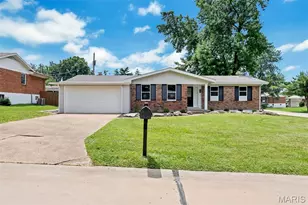
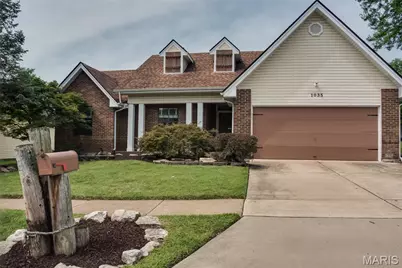
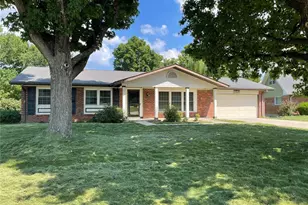
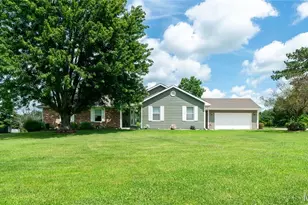
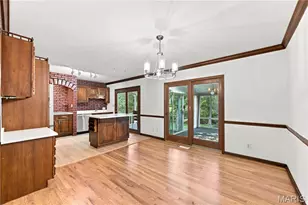
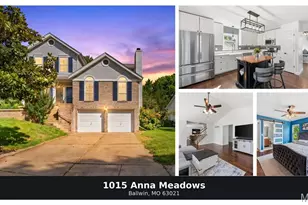
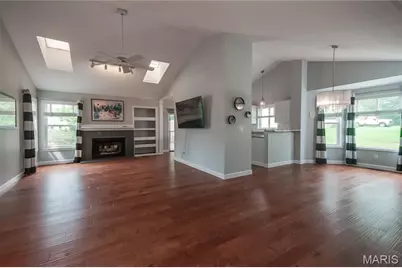
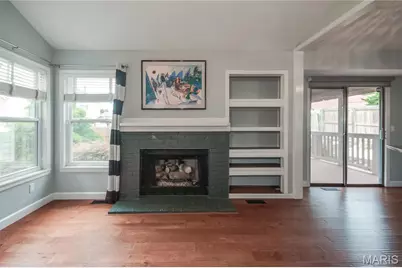
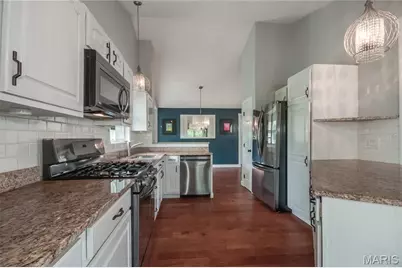
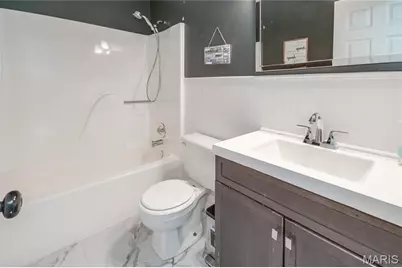
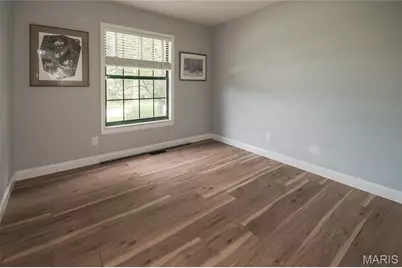
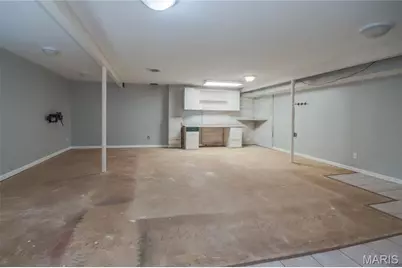
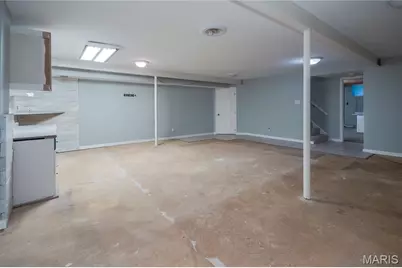
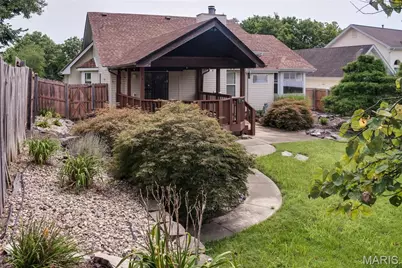
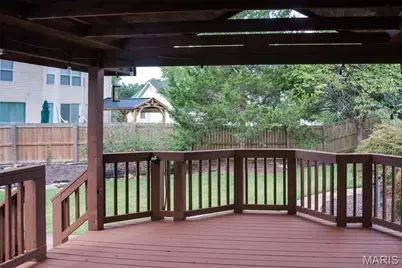
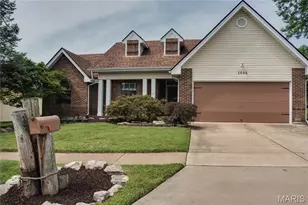
Wonderful opportunity for a 3-bedroom 2-bath ranch. Recently updated plank flooring throughout the main level. When you enter you will be wowed by the open feeling that the cathedral ceilings and skylights bring you. There's a well-appointed kitchen with handsome black stainless-steel appliances and granite countertops complete with breakfast bar adjacent to the dining room. A gas fireplace and built-in shelves enhance the living room. The primary suite is well appointed with cathedral ceilings and overhead display built-ins at the top of the ceiling peak and a walk-in closet. The primary bath was recently renovated with stand-alone soaking tub marble tile shower and gleaming white subway tile walls, matching marble vanity top and large format ceramic tile flooring. The second bath has also been renovated with a solid surface vanity top large format marble-look ceramic tile and wainscoting walls. 2 more good-sized bedrooms complete the main level. Partially finished dry basement carpeting recently removed. Plenty of storage. Outside is a private oasis with mature plantings. Huge, covered deck off the kitchen and living room provides you with shade and protection from the elements and entertaining possibilities. 6-foot cedar fence encloses the rear level yard. Concrete drive and walkways. 2 car garage. New HAVC (May 2026). very nice curb appeal with recently mulched beds and mature slow growing trees and shrubs raised beds, versa-lock walls, boulders and paths. Flat screen tv, tv wall mounts and all window treatment included.
Full Property Details
Full Property Details for 1035 Johanna Dr
General
- Price: $410,000
- HOA FEE: $13/month
- HOA FEE FREQ.: Annually
- Taxes: $4,149 (2025)
- Status: Pending
- Type: Single Family
- Source: MARIS
- MLS ID: 26051605
- Updated: 8/18/2026
- Added to Site: 14 day(s) ago
Interior
- Number of Rooms: 7
- Interior Features: Bookcases, Breakfast Bar, Granite Counters, Open Floorplan, Pantry, Vaulted Ceiling(s), Walk-In Closet(s)
- Fireplace: Yes
- Number of Fireplaces: 1
- Fireplace(s): Gas, Great Room
- Appliances: Dishwasher, Disposal, Microwave, Gas Range, Refrigerator
Rooms
Bathrooms
- Total Bathrooms: 2
- Full Bathrooms: 2
- Main Floor Baths: 2
Bedrooms
- Total Bedrooms: 3
- Bedrooms Main & Up: 3
Parking
- Garage: Yes
- Attached garage: Yes
- Garage Spaces: 2
Location
- Area: 169 - Parkway South
- County: St. Louis
- Township: Ballwin
- Subdivision: Johanna Estates
School Information
- High School District: Parkway C-2
- Elementary School: Sorrento Springs Elem.
- Middle School: Southwest Middle
- High School: Parkway South High
Heating & Cooling
- Cooling Type: Central Air Conditioning
- Heating Type: Natural Gas
Utilities
- Sewer: Public Sewer
- Water: Public
- Utility Description: Electricity Connected, Natural Gas Connected, Sewer Connected, Water Connected
Structural Information
- Architectural Style: Ranch
- Basement: Yes
- Basement Desc.: Partially Finished, Full, Storage Space, Sump Pump
- Square Feet: 1,772
- Year Built: 1987
Lot Features
- Lot Size (Acres): 0.19
- Lot Size (Sq. Ft.): 8,276.4
- Lot Size Source: Public Records
- Lot Features: Back Yard
Financial Considerations
- Association Fee: $150
- Assoc Fee Freq.: Annually
- Tax Amount: $4,149
- Tax Year: 2025
Disclosures and Reports
- Special Conditions: Standard
- Documents Avail.: Other
- Disclosures/Reports: Code Compliance Required, Occupancy Permit Required, Seller Property Disclosure
- Property ID: 24R-52-0839
Listed by ReeceNichols Real Estate
Get Pre-Approved Today
Schools
Schools serving 1035 Johanna Dr
School District:Parkway School District
| Name | Grades | Distance |
|---|---|---|
Sorrento Springs Elementary School 390 Tumulty Drive, Ballwin, MO 63021 | K-5 | 0.2 mi |
Parkway Southwest Middle School 701 Wren Avenue, Manchester, MO 63021 | 6-8 | 0.5 mi |
Parkway South High School 801 Hanna Road, Manchester, MO 63021 | 9-12 | 0.8 mi |
Disclaimer:
School attendance boundaries provided by ATTOM Data Solutions and are for reference only. Contact the school directly to verify enrollment eligibility.
Price & Sales History for 1035 Johanna Dr
Date
Details
Price
Change
Source
8/13/2026
Listed
$410,000
—
MLS
Disclaimer: Historical sales information is derived from public records provided by the county offices. Information is not guaranteed and should be independently verified.
Tax History
Tax History for 1035 Johanna Dr
Year
Property Taxes
Change
Tax Assessment
Change
2024
$4,106
—
$67,580
7%
2024
$4,106
-1%
$63,180
—
2023
$4,143
15%
$63,180
25%
2022
$3,598
—
$50,620
—
2021
$3,604
—
$50,620
16%
2021
$3,604
12%
$43,610
—
2019
$3,212
4%
$43,610
13%
2018
$3,084
1%
$38,730
—
2017
$3,049
2%
$38,730
7%
2016
$3,003
-2%
$36,170
—
2015
$3,053
13%
$36,170
3%
2013
$2,702
—
$35,150
—
Disclaimer: Historical tax information is derived from public records provided by the county offices. Information is not guaranteed and should be independently verified.
Estimate the Cost
Estimate the Cost for 1035 Johanna Dr
1035 Johanna Drive, Ballwin, MO 63021 (MLS# 26051605) is a Single Family property with 3 bedrooms and 2 full bathrooms. 1035 Johanna Drive is currently listed for $410,000 and was received on August 13, 2026. Want to learn more about 1035 Johanna Drive? Do you have questions about finding other Single Family real estate for sale in Ballwin? You can browse all Ballwin real estate or contact a Coldwell Banker agent to request more information.