This is a carousel with tiles that activate property listing cards. Use the previous and next buttons to navigate.
1/55
$425,000 Just Listed
This is a carousel with tiles that activate property listing cards. Use the previous and next buttons to navigate.
1/55
Property Description
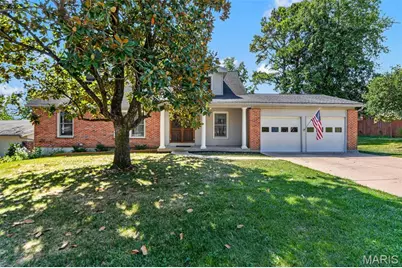
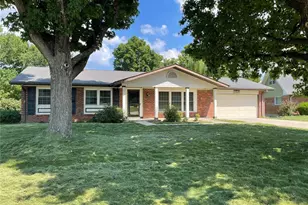
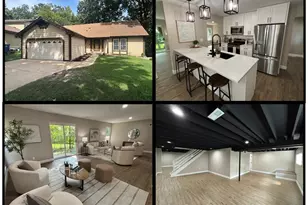
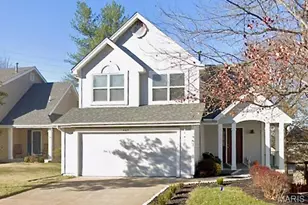
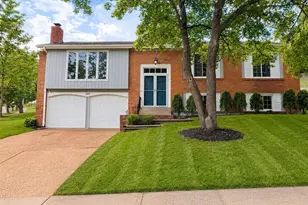
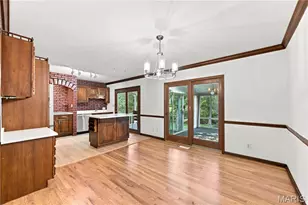
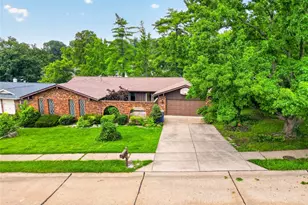
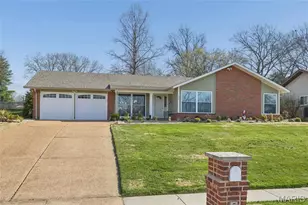
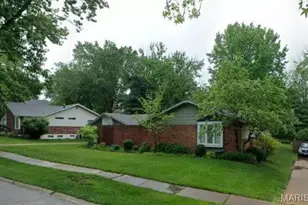
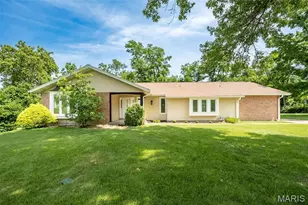
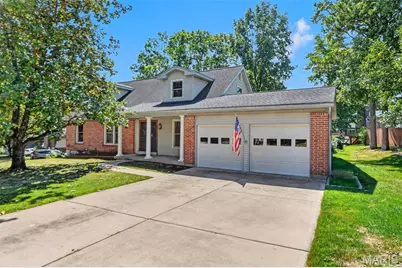
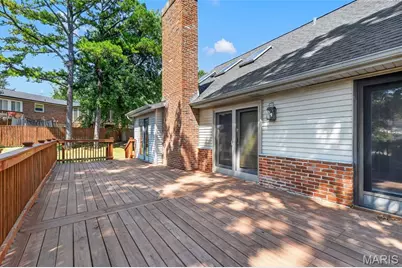
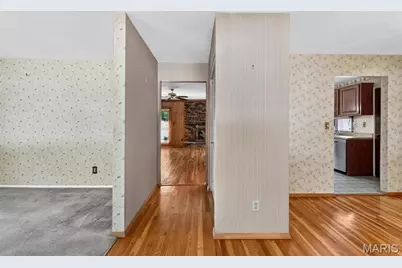
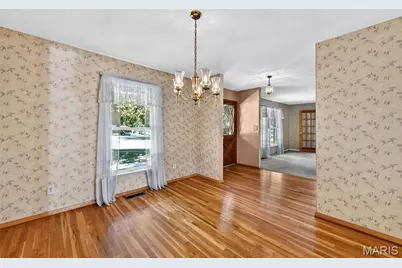
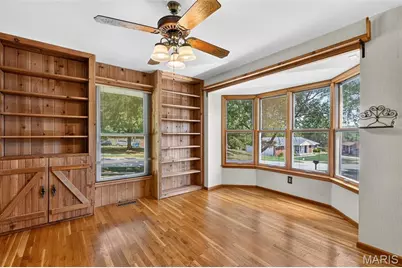
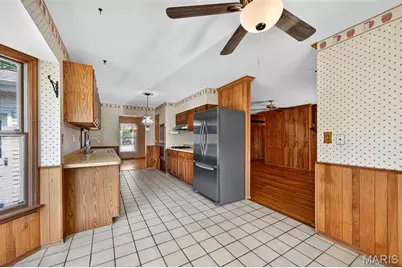
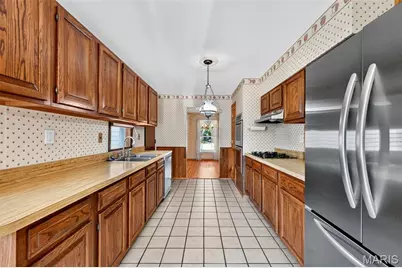
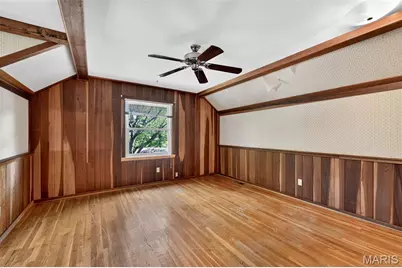
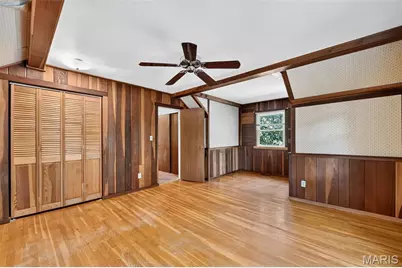
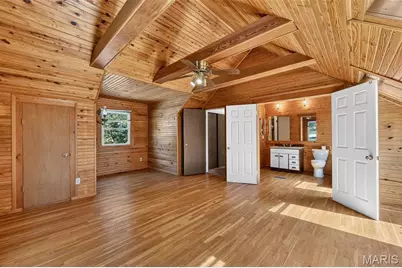
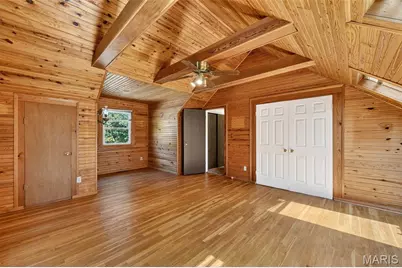
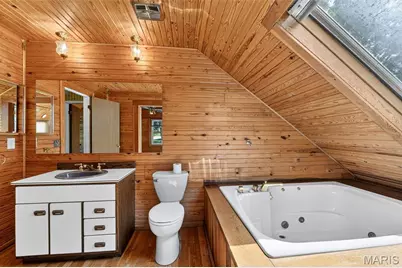
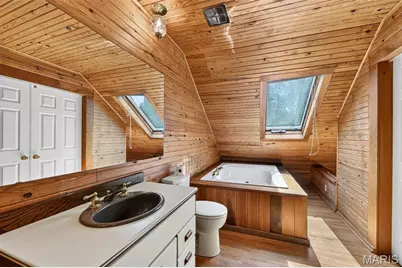
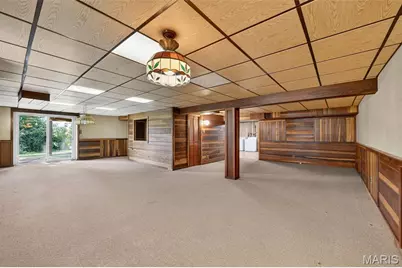
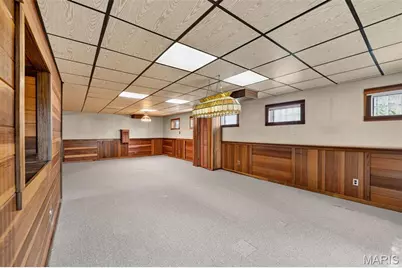
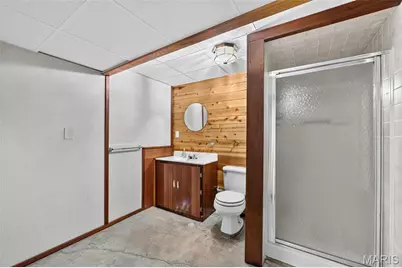
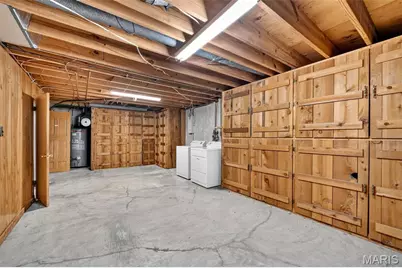
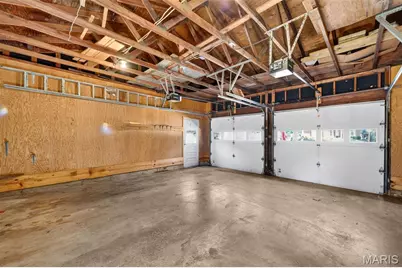
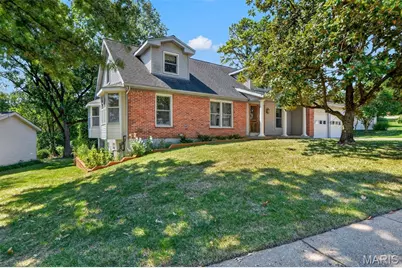
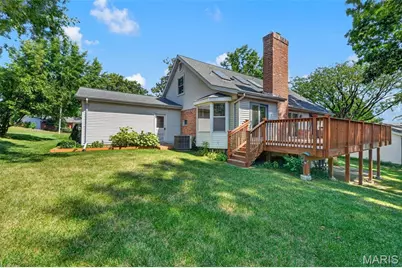
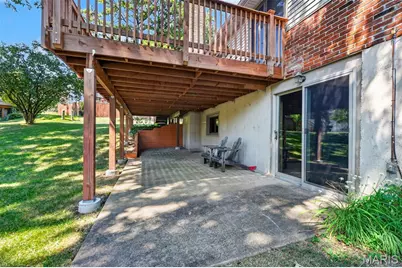
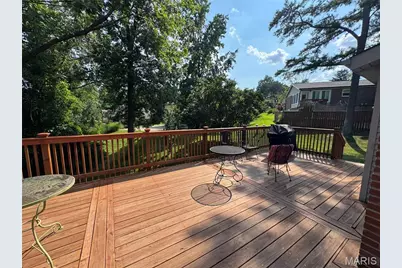
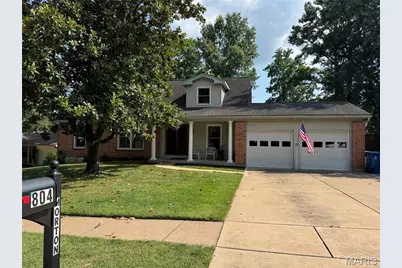
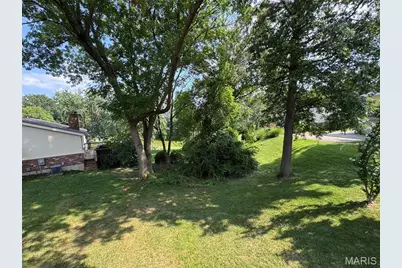
Spacious 1.5-story in one of the hottest places to live- Ballwin! This amazing find offers nearly 3,300 total square feet across three finished levels. The primary bedroom is on the main floor with a private ensuite bath and double glass doors leading directly to the newer deck, overlooking a private yard near the neighborhood's fishing lake with a partial lake view. A second main-floor room could serve your individual needs as either a bedroom or, as currently shown, a den with windows on three sides and built-in shelving; it works well as a home office, guest room, or in-law space for multi-generational living. Upstairs are two more spacious bedrooms, one with its own ensuite bath, under a vaulted tongue-and-groove ceiling with skylights. The walk-out lower level is mostly finished with a rec room, family room, utility room and full bathroom, adding a third living level for a media room, gym, or additional guest space. The covered front porch, deck, and lower-level patio provide three separate outdoor living spaces. Newer roof, high-efficiency furnace, insulated windows, gas fireplace, and an attached 2 car garage round out the feature list. Neighborhood amenities include a clubhouse, pool, and fishing lake, all within the Parkway School District and close to Ballwin's parks, trails, shopping, and restaurants. Original finishes throughout, well-maintained and ready for your updates.
Full Property Details
Full Property Details for 804 Dutch Mill Dr
General
- Price: $425,000
- HOA FEE: $12/month
- HOA FEE FREQ.: Annually
- Taxes: $4,338 (2025)
- Status: Active
- Type: Single Family
- Source: MARIS
- MLS ID: 26046889
- Updated: Today (9/5/2026)
- Added to Site: Today
Interior
- Number of Rooms: 11
- Interior Features: Bookcases, Built-in Features, Ceiling Fan(s), Chandelier, Eat-in Kitchen, Entrance Foyer, Natural Woodwork, Pantry, Separate Dining, Shower, Soaking Tub, Workshop/Hobby Area
- Fireplace: Yes
- Number of Fireplaces: 1
- Fireplace(s): Family Room, Masonry, Raised Hearth, Wood Burning
- Appliances: Cooktop, Gas Cooktop, Dishwasher, Microwave, Built-In Electric Oven, Double Oven, Refrigerator, Free-Standing Refrigerator, Wall Oven, Water Heater, Gas Water Heater
Rooms
Bathrooms
- Total Bathrooms: 3
- Full Bathrooms: 3
- Main Floor Baths: 1
Bedrooms
- Total Bedrooms: 4
- Bedrooms Main & Up: 4
Parking
- Garage: Yes
- Attached garage: Yes
- Garage Spaces: 2
- Parking Features: Attached, Concrete, Direct Access, Driveway, Garage, Garage Door Opener, Garage Faces Front, Inside Entrance, On Site, Paved
Location
- Area: 168 - Parkway West
- County: St. Louis
- Township: Ballwin
- Subdivision: Woodsmill 1
School Information
- High School District: Parkway C-2
- Elementary School: Henry Elem.
- Middle School: West Middle
- High School: Parkway West High
Community
- Assoc. Fees Include: Common Area Maintenance
Heating & Cooling
- Cooling Type: Ceiling Fan(s), Central Air Conditioning, Electric
- Heating Type: Forced Air, Natural Gas
Utilities
- Sewer: Public Sewer
- Water: Public
- Utility Description: Electricity Connected, Natural Gas Connected, Water Available
Structural Information
- Architectural Style: Traditional
- Basement: Yes
- Basement Desc.: Bathroom, Full, Interior Entry, Storage Space, Unfinished
- Roof: Architectural Shingle, Asphalt, Pitched/Sloped
- Square Feet: 3,316
- Year Built: 1968
Lot Features
- Lot Size (Acres): 0.2722
- Lot Size (Sq. Ft.): 11,857.03
- Lot Size Source: Public Records
- Lot Dimensions: 122 x 131
- Frontage: City Street
- Street/Road Desc.: Asphalt, Paved, Subdivision
- Lot Features: Back Yard, Front Yard, Interior Lot, Landscaped, Level, Many Trees
Financial Considerations
- Association Fee: $140
- Assoc Fee Freq.: Annually
- Tax Amount: $4,338
- Tax Year: 2025
Disclosures and Reports
- Ownership: Private
- Special Conditions: Standard
- Documents Avail.: Other
- Legal Description: Woodsmill Plat 1 Lot 86
- Inclusions: Fixtures, Land
- Disclosures/Reports: HOA/Condo Disclosure Available, Lead Paint
- Property ID: 21R-34-0294
Listed by EXP Realty, LLC
Get Pre-Approved Today
Schools
Schools serving 804 Dutch Mill Dr
School District:Parkway School District
| Name | Grades | Distance |
|---|---|---|
Henry Elementary School, Ballwin, MO 700 Henry Avenue, Ballwin, MO 63011 | K-5 | 0.1 mi |
Parkway West Middle School 2312 Baxter Road, Chesterfield, MO 63017 | 6-8 | 1.5 mi |
Parkway West High School 14653 Clayton Road, Ballwin, MO 63011 | 9-12 | 1 mi |
Disclaimer:
School attendance boundaries provided by ATTOM Data Solutions and are for reference only. Contact the school directly to verify enrollment eligibility.
Price & Sales History for 804 Dutch Mill Dr
Date
Details
Price
Change
Source
9/05/2026
Listed
$425,000
—
MLS
Disclaimer: Historical sales information is derived from public records provided by the county offices. Information is not guaranteed and should be independently verified.
Tax History
Tax History for 804 Dutch Mill Dr
Year
Property Taxes
Change
Tax Assessment
Change
2024
$4,687
—
$70,670
-2%
2024
$4,687
-1%
$72,180
—
2023
$4,729
14%
$72,180
24%
2022
$4,150
—
$58,390
—
2021
$4,153
—
$58,390
15%
2021
$4,153
11%
$50,870
—
2019
$3,743
-4%
$50,870
4%
2018
$3,901
1%
$49,080
—
2017
$3,856
5%
$49,080
10%
2016
$3,689
-2%
$44,510
—
2015
$3,751
9%
$44,510
—
2013
$3,427
—
$44,580
—
Disclaimer: Historical tax information is derived from public records provided by the county offices. Information is not guaranteed and should be independently verified.
Estimate the Cost
Estimate the Cost for 804 Dutch Mill Dr
804 Dutch Mill Drive, Ballwin, MO 63011 (MLS# 26046889) is a Single Family property with 4 bedrooms and 3 full bathrooms. 804 Dutch Mill Drive is currently listed for $425,000 and was received on September 05, 2026. Want to learn more about 804 Dutch Mill Drive? Do you have questions about finding other Single Family real estate for sale in Ballwin? You can browse all Ballwin real estate or contact a Coldwell Banker agent to request more information.