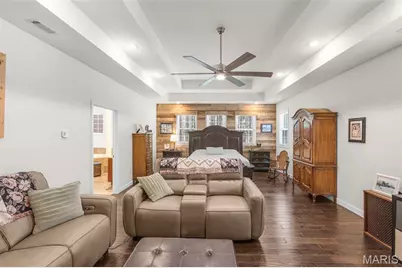
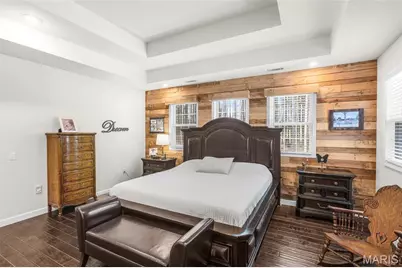
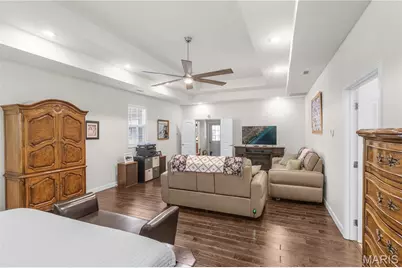
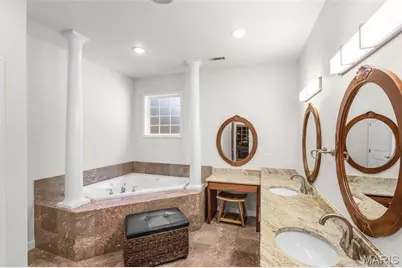
This is a carousel with tiles that activate property listing cards. Use the previous and next buttons to navigate.
1/56
$699,900 Just Listed
This is a carousel with tiles that activate property listing cards. Use the previous and next buttons to navigate.
1/56
Property Description
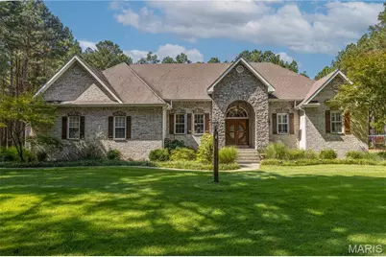
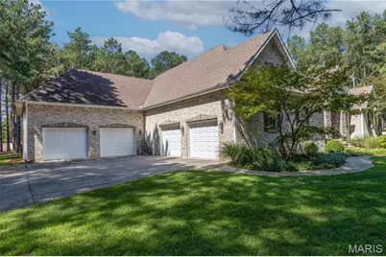
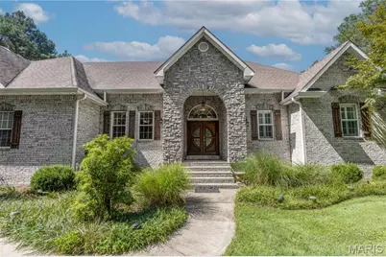
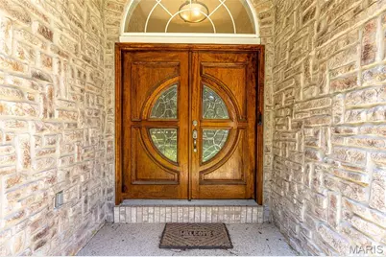
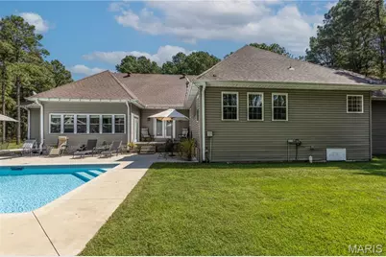
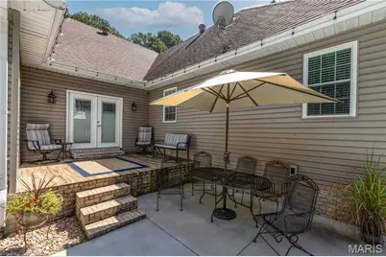
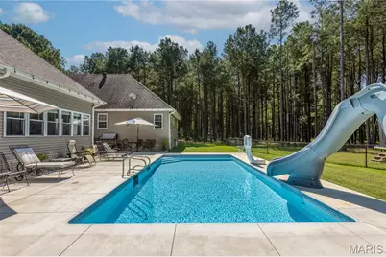
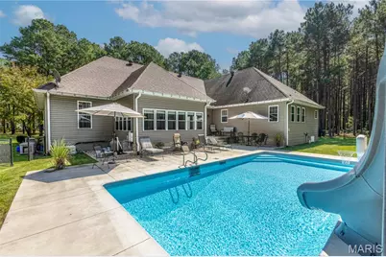
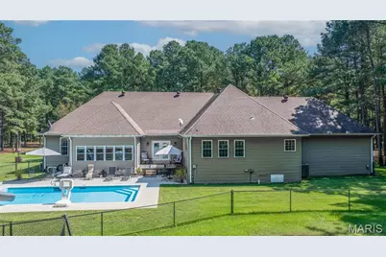
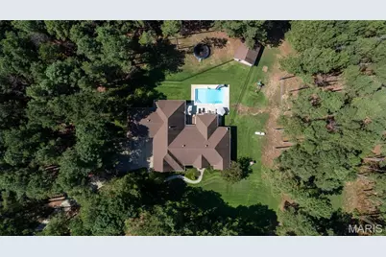
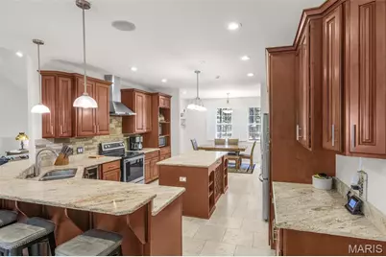
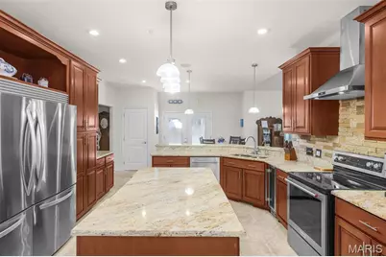
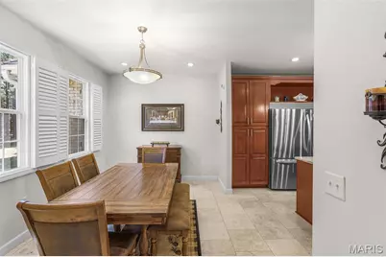
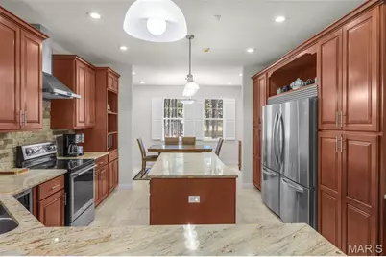
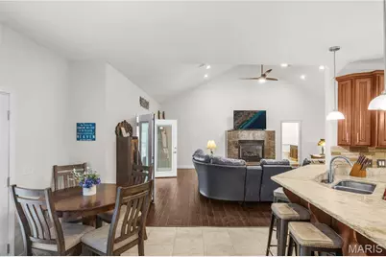
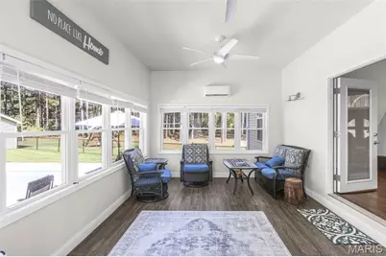
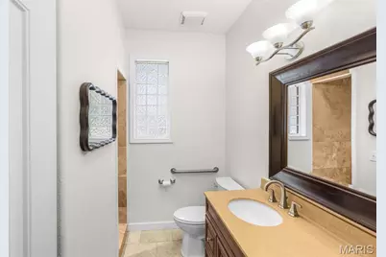
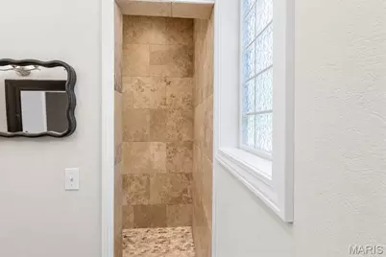
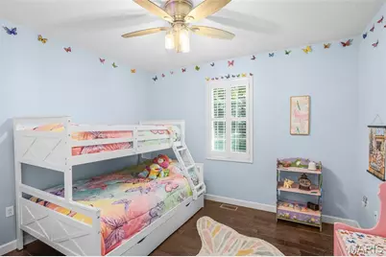
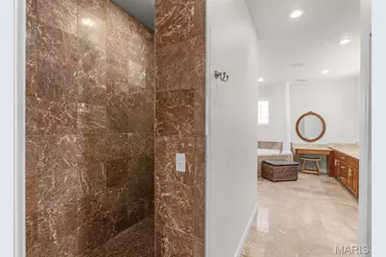
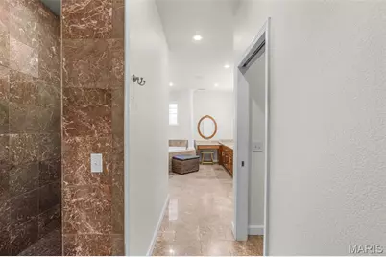
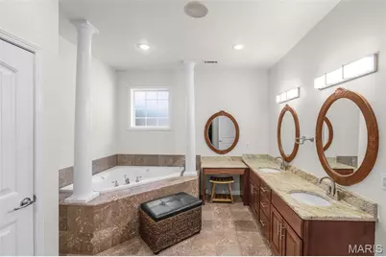
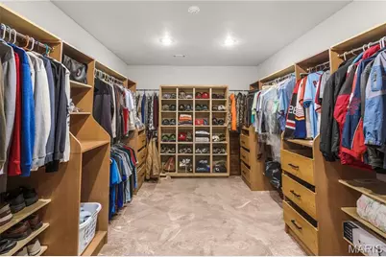
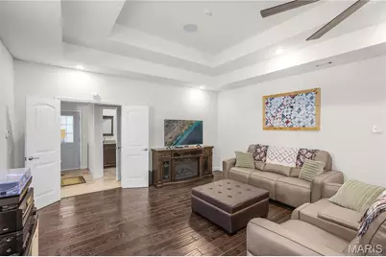
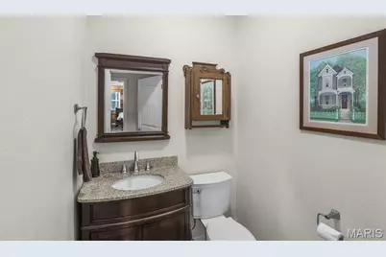
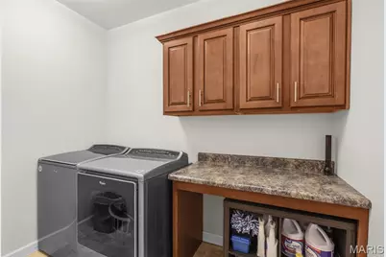
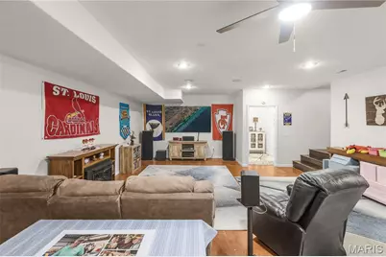
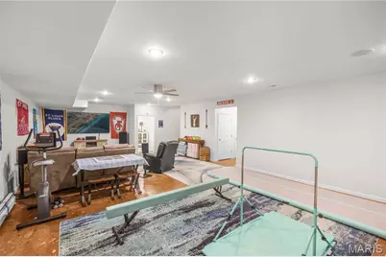
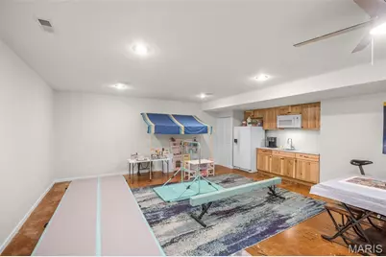
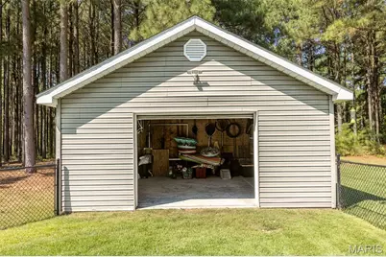
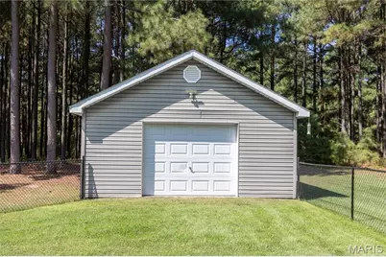
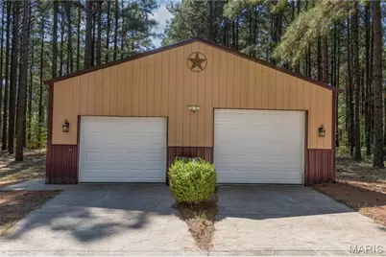
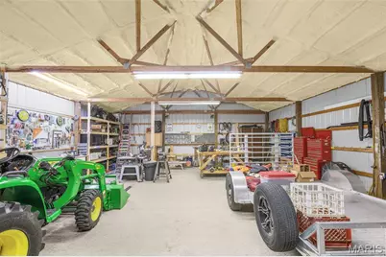
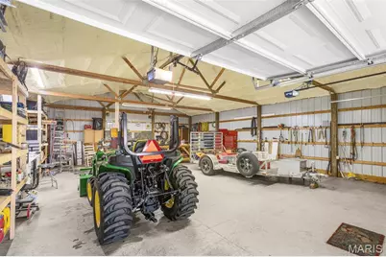
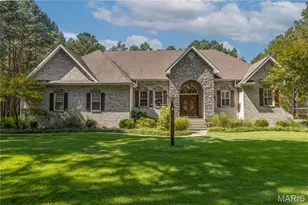
Tucked among mature evergreens on a beautiful 3.9-acre setting, 20 Deer Trail offers the privacy of a retreat with more than 4,200 square feet of combined living space and an impressive collection of amenities inside and out. Built in 2009, the brick and stone home features 4 bedrooms, 3.5 baths, custom cabinetry, two gas fireplaces, walk-in showers, a four-seasons room, double refrigerators and a wine fridge. The finished lower level adds even more flexibility with a kitchenette and additional washer/dryer hookup-ideal for guests, entertaining, extended stays, or multi-generational living. Outside, this property truly sets itself apart. An in-ground pool and pool house create your own backyard getaway, while a separate workshop and 4-car garage with epoxy flooring provide exceptional space for vehicles, hobbies and storage. Thoughtful upgrades include a whole-house generator, separate water heater for the primary suite, surround-sound wiring and speakers, security system, sprinkler system and dusk-to-dawn exterior lighting. Nearly four acres. Over 4,200 square feet. A pool, pool house, 30'x40' workshop and four-car garage-all in one property. 20 Deer Trail is one you'll want to experience in person.
Full Property Details
Full Property Details for 20 Deer Trail
General
- Price: $699,900
- Taxes: $3,216 (2025)
- Status: Active
- Type: Single Family
- Source: MARIS
- MLS ID: 26058528
- Updated: 9/22/2026
- Added to Site: 5 day(s) ago
Interior
- Number of Rooms: 8
- Interior Features: Breakfast Room, Cathedral Ceiling(s), Ceiling Fan(s), Custom Cabinetry, Double Vanity, Eat-in Kitchen, Entrance Foyer, Granite Counters, High Ceilings, High Speed Internet, Kitchen Island, Kitchen/Dining Room Combo, Pantry, Recessed Lighting, Separate Dining, Separate Shower, Soaking Tub, Sound System, Walk-In Closet(s), Wired for Sound, Workshop/Hobby Area
- Fireplace: Yes
- Number of Fireplaces: 2
- Fireplace(s): Basement, Family Room, Gas
- Appliances: Stainless Steel Appliance(s), Dishwasher, Disposal, Oven, Range, Range Hood, Trash Compactor, Water Heater, Electric Water Heater, Wine Refrigerator
Rooms
Bathrooms
- Total Bathrooms: 4
- Full Bathrooms: 3
- Half Bathrooms: 1
- Main Floor Baths: 3
Bedrooms
- Total Bedrooms: 4
- Bedrooms Main & Up: 3
Parking
- Garage: Yes
- Attached garage: Yes
- Garage Spaces: 4
Location
- County: Scott
- Subdivision: Pine Ridge Ranch Ph I
School Information
- High School District: Scott Co. R-IV
- Elementary School: Scott Co. Elem.
- Middle School: Scott Co. Middle
- High School: Thomas W. Kelly High
Community
- Assoc. Fees Include: Maintenance Parking/Roads
Heating & Cooling
- Cooling Type: Central Air Conditioning, Electric
- Heating Type: Baseboard, Electric, Forced Air, Heat Pump
Utilities
- Sewer: Septic Tank
- Water: Well
- Utility Description: Cable Available, Electricity Available, Electricity Connected
Structural Information
- Architectural Style: Ranch, Traditional
- Basement: Yes
- Basement Desc.: Sump Pump
- Roof: Shingle
- Square Feet: 4,223
- Year Built: 2009
Additional Structures
- Other Structures: Pool House, Workshop
Lot Features
- Lot Size (Acres): 3.92
- Lot Size (Sq. Ft.): 170,755.2
- Lot Size Source: Public Records
- Lot Features: Back Yard, Front Yard, Landscaped, Level, Many Trees, Private, Sprinklers In Front, Sprinklers In Rear
Financial Considerations
- Assoc Fee Freq.: None
- Tax Amount: $3,216
- Tax Year: 2025
Disclosures and Reports
- Special Conditions: Standard
- Documents Avail.: Aerial Photos
- Disclosures/Reports: See Seller's Disclosure
- Property ID: 08-8.0-27.00-000-000-013.90
Listed by EPM Real Estate
Get Pre-Approved Today
Schools
Schools serving 20 Deer Trail
School District:Scott County R-Iv School District
| Name | Grades | Distance |
|---|---|---|
Scott Co. Elementary School 4035 Missouri 77, Benton, MO 63736 | PK-5 | 1.2 mi |
Scott Co. Middle School 4035 Missouri 77, Benton, MO 63736 | 6-8 | 1.2 mi |
Thomas W. Kelly High School 4035 Missouri 77, Benton, MO 63736 | 9-12 | 1.2 mi |
Disclaimer:
School attendance boundaries provided by ATTOM Data Solutions and are for reference only. Contact the school directly to verify enrollment eligibility.
Price & Sales History for 20 Deer Trail
Date
Details
Price
Change
Source
9/19/2026
Listed
$699,900
—
MLS
Disclaimer: Historical sales information is derived from public records provided by the county offices. Information is not guaranteed and should be independently verified.
Tax History
Tax History for 20 Deer Trail
Year
Property Taxes
Change
Tax Assessment
Change
2025
$3,216
—
$70,290
—
Disclaimer: Historical tax information is derived from public records provided by the county offices. Information is not guaranteed and should be independently verified.
Estimate the Cost
Estimate the Cost for 20 Deer Trail
20 Deer Trail, Fenton, MO 63736 (MLS# 26058528) is a Single Family property with 4 bedrooms, 3 full bathrooms and 1 partial bathroom. 20 Deer Trail is currently listed for $699,900 and was received on September 19, 2026. Want to learn more about 20 Deer Trail? Do you have questions about finding other Single Family real estate for sale in Fenton? You can browse all Fenton real estate or contact a Coldwell Banker agent to request more information.