This is a carousel with tiles that activate property listing cards. Use the previous and next buttons to navigate.
1/1
$399,900 Coming Soon
This is a carousel with tiles that activate property listing cards. Use the previous and next buttons to navigate.
1/1
Property Description
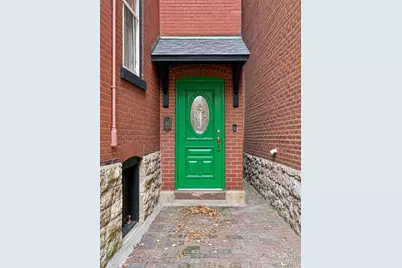
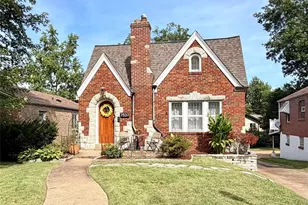
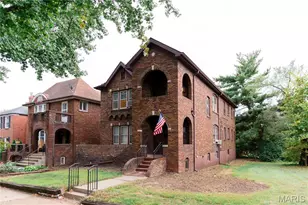
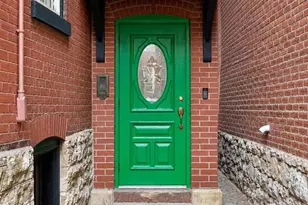
Step into a storybook home in the heart of Historic Benton Park, a walkable, community-rich neighborhood just steps from the world-famous Blue City Deli, recently awarded Best Sandwich in America. This charming three-story home welcomes you with two original fireplaces, gleaming wood floors, tall ceilings, large windows, and gorgeous historic crown molding throughout. The updated kitchen is a showstopper, featuring a bold bright green backsplash and cabinets that reach all the way to the ceiling for maximum storage. A main floor full bathroom is a rare find for a home of this era, offering everyday convenience without sacrificing charm. Upstairs, unwind in the second floor bathroom's relaxing tub after a long day. The bonus room and generous walk-in closet add flexible living space, while the third floor opens into a spacious recreational room, perfect for a home theater, playroom, or studio. Step outside to your very own walkout rooftop balcony, an incredible spot for morning coffee or evening sunsets over the neighborhood. Surrounded by nearby parks and a truly walkable community, this home also offers effortless access to major highways, making trips into the city or beyond quick and convenient. With three bedrooms, two bathrooms featuring relaxing tubs, and no shortage of storage throughout, this Benton Park gem blends historic charm with everyday ease. Schedule your showing today and experience it for yourself.
Full Property Details
Full Property Details for 2432 McNair Ave
General
- Price: $399,900
- Taxes: $5,248 (2025)
- Status: Coming Soon
- Type: Single Family
- Source: MARIS
- MLS ID: 26060746
- Updated: 9/19/2026
- Added to Site: 1 day(s) ago
Interior
- Number of Rooms: 7
- Interior Features: Bookcases, Breakfast Bar, Built-in Features, Ceiling Fan(s), Crown Molding, Eat-in Kitchen, Granite Counters, High Ceilings, Kitchen Island, Natural Woodwork, Separate Dining, Tub, Walk-In Closet(s)
- Fireplace: Yes
- Number of Fireplaces: 2
- Fireplace(s): Decorative
- Appliances: Stainless Steel Appliance(s), Gas Cooktop, Dishwasher, Disposal, Dryer, Ice Maker, Microwave, Oven, Gas Oven, Refrigerator, Washer, Water Heater
Rooms
Bathrooms
- Total Bathrooms: 2
- Full Bathrooms: 2
- Main Floor Baths: 1
Bedrooms
- Total Bedrooms: 3
- Bedrooms Main & Up: 3
Location
- Area: 2 - Central East
- County: St Louis City
- Township: St. Louis City
- Subdivision: Kingsbury Add
- Neighborhood: Benton Park
School Information
- High School District: St. Louis City
- Elementary School: Sigel Elem. Comm. Ed. Center
- Middle School: Lyon-Blow Middle
- High School: Roosevelt High
Heating & Cooling
- Cooling Type: Ceiling Fan(s), Central Air Conditioning
- Heating Type: Forced Air, Natural Gas
Utilities
- Sewer: Public Sewer
- Water: Public
- Utility Description: Cable Available, Electricity Available, Natural Gas Connected, Sewer Connected, Water Connected
Structural Information
- Architectural Style: Historic
- Basement: Yes
- Basement Desc.: Full
- Roof: Pitched/Sloped, Shingle
- Square Feet: 2,375
- Year Built: 1893
Lot Features
- Lot Size (Acres): 0.0717
- Lot Size (Sq. Ft.): 3,123.25
- Lot Features: Back Yard, City Lot, Level, Private
Financial Considerations
- Tax Amount: $5,248
- Tax Year: 2025
Disclosures and Reports
- Special Conditions: Standard
- Documents Avail.: Lead Based Paint
- Disclosures/Reports: None
- Property ID: 1396-06-0040-0
Listed by EXP Realty, LLC
Get Pre-Approved Today
Schools
Schools serving 2432 McNair Ave
School District:St. Louis City School District
| Name | Grades | Distance |
|---|---|---|
Sigel Elementary Community Ed. Center 2050 Allen Ave, St. Louis, MO 63104 | PK-6 | 0.3 mi |
Fanning Middle Community Ed. 3417 Grace Ave, St. Louis, MO 63116 | 6-8 | 1.6 mi |
Roosevelt High School 3230 Hartford St, St. Louis, MO 63118 | 9-12 | 1.1 mi |
Disclaimer:
School attendance boundaries provided by ATTOM Data Solutions and are for reference only. Contact the school directly to verify enrollment eligibility.
Price & Sales History for 2432 McNair Ave
Date
Details
Price
Change
Source
9/19/2026
Listed
$399,900
—
MLS
Disclaimer: Historical sales information is derived from public records provided by the county offices. Information is not guaranteed and should be independently verified.
Tax History
Tax History for 2432 McNair Ave
Year
Property Taxes
Change
Tax Assessment
Change
2025
$5,248
31%
$63,760
—
2024
$3,995
-24%
$63,760
35%
2024
$5,248
43%
$47,390
3%
2023
$3,673
7%
$45,800
11%
2022
$3,429
—
$41,140
—
2021
$3,424
—
$41,140
10%
2021
$3,424
25%
$37,300
15%
2018
$2,748
2%
$32,310
—
2017
$2,701
10%
$32,310
12%
2016
$2,454
10%
$28,940
—
2015
$2,224
-28%
$28,940
-22%
2019
$3,072
90%
$37,300
78%
2014
$1,615
—
$20,920
—
2013
$1,615
—
$20,920
—
Disclaimer: Historical tax information is derived from public records provided by the county offices. Information is not guaranteed and should be independently verified.
Estimate the Cost
Estimate the Cost for 2432 McNair Ave
2432 McNair Avenue, Saint Louis, MO 63104 (MLS# 26060746) is a Single Family property with 3 bedrooms and 2 full bathrooms. 2432 McNair Avenue is currently listed for $399,900 and was received on September 19, 2026. Want to learn more about 2432 McNair Avenue? Do you have questions about finding other Single Family real estate for sale in Saint Louis? You can browse all Saint Louis real estate or contact a Coldwell Banker agent to request more information.