
This is a carousel with tiles that activate property listing cards. Use the previous and next buttons to navigate.


This is a carousel with tiles that activate property listing cards. Use the previous and next buttons to navigate.
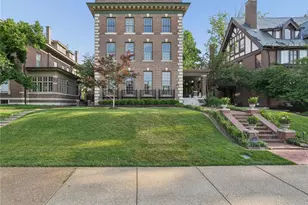

Full Property Details for 53 Kingsbury Pl
General
- HOA FEE: $98/month
- HOA FEE FREQ.: Annually
- Taxes: $18,021 (2025)
- Status: Closed
- Type: Single Family
- Source: MARIS
- MLS ID: 26036261
- Added to Site: 121 day(s) ago
Interior
- Number of Rooms: 16
- Interior Features: Bookcases, Central Vacuum, Coffered Ceiling(s), Custom Cabinetry, Entrance Foyer, Historic Millwork, Kitchen Island, Open Floorplan, Special Millwork, Tub, Walk-In Closet(s), Walk-In Pantry
- Fireplace: Yes
- Number of Fireplaces: 7
- Fireplace(s): Bedroom, Living Room, Other
- Appliances: Gas Cooktop, Dishwasher, Disposal, Oven, Built-In Refrigerator, Gas Water Heater
Rooms
Bathrooms
- Total Bathrooms: 5
- Full Bathrooms: 4
- Half Bathrooms: 1
- Main Floor Baths: 1
Bedrooms
- Total Bedrooms: 6
- Bedrooms Main & Up: 6
Parking
- Garage: Yes
- Garage Spaces: 4
- Parking Features: Detached, Garage, Garage Door Opener, Off Street
Location
- Area: 4 - Central West
- County: St Louis City
- Township: St. Louis City
- Subdivision: Kingsbury Terrace Add
- Neighborhood: West End
- Cross Streets: Union
- Driving Directions: Union north of Forest Park Parkway to left in Kingsbury Place
School Information
- High School District: St. Louis City
- Elementary School: Hamilton Elem. Community Ed.
- Middle School: Langston Middle
- High School: Sumner High
Community
- Assoc. Fees Include: Maintenance Grounds, Maintenance Parking/Roads, Snow Removal
Heating & Cooling
- Cooling Type: Ceiling Fan(s), Central Air Conditioning, Zoned
- Heating Type: Forced Air, Natural Gas, Zoned
Utilities
- Sewer: Public Sewer
- Water: Public
- Utility Description: Electricity Connected, Natural Gas Connected, Sewer Connected, Water Connected
Structural Information
- Architectural Style: Historic, Other
- Basement: Yes
- Basement Desc.: Unfinished
- Roof: Flat
- Square Feet: 6,716
- Year Built: 1907
Additional Structures
- Other Structures: Guest House
Lot Features
- Lot Size (Acres): 0.3581
- Lot Size (Sq. Ft.): 15,598.84
- Lot Size Source: Public Records
- Lot Dimensions: 51/55 x 182/182
- Lot Features: Level, Near Public Transit, Sprinklers In Front, Sprinklers In Rear
Financial Considerations
- Association Fee: $1,170
- Assoc Fee Freq.: Annually
- Tax Amount: $18,021
- Tax Year: 2025
Disclosures and Reports
- Ownership: Private
- Special Conditions: Standard
- Documents Avail.: Lead Based Paint
- Disclosures/Reports: Code Compliance Required, Flood Plain No, Historic Restriction, Lead Paint, Occupancy Permit Required, See Seller's Disclosure
- Property ID: 5550-00-0260-0
Meet the listing agents

(314) 503-6533 mobile
(314) 993-8000 office

(314) 276-1604 mobile
(314) 993-8000 office

 NMLS#: 1598647
Schools serving 53 Kingsbury Pl
| Name | Grades | Distance |
|---|---|---|
Ford-Ford Br. Elementary Community Ed. 1383 Clara Ave, St. Louis, MO 63112 | PK-6 | 1.1 mi |
Langston Middle School 5511 Wabada Avenue, Saint Louis, MO 63112 | 6-8 | 1.6 mi |
Sumner High School 4248 Cottage Ave, St. Louis, MO 63113 | 9-12 | 2.4 mi |
This is a carousel with tiles that activate property listing cards. Use the previous and next buttons to navigate.
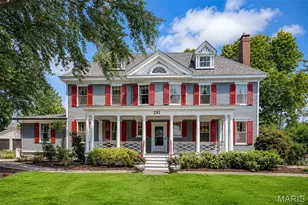
- Single Family
- Active
- Updated 4 days ago
- 6Beds
- 4Total Baths
- 3,735Sq. Ft.


- Single Family
- Active
- Updated 3 days ago
- 5Beds
- 5Total Baths
- 4,469Sq. Ft.

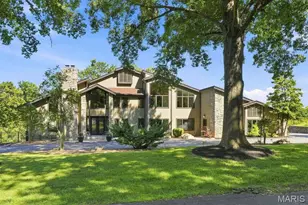
- Single Family
- Active
- Updated 4 days ago
- 6Beds
- 6Total Baths
- 6,712Sq. Ft.
This is a carousel with tiles that activate property listing cards. Use the previous and next buttons to navigate.

- Single Family
- Active
- Updated 19 hours ago
- 4Beds
- 4Total Baths
- 2,900Sq. Ft.
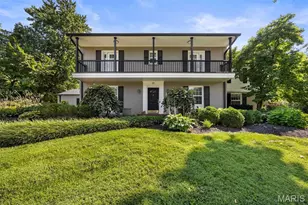
- Single Family
- Active
- Updated 6 days ago
- 3Beds
- 4Total Baths
- 2,835Sq. Ft.

- Single Family
- Active
- Updated 22 hours ago
- 3Beds
- 2Total Baths
- 1,676Sq. Ft.


This is a carousel with tiles that activate property listing cards. Use the previous and next buttons to navigate.
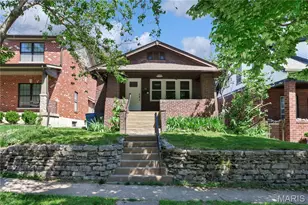
- Single Family
- Active
- Updated 6 days ago
- 2Beds
- 1Total Bath
- 1,092Sq. Ft.

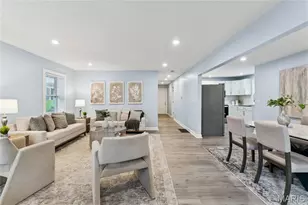
- Single Family
- Active
- Updated 5 days ago
- 2Beds
- 1Total Bath
- 1,120Sq. Ft.
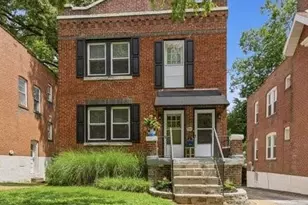
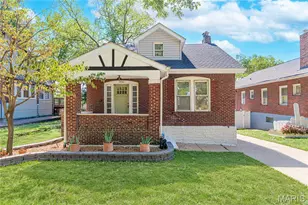
- Single Family
- Active
- Updated 3 days ago
- 3Beds
- 3Total Baths
- 1,179Sq. Ft.
This is a carousel with tiles that activate property listing cards. Use the previous and next buttons to navigate.
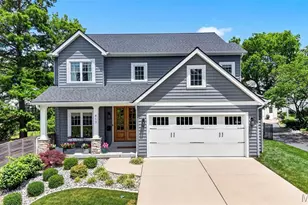
- Single Family
- Closed
- 5Beds
- 5Total Baths
- 4,750Sq. Ft.
Sold by Troy Robertson
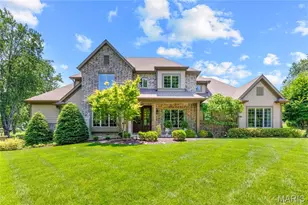
- Single Family
- Closed
- 4Beds
- 5Total Baths
- 4,021Sq. Ft.

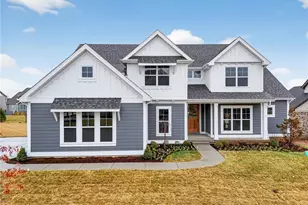
- Single Family
- Closed
- 4Beds
- 4Total Baths
- 4,080Sq. Ft.
Sold by Seri Brillhart
53 Kingsbury Place, Saint Louis, MO 63112 (MLS# 26036261) is a Single Family property that was sold on August 14, 2026. This property was listed by Steven Mathes from our Ladue Office.Want to learn more about 53 Kingsbury Place? Do you have questions about finding other Single Family real estate for sale in Saint Louis? You can browse all Saint Louis real estate or contact a Coldwell Banker agent to request more information.