This is a carousel with tiles that activate property listing cards. Use the previous and next buttons to navigate.
1/10
$609,900 Just Listed
This is a carousel with tiles that activate property listing cards. Use the previous and next buttons to navigate.
1/10
Property Description
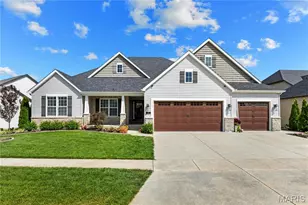
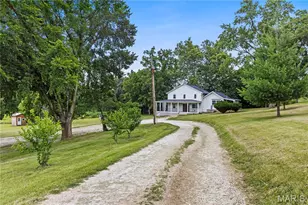
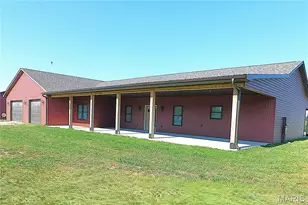
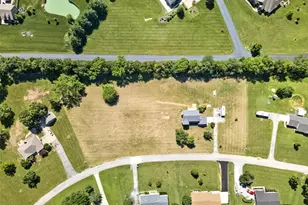

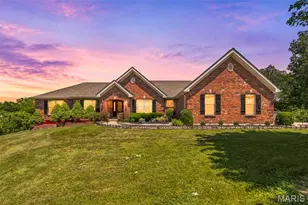
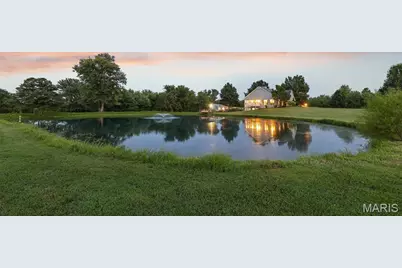
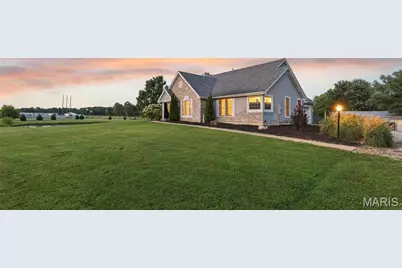
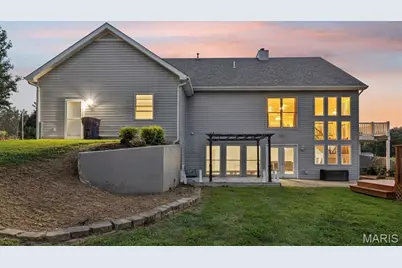
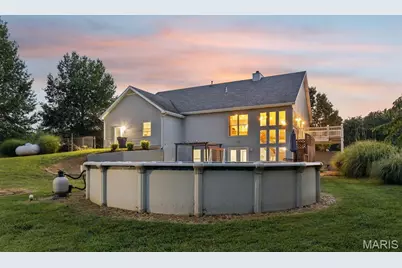
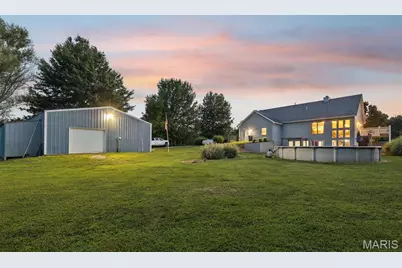
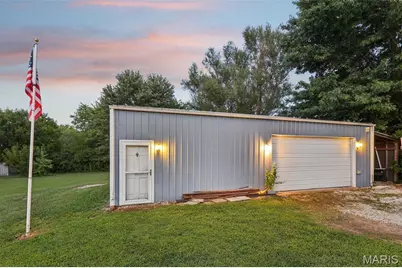
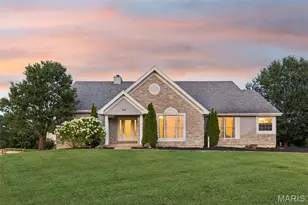
Tucked away on 4.13 picturesque acres in a private Winfield subdivision, this beautifully remodeled 4-bedroom, 3-bath atrium ranch offers the rare combination of luxury, functionality, and country living-all just minutes from shopping, restaurants, and everyday conveniences. With 2,277 square feet above grade, a finished walk-out lower level, a stocked fishing pond, above-ground pool, 30' x 40' workshop, and a fully fenced backyard, this is the kind of property buyers spend years waiting to find. From the moment you arrive, the home's striking stone facade, architectural roof, fresh landscaping, covered front porch, and oversized side-entry garage create unforgettable curb appeal. Inside, soaring 9-foot ceilings, an open floor plan, and a dramatic two-sided floor-to-ceiling stone fireplace make the main living space feel warm, inviting, and designed for entertaining. The completely updated kitchen is the heart of the home, featuring granite countertops, a large center island with cooktop and breakfast bar, natural stone backsplash, double wall ovens, under-mount sink, walk-in pantry, coffee bar with custom accent wall, built-in trash compactor, newer stainless appliances, and even a wet bar with plumbing already in place. French doors from the dining area open onto the expansive side deck overlooking the pond-perfect for morning coffee, grilling with friends, or taking in unforgettable Missouri sunsets. The spacious primary suite is a true retreat with a massive walk-in closet and a spa-inspired bath featuring a custom walk-in shower, corner soaking tub, dual vanities, and a private water closet. Two additional generously sized bedrooms each offer their own walk-in closets, while the oversized laundry room includes abundant cabinetry, a utility sink, and additional storage. The finished walk-out lower level nearly doubles your living space with another impressive stone fireplace, an expansive family room, kitchenette or wet bar, full bathroom with custom tile shower, oversized bonus room with an enormous walk-in closet, and direct access to the backyard and pool area. An additional 700+ square feet of unfinished storage provides exceptional space for hobbies, seasonal storage, or future expansion. Step outside and discover what truly sets this property apart. The fenced backyard backs to mature woods and features multiple outdoor living spaces including a covered patio beneath the deck, a custom pool deck surrounding the 30-foot above-ground pool with new liner and sand filter, a chicken coop, and nearly one acre of fully stocked fishing pond filled with bass, crappie, bluegill, and grass carp. Need room for projects, toys, or a business? The 30' x 40' detached workshop is a dream setup with its own 100-amp electrical service, 220V outlet, 30-amp RV hookup, insulated and heated workspace with pellet stove, and enough pellet fuel to keep you warm for seasons to come. Practical upgrades include an oversized 200-amp electrical service, annually serviced HVAC with energy-saving heat pump, water heater replaced approximately two years ago, pre-plumbing for a whole-house water softener or filtration system, and an oversized garage featuring high ceilings, an 8-foot overhead door, and 220V power. Properties offering this much privacy, recreation, workspace, and beautifully updated living space are incredibly rare. Whether you're dreaming of fishing in your own backyard, entertaining by the pool, building your next project in the workshop, or simply enjoying peaceful evenings overlooking the water, 98 Lincoln Lane delivers a lifestyle that's nearly impossible to duplicate.
Full Property Details
Full Property Details for 98 Lincoln Ln
General
- Price: $609,900
- HOA FEE: $25/month
- HOA FEE FREQ.: Annually
- Taxes: $3,650 (2025)
- Status: Active
- Type: Single Family
- Source: MARIS
- MLS ID: 26048235
- Updated: 8/7/2026
- Added to Site: 4 day(s) ago
Interior
- Number of Rooms: 12
- Interior Features: Bar, Breakfast Bar, Ceiling Fan(s), Double Vanity, Entrance Foyer, Granite Counters, High Ceilings, High Speed Internet, Kitchen Island, Open Floorplan, Pantry, Separate Shower, Storage, Tub, Walk-In Closet(s), Walk-In Pantry, Wet Bar, Workshop/Hobby Area
- Fireplace: Yes
- Number of Fireplaces: 2
- Fireplace(s): Masonry, Recreation Room, Wood Burning
- Appliances: Gas Cooktop, Dishwasher, Disposal, Double Oven, Range, Trash Compactor, Gas Water Heater
Rooms
Bathrooms
- Total Bathrooms: 3
- Full Bathrooms: 3
- Main Floor Baths: 2
Bedrooms
- Total Bedrooms: 4
- Bedrooms Main & Up: 3
Parking
- Garage: Yes
- Attached garage: Yes
- Garage Spaces: 2
Location
- Area: 459 - Winfield R-4
- County: Lincoln
- Township: Unincorporated
- Subdivision: Lincoln Place
School Information
- High School District: Winfield R-IV
- Elementary School: Winfield Elem.
- Middle School: Winfield Middle
- High School: Winfield High
Community
- Assoc. Fees Include: Snow Removal
Heating & Cooling
- Cooling Type: Central Air Conditioning, Electric
- Heating Type: Forced Air, Natural Gas
Utilities
- Sewer: Septic Tank
- Water: Public
Structural Information
- Architectural Style: Ranch, Traditional
- Basement: Yes
- Basement Desc.: Bathroom, Partially Finished, Full, Sleeping Area, Walk-Out Access
- Roof: Architectural Shingle
- Square Feet: 3,351
- Year Built: 1999
Additional Structures
- Other Structures: Outbuilding
Lot Features
- Lot Size (Acres): 4.13
- Lot Size (Sq. Ft.): 179,902.8
- Lot Size Source: Public Records
- Lot Features: Landscaped, Pond on Lot, Scattered Woods, Views, Waterfront
Water Features
- Water Front: Yes
Financial Considerations
- Association Fee: $300
- Assoc Fee Freq.: Annually
- Tax Amount: $3,650
- Tax Year: 2025
Disclosures and Reports
- Ownership: Private
- Special Conditions: Standard
- Documents Avail.: Other
- Disclosures/Reports: See Seller's Disclosure
- Property ID: 134020000000042004
Listed by Real Broker LLC
Get Pre-Approved Today
Schools
Schools serving 98 Lincoln Ln
School District:Winfield R-Iv School District
| Name | Grades | Distance |
|---|---|---|
Winfield Elementary School 207 8th Street, Winfield, MO 63389 | PK-2 | 3.9 mi |
Winfield Intermediate School 701 West Elm Street, Winfield, MO 63389 | 3-5 | 3.9 mi |
Winfield Middle School 3914 State Highway 47, Winfield, MO 63389 | 6-8 | 3.5 mi |
Winfield High School 3920 State Highway 47, Winfield, MO 63389 | 9-12 | 3.7 mi |
Disclaimer:
School attendance boundaries provided by ATTOM Data Solutions and are for reference only. Contact the school directly to verify enrollment eligibility.
Price & Sales History for 98 Lincoln Ln
Date
Details
Price
Change
Source
8/07/2026
Listed
$609,900
—
MLS
Disclaimer: Historical sales information is derived from public records provided by the county offices. Information is not guaranteed and should be independently verified.
Tax History
Tax History for 98 Lincoln Ln
Year
Property Taxes
Change
Tax Assessment
Change
2025
$3,650
7%
$63,722
7%
2024
$3,403
—
$59,430
—
2023
$3,419
5%
$59,430
4%
2022
$3,255
-1%
$56,988
-81%
2021
$3,272
16%
$299,940
13%
2020
$2,818
—
$265,560
—
2019
$2,821
—
$265,560
428%
2019
$2,821
37%
$50,279
—
2016
$2,055
—
$50,279
42%
2016
$2,055
—
$35,320
—
Disclaimer: Historical tax information is derived from public records provided by the county offices. Information is not guaranteed and should be independently verified.
Estimate the Cost
Estimate the Cost for 98 Lincoln Ln
98 Lincoln Lane, Winfield, MO 63389 (MLS# 26048235) is a Single Family property with 4 bedrooms and 3 full bathrooms. 98 Lincoln Lane is currently listed for $609,900 and was received on August 07, 2026. Want to learn more about 98 Lincoln Lane? Do you have questions about finding other Single Family real estate for sale in Winfield? You can browse all Winfield real estate or contact a Coldwell Banker agent to request more information.