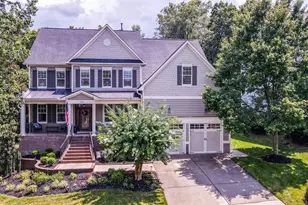
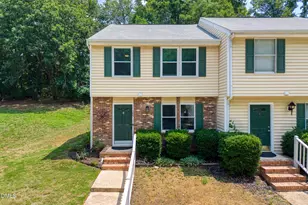
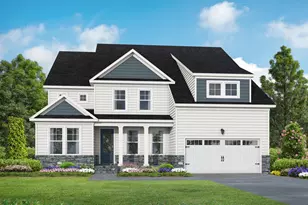
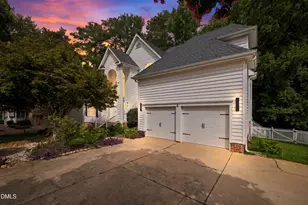
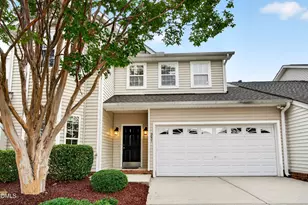
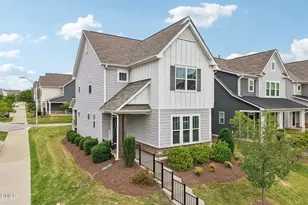
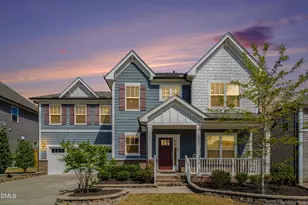
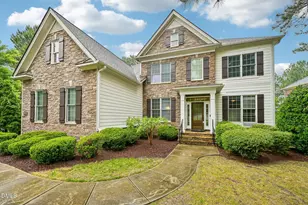
Full Property Details for 2430 Braxton Wood Ln
General
- Price: $998,000
- HOA FEE: $43/month
- HOA FEE FREQ.: Semi-Annually
- Taxes: $8,386
- Status: Active
- Type: Single Family
- Source: 2218
- MLS ID: 10181986
- Updated: 7/23/2026
- Added to Site: 2 day(s) ago
Interior
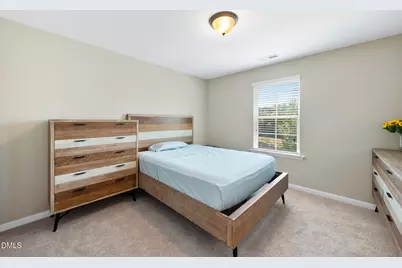
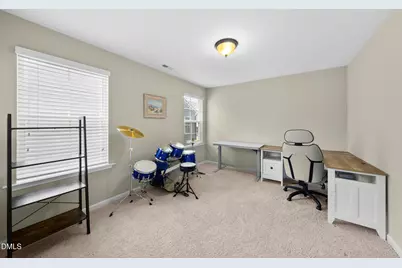
- Number of Rooms: 15
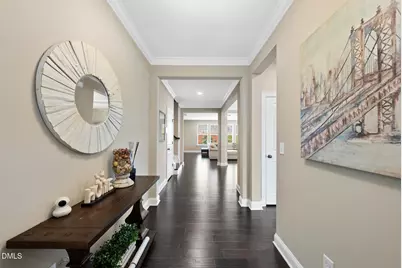
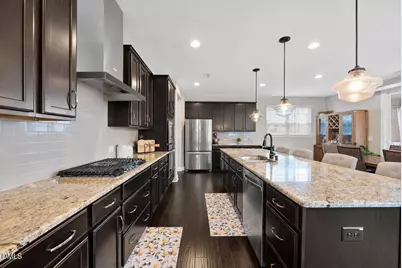
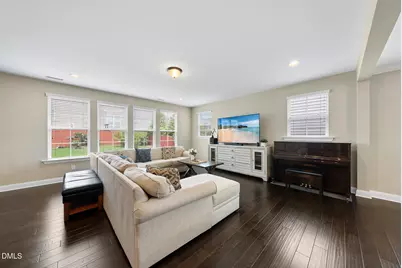
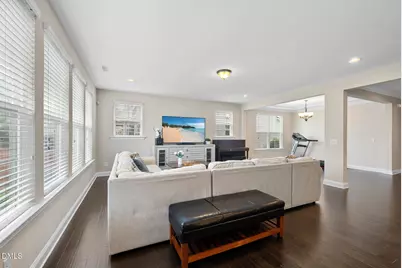
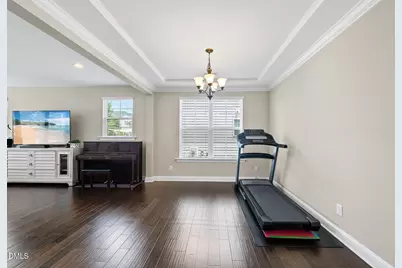
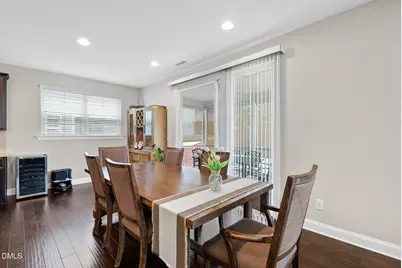
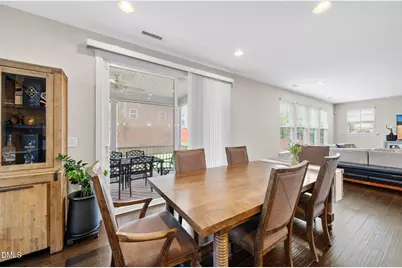
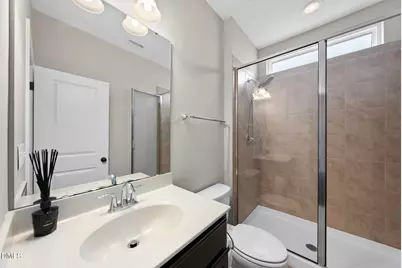
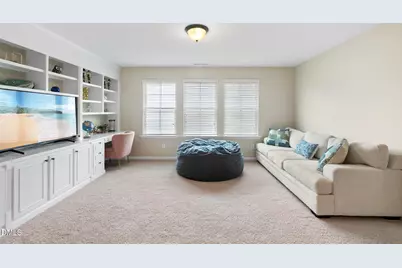
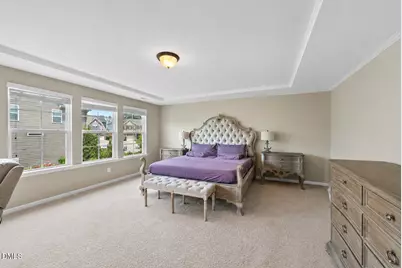
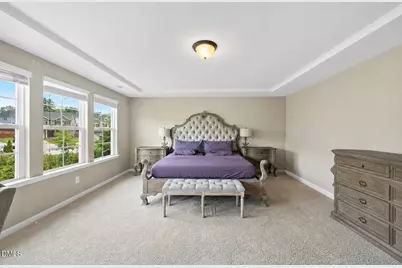
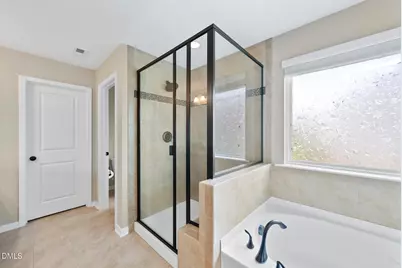
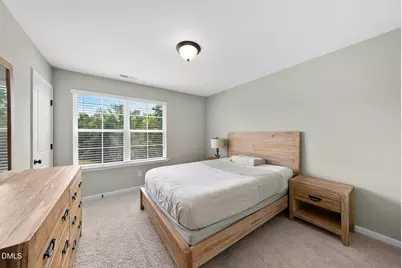
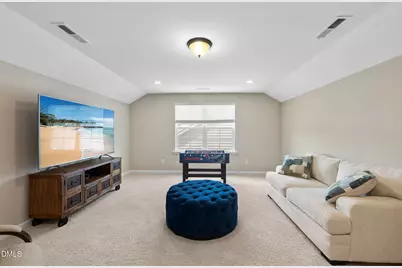
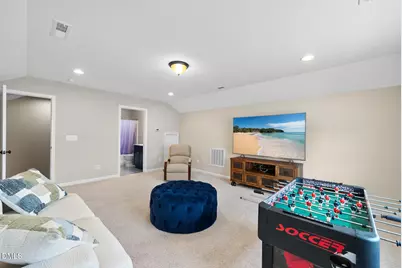
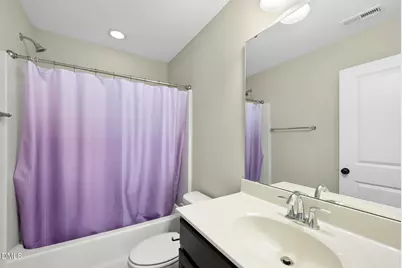
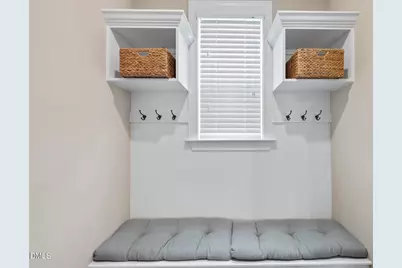
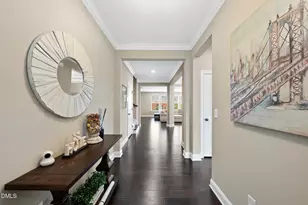
- Interior Features: Bathtub/Shower Combination, Bookcases, Breakfast Bar, Built-in Features, Chandelier, Crown Molding, Granite Counters, Kitchen Island, Open Floorplan, Pantry, Recessed Lighting, Stone Counters, Tray Ceiling(s)
- Fireplace: Yes
- Fireplace(s): None
- Appliances: Built-In Gas Oven, Cooktop, Dishwasher, Dryer, Free-Standing Refrigerator, Gas Cooktop, Gas Range, Gas Water Heater, Microwave, Oven, Range Hood, Refrigerator, Stainless Steel Appliance(s), Washer, Washer/Dryer, Wine Cooler
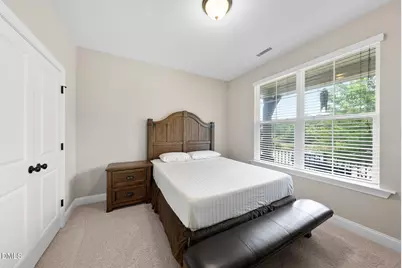
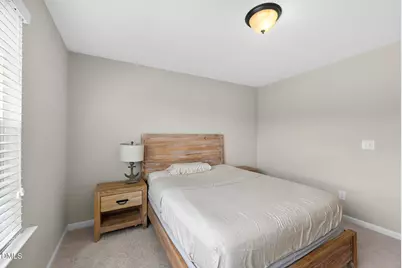
- Flooring: Carpet, Combination, Hardwood, Tile, Wood
Rooms
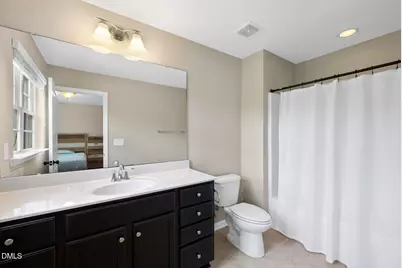
- Total Bathrooms: 5
- Full Bathrooms: 5
- Laundry: In Unit, Inside, Laundry Room, Sink
Additional Information
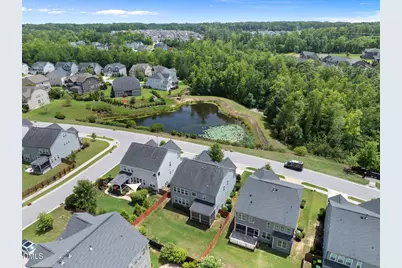
- Shared Amenities: Trail(s)
Exterior
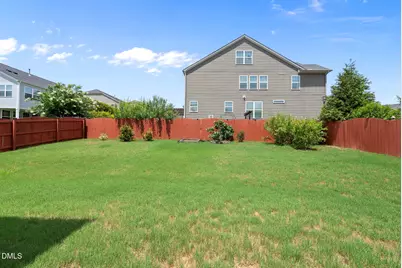
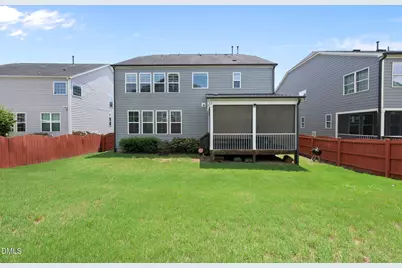
- Exterior Features: Fenced Yard, Private Yard, Rain Gutters
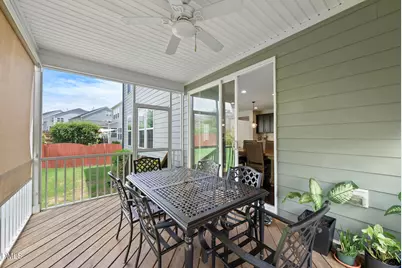
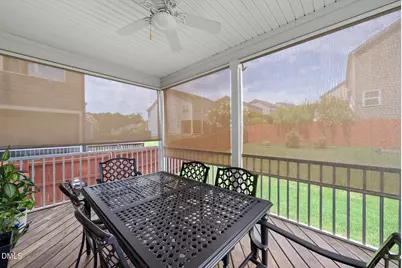
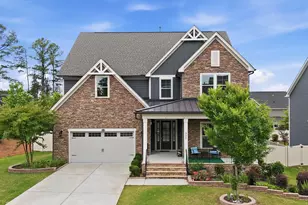
- Porch/Patio/Deck: Covered, Enclosed, Front Porch, Porch, Screened
Parking
- Garage: Yes
- Attached garage: Yes
- Garage Spaces: 2
- Parking Features: Attached, Driveway, Garage, Parking Pad
Location
- County: Wake
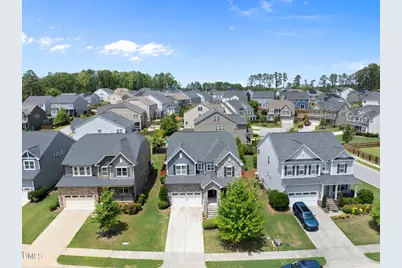
- Subdivision: Crestmont
- Driving Directions: From NC-540, take Exit 62 (Green Level West Rd) and head east. Turn left onto Green Level Church Rd, then left onto Roberts Rd. Turn right onto Crestmont Ridge, then right onto Braxton Wood Ln. The home will be on the left
- Direction Faces: South
- City Limits: Yes
School Information
- Elementary School: Wake - Turner Creek Elementary
- Middle School: Wake - Salem Middle
- High School: Wake - Green Level High School
Community
- Association: Yes
- Assoc. Fees Include: None
Heating & Cooling
- Air Conditioning: Yes
- Cooling Type: Central Air, Zoned
- Heating Type: None
Utilities
- Sewer: Public Sewer
- Water: Public
- Utility Description: Electricity Connected, Natural Gas Connected, Water Connected
Structural Information
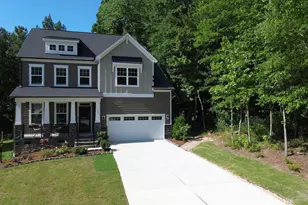
- Architectural Style: Craftsman, Transitional
- Structure Type: House
- Exterior Const.: Fiber Cement, Shake Siding, Stone
- Roof: Shingle
- Common Walls: No Common Walls
- Stories/Levels: 2
- Building Size: 3734
- Square Feet: 3,734
- Finished Above Grnd: 3,734 Sq. Ft.
- Year Built: 2017
Lot Features
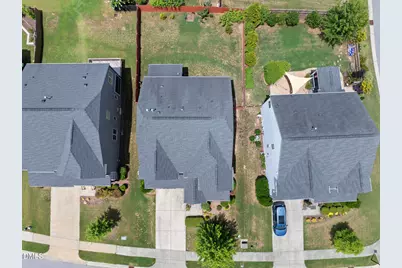
- Lot Size (Acres): 0.17
- Lot Size (Sq. Ft.): 7,405.2
- Fence: Yes
- Lot Features: Back Yard
- Zoning: MD-CZ
- Fencing (Description): Back Yard, Fenced, Wood
Financial Considerations
- Association Fee: $257
- Assoc Fee Freq.: Semi-Annually
- Tax Amount: $8,386.94
Disclosures and Reports
- Special Conditions: Standard
- Property ID: 072304946664000 0440458
- Lot Number: 52
Listed by HHome Realty LLC, Sophia Yang (917) 968-6621