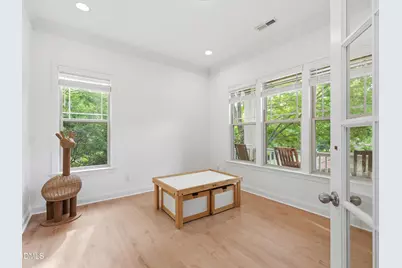
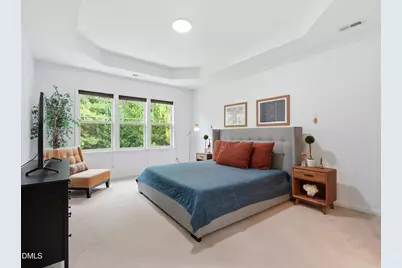
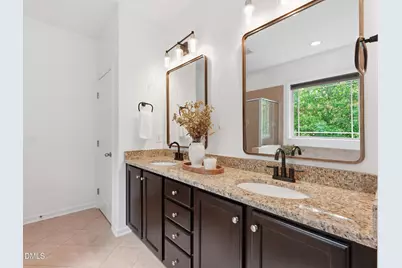
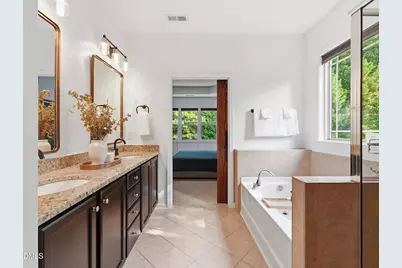
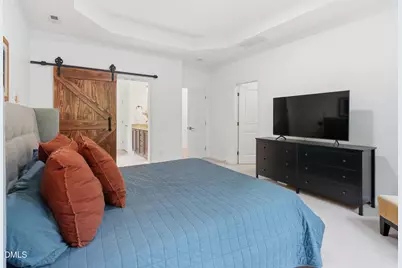
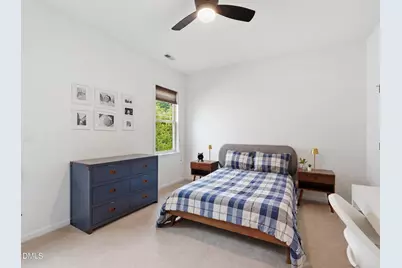
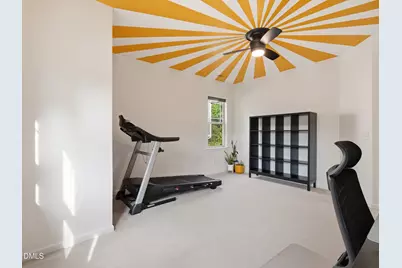
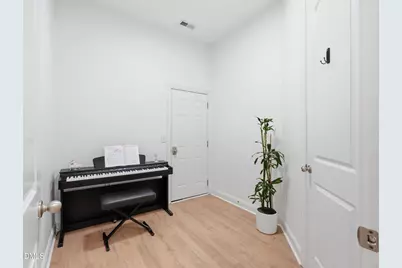
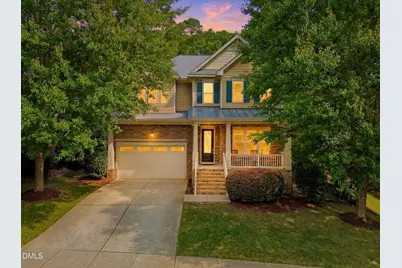
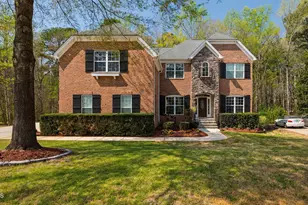
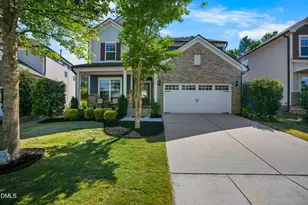
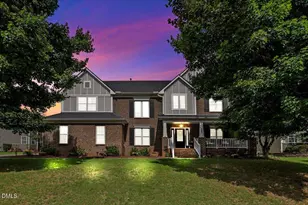
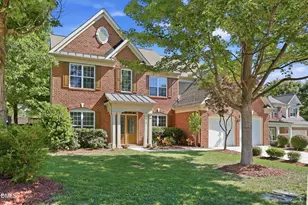
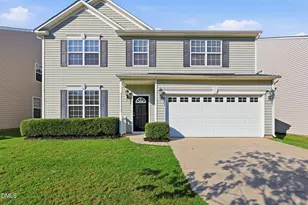
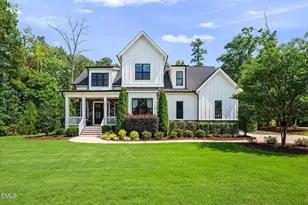
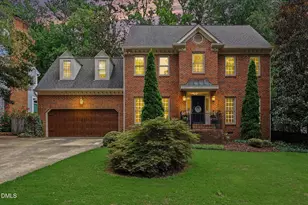
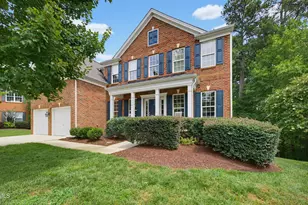
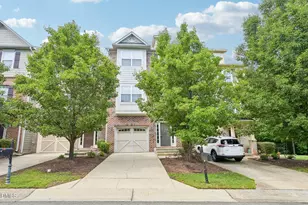
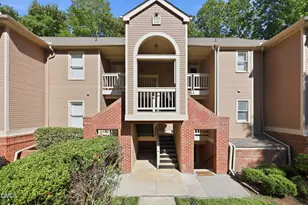
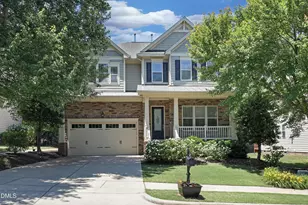
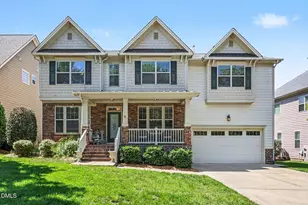
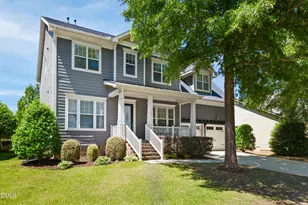
Full Property Details for 312 Briarfield Dr
General
- Price: $835,000
- HOA FEE: $75/month
- HOA FEE FREQ.: Quarterly
- Taxes: $6,315
- Status: Active
- Type: Single Family
- Source: 2218
- MLS ID: 10181472
- Updated: 7/24/2026
- Added to Site: 3 day(s) ago
Interior
- Number of Rooms: 14
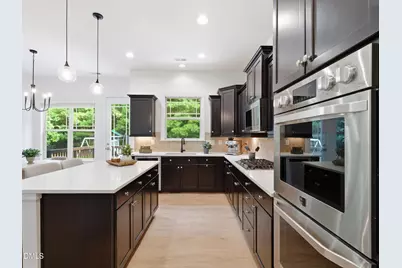
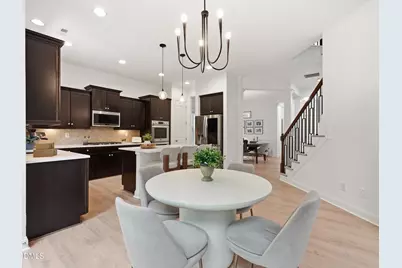
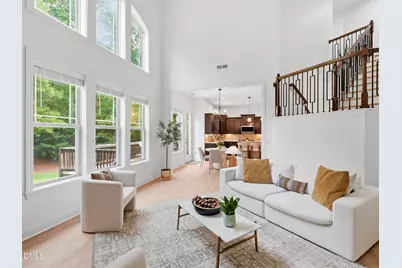
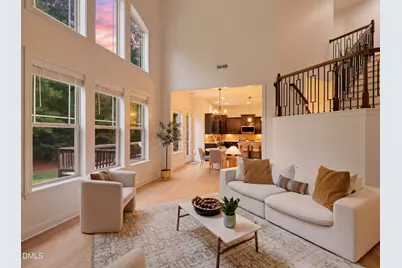
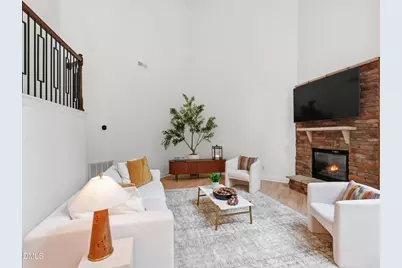
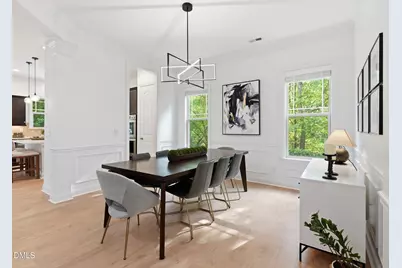
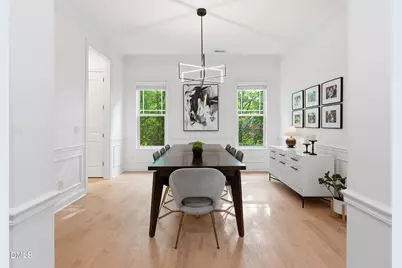
- Interior Features: Bathtub/Shower Combination, Cathedral Ceiling(s), Ceiling Fan(s), Chandelier, Crown Molding, Double Vanity, Eat-in Kitchen, Granite Counters, High Ceilings, Kitchen Island, Open Floorplan, Quartz Counters, Walk-In Closet(s), Walk-In Shower
- Fireplace: Yes
- Number of Fireplaces: 1
- Fireplace(s): Gas Log, Living Room
- Appliances: Dishwasher, Double Oven, Dryer, Gas Cooktop, Microwave, Refrigerator, Stainless Steel Appliance(s), Washer/Dryer, Water Heater
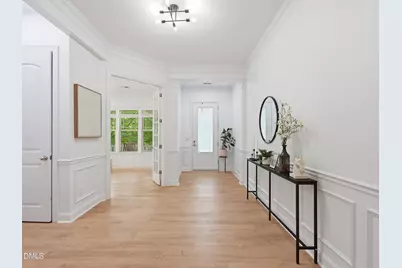
- Flooring: Carpet, Combination, Vinyl, Tile
Rooms
- Total Bathrooms: 3
- Full Bathrooms: 2
- Half Bathrooms: 1
Additional Information
- Shared Amenities: Clubhouse, Pool
- Pool: Yes
Exterior
- Exterior Features: Fenced Yard, Playground, Rain Gutters
- Porch/Patio/Deck: Deck, Front Porch, Patio
Parking
- Garage: Yes
- Attached garage: Yes
- Garage Spaces: 2
- Parking Features: Attached, Garage
Location
- County: Wake
- Subdivision: Seagroves Farm
- Driving Directions: US-64 to Kelly Rd. Left on Olive Chapel Rd, left on Briarfield Dr. Property on right.
- City Limits: Yes
School Information
- Elementary School: Wake - Penny Road Elementary
- Middle School: Wake - Apex Middle
- High School: Wake - Apex High
Community
- Association: Yes
- Assoc. Fees Include: None
Heating & Cooling
- Air Conditioning: Yes
- Cooling Type: Dual, Gas, Zoned
- Heating Type: Central, Forced Air, Natural Gas, Zoned, None
Utilities
- Sewer: Public Sewer
- Water: Public
- Utility Description: Electricity Connected, Natural Gas Connected, Sewer Connected, Water Connected
Structural Information
- Architectural Style: Transitional
- Structure Type: House, Site Built
- Exterior Const.: Fiber Cement, HardiPlank Type, Stone Veneer
- Roof: Shingle
- Common Walls: No One Above
- Windows: Blinds, Insulated Windows, Screens
- Stories/Levels: 1
- Building Size: 3106
- Square Feet: 3,106
- Sq. Ft. Source: Estimated
- Finished Above Grnd: 3,106 Sq. Ft.
- Year Built: 2009
Lot Features
- Property View: Forest, Trees/Woods
- Lot Size (Acres): 0.27
- Lot Size (Sq. Ft.): 11,761.2
- Fence: Yes
- Lot Features: Close to Clubhouse, Few Trees, Wooded
- Zoning: PUD-C
- Fencing (Description): Back Yard
Financial Considerations
- Association Fee: $225
- Assoc Fee Freq.: Quarterly
- Tax Amount: $6,315.66
Disclosures and Reports
- Special Conditions: Standard
- Property ID: 075217110268000 0376392
- Lot Number: 67
Listed by EXP Realty LLC, Fernanda Passini Chang (415) 988-0027