This is a carousel with tiles that activate property listing cards. Use the previous and next buttons to navigate.
1/48
$815,000 Sale Pending
This is a carousel with tiles that activate property listing cards. Use the previous and next buttons to navigate.
1/48
Property Description
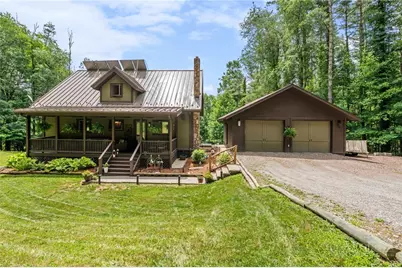
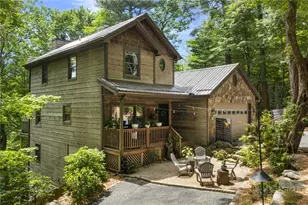
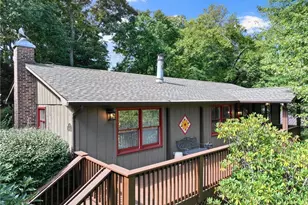
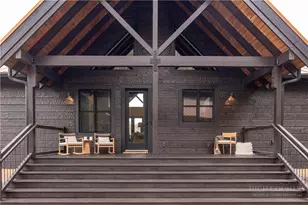
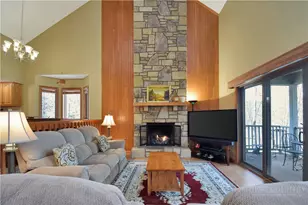
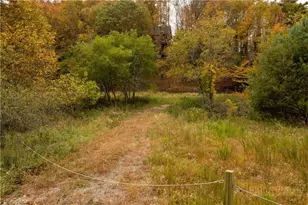
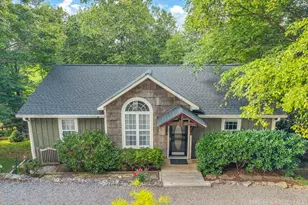
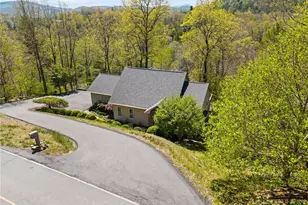
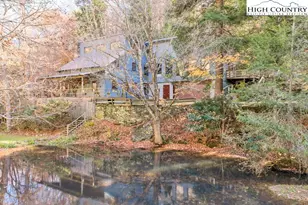
Nestled on 3.5 acres just 10 minutes from downtown Boone, this 2,880-square-foot passive solar Enertia home offers the perfect blend of sustainability and comfort. The home has been deemed as one of the most energy-efficient homes in the High Country by Kent Hively, owner of High Country Energy Solutions. Thoughtfully designed with 3 bedrooms, 3 full bathrooms, and a convenient half bath, this one-of-a-kind residence is filled with distinctive features rarely found in the High Country. The inviting layout was made for gathering, with a light-filled sun porch, expansive covered front porch, and spacious side deck. Adding to the property's appeal, Howard's Creek borders the land, offering the opportunity to enjoy catching North Carolina wild trout. The unusually flat backyard creates the perfect setting for outdoor recreation. Completing the property is an oversized garage with ample space for more than just your vehicles, while the spacious driveway provides lots of parking for family and guests. Combining energy-efficient passive solar design with the timeless beauty of its natural setting, this home is unlike anything else on the market. Whether you're searching for a full-time residence or mountain getaway, this extraordinary property delivers a lifestyle that is as unique as the home itself.
Full Property Details
Full Property Details for 316 Sally St
General
- Price: $815,000
- HOA FEE: $25/month
- HOA FEE FREQ.: Annually
- Taxes: $1,691
- Status: Pending
- Type: Single Family
- Source: 2217
- MLS ID: 262859
- Updated: 6/30/2026
- Added to Site: 12 day(s) ago
Interior
- Interior Features: Attic, Carbon Monoxide Detector, Pull Down Attic Stairs, Second Kitchen, Skylights, Window Treatments
- Fireplace(s): None
- Appliances: Dryer, Dishwasher, Electric Range, Electric Water Heater, Disposal, Gas Range, Microwave Hood Fan, Microwave, Refrigerator, Solar Hot Water, Washer, ENERGY STAR Qualified Appliances
Rooms
Bathrooms
- Total Bathrooms: 4
- Full Bathrooms: 3
- Half Bathrooms: 1
Bedrooms
- Total Bedrooms: 3
Other Rooms
- Laundry: Washer Hookup, Dryer Hookup, In Basement, Main Level
Exterior
- Exterior Features: Gravel Driveway
- Porch/Patio/Deck: Composite, Multiple
Parking
- Garage: Yes
- Garage Spaces: 2
- Parking Features: Driveway, Detached, Garage, Two Car Garage, Gravel, Oversized, Private
Location
- Area: 1-Boone, Brushy Fork, New River
- County: Watauga
- Subdivision: Forest Glen
School Information
- Elementary School: Hardin Park
- High School: Watauga
Community
- Community Name: 1-Boone, Brushy Fork, New River
- Association: Yes
Heating & Cooling
- Cooling Type: None
- Heating Type: None, Radiant Floor
Utilities
- Sewer: Private Sewer, Sewer Applied for Permit, Septic Tank
- Water: Shared Well
- Well: Yes
- Utility Description: Septic Available
Structural Information
- Architectural Style: Mountain
- Detached/Attached: Detached
- Construction: Wood Siding, Wood Frame
- Basement: Yes
- Basement Desc.: Full, Finished, Interior Entry, Walk-Out Access
- Roof: Metal
- Windows: Casement Window(s), Screens, Skylight(s), Window Treatments
- Stories/Levels: 3
- Square Feet: 2,880
- Living Area: 2,880 Sq. Ft.
- Finished Total: 2,880 Sq. Ft.
- Finished Above Grnd: 1,839 Sq. Ft.
- Finished Below Grnd: 1,041 Sq. Ft.
- Year Built: 2009
Lot Features
- Property View: Creek/Stream, Trees/Woods
- Lot Size (Acres): 3.5
- Lot Size: 3.5
- Frontage: Private Road, Paved
Water Features
- Water Front Desc.: Creek, Stream
Green Features
- Energy Efficient: Appliances
- Energy Generation: Solar
Financial Considerations
- Association Fee: $300
- Assoc Fee Freq.: Annually
- Tax Amount: $1,691.54
- Terms: Cash, Conventional, New Loan
Disclosures and Reports
- Property ID: 2911-57-4953-000
- Lot Number: 8
Listed by Keller Williams High Country
Get Pre-Approved Today
Schools
Schools serving 316 Sally St
School District:Watauga County Schools
| Name | Grades | Distance |
|---|---|---|
Green Valley Elementary 189 Big Hill Road, Boone, NC 28607 | PK-8 | 2.5 mi |
Watauga High 300 Go Pioneers Drive, Boone, NC 28607 | 9-12 | 2 mi |
Disclaimer:
School attendance boundaries provided by ATTOM Data Solutions and are for reference only. Contact the school directly to verify enrollment eligibility.
Price & Sales History for 316 Sally St
Date
Details
Price
Change
Source
6/27/2026
Listed
$815,000
91.76%
MLS
7/05/2018
Sold
$425,000
—
Public Record
Disclaimer: Historical sales information is derived from public records provided by the county offices. Information is not guaranteed and should be independently verified.
Tax History
Tax History for 316 Sally St
Year
Property Taxes
Change
Tax Assessment
Change
2025
$1,692
-1%
$428,400
19%
2021
$1,710
3%
$359,800
-16%
2022
$1,657
-3%
$428,400
19%
2020
$1,710
—
$359,800
—
2019
$1,710
12%
$359,800
—
2017
$1,530
10%
$359,800
—
2015
$1,386
—
$359,800
—
2014
$1,386
-2%
$359,800
—
2013
$1,413
—
$359,800
-2%
2013
$1,413
—
$365,300
—
Disclaimer: Historical tax information is derived from public records provided by the county offices. Information is not guaranteed and should be independently verified.
Estimate the Cost
Estimate the Cost for 316 Sally St
316 Sally Street, Boone, NC 28607 (MLS# 262859) is a Single Family property with 3 bedrooms, 3 full bathrooms and 1 partial bathroom. 316 Sally Street is currently listed for $815,000 and was received on June 27, 2026. Want to learn more about 316 Sally Street? Do you have questions about finding other Single Family real estate for sale in Boone? You can browse all Boone real estate or contact a Coldwell Banker agent to request more information.