This is a carousel with tiles that activate property listing cards. Use the previous and next buttons to navigate.
1/1
$1,812,000
This is a carousel with tiles that activate property listing cards. Use the previous and next buttons to navigate.
1/1
Property Description
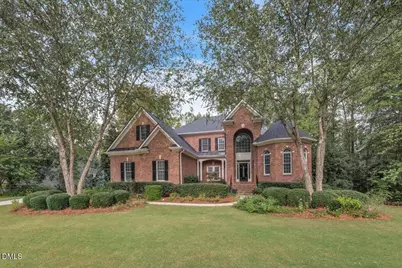
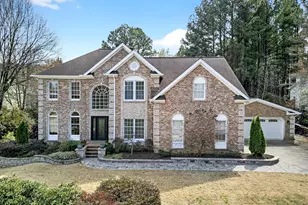
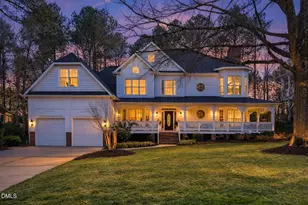
Stunning, one of a kind custom home in sought after Preston Village! Luxury homes like this don't come around often, and in Preston Village, they go fast. No other home can match its beauty, scale, custom finishes and extraordinary lot and location. Set on nearly half an acre on a quiet cul-de-sac street, this stunning 6,000+ square foot all brick home with an oversized three car garage and three levels of living delivers at every turn. The main floor features a gorgeous kitchen, sunlit open layout, first-floor primary suite, dedicated office, screened in porch and private views. The gourmet kitchen contains quartz countertops, 6 burner gas cooktop, stainless appliances, and a large island with oversized drawers. The breakfast nook looks out over a fenced, private wooded backyard. Beautiful hardwood floors run through the open layout with a dramatic two-story family room with surround sound. A dedicated office and first-floor primary suite round out the main level -- the suite is a proper sanctuary with a stunning bath, separate tub and shower, and a walk-in closet worth bragging about. Three bedrooms upstairs each have bath access, plus a large bonus room with built-ins. The basement is the showstopper. A floating gas fireplace and integrated sound system anchor the rec room. The custom lit wet bar -- eight color options -- features a mirrored backsplash wall and wine and beverage coolers. A starry night ceiling and surround sound speakers set the mood for the theater room and incorporated gym, and a full bath and guest bedroom complete the level. Outside, the screened porch, deck, fire pit, and fenced backyard make it easy to never leave. Multiple attic areas plus unfinished basement space mean storage is never an issue. Preston Village brings top traditional calendar schools, pool, playground, and lake-- all HOA-included and around the corner from this location -- in one of the most coveted addresses in the Triangle. Additionally, enjoy quick access to RDU airport, RTP, shopping and restaurants. This one is special!
Full Property Details
Full Property Details for 104 Parmalee Ct
General
- Sold For: $1,812,000
- HOA FEE: $75/month
- HOA FEE FREQ.: Quarterly
- Taxes: $11,616
- Status: Closed
- Type: Single Family
- Source: 2218
- MLS ID: 10150735
- Added to Site: 169 day(s) ago
Interior
- Number of Rooms: 20
- Interior Features: Bar, Cathedral Ceiling(s), Ceiling Fan(s), Crown Molding, High Ceilings, Kitchen Island, Open Floorplan, Master Downstairs, Quartz Counters, Wired for Sound
- Appliances: Bar Fridge, Stainless Steel Appliance(s), Oven, Wine Refrigerator
- Flooring: Carpet, Hardwood, Tile
Rooms
Bathrooms
- Total Bathrooms: 5
- Full Bathrooms: 4
- Half Bathrooms: 1
Bedrooms
- Total Bedrooms: 5
Other Rooms
- Laundry: Laundry Room, Main Level
Additional Information
- Shared Amenities: Picnic Area, Playground, Pond Year Round, Pool
- Pool: Yes
Exterior
- Exterior Features: Fenced Yard, Lighting
Parking
- Garage: Yes
- Attached garage: Yes
- Garage Spaces: 3
Location
- County: Wake
- Subdivision: Preston Village
- Driving Directions: 440 SOUTH - EXIT CARY PARKWAY - LEFT HIGH HOUSE ROAD - RIGHT DAVIS DRIVE - LEFT PRESTON VILLAGE WAY - LEFT ON PARMALEE COURT
- City Limits: Yes
School Information
- Elementary School: Wake - Green Hope Elementary
- Middle School: Wake - Davis Drive Middle
- High School: Wake - Green Hope High
Community
- Association: Yes
- Assoc. Fees Include: None
Heating & Cooling
- Air Conditioning: Yes
- Cooling Type: Central Air
- Heating Type: Forced Air, Natural Gas, Zoned
Utilities
- Sewer: Public Sewer
- Water: Public
Structural Information
- Architectural Style: Transitional
- Structure Type: House
- Exterior Const.: Brick
- Basement: Yes
- Basement Desc.: Finished, Full, Heated, Walk-Out Access
- Roof: Shingle
- Stories/Levels: 3
- Building Size: 6177
- Square Feet: 6,177
- Finished Above Grnd: 3,987 Sq. Ft.
- Finished Below Grnd: 2,190 Sq. Ft.
- Year Built: 2001
Lot Features
- Lot Size (Acres): 0.53
- Lot Size (Sq. Ft.): 23,086.8
- Fence: Yes
- Lot Features: Hardwood Trees, Landscaped
- Zoning: R12
- Fencing (Description): Back Yard
Financial Considerations
- Association Fee: $224
- Assoc Fee Freq.: Quarterly
- Tax Amount: $11,616.69
Disclosures and Reports
- Special Conditions: Standard
- Property ID: 074401188709000 0252494
- Lot Number: 223
Listed by Compass -- Cary, Marcy Cox (919) 605-8992
Sold by EXP Realty LLC, Nina Gervase

Get Pre-Approved Today
Schools
Schools serving 104 Parmalee Ct
School District:Wake County Schools
| Name | Grades | Distance |
|---|---|---|
Green Hope Elementary 2700 Louis Stephens Drive, Cary, NC 27519 | PK-5 | 0.3 mi |
Davis Drive Middle 2101 Davis Drive, Cary, NC 27519 | 6-8 | 2.1 mi |
Green Hope High 2500 Carpenter Upchurch Road, Cary, NC 27519 | 9-12 | 0.5 mi |
Disclaimer:
School attendance boundaries provided by ATTOM Data Solutions and are for reference only. Contact the school directly to verify enrollment eligibility.
Price & Sales History for 104 Parmalee Ct
Date
Details
Price
Change
Source
8/20/2026
Sold
$730,000
-61.07%
MLS
5/31/2026
Price Reduced
$1,875,000
-2.6%
MLS
5/06/2026
Price Reduced
$1,925,000
-3.75%
MLS
3/05/2026
Listed
$1,999,900
—
MLS
Disclaimer: Historical sales information is derived from public records provided by the county offices. Information is not guaranteed and should be independently verified.
104 Parmalee Court, Cary, NC 27519 (MLS# 10150735) is a Single Family property that was sold at $1,812,000 on August 20, 2026. Want to learn more about 104 Parmalee Court? Do you have questions about finding other Single Family real estate for sale in Cary? You can browse all Cary real estate or contact a Coldwell Banker agent to request more information.