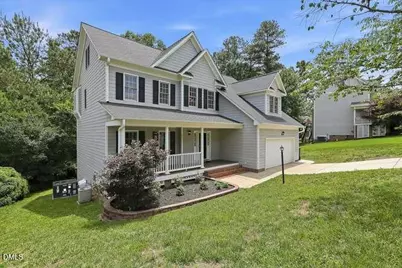
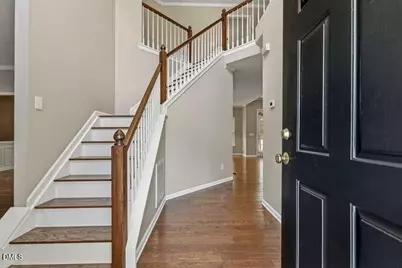
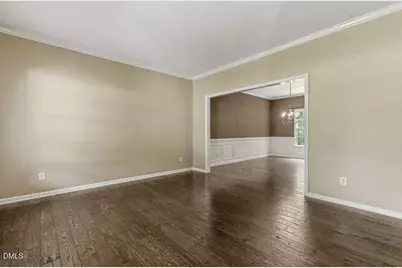
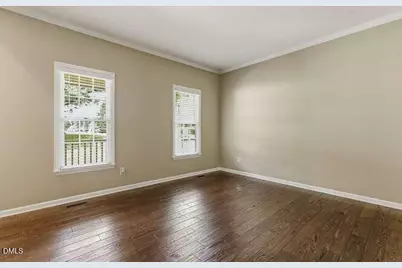
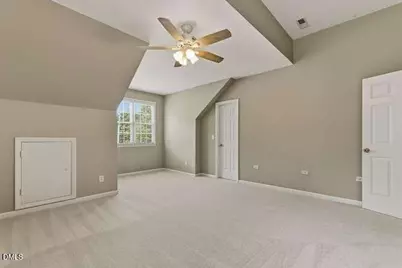
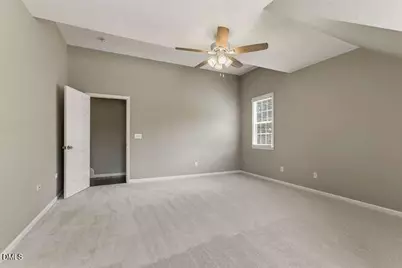
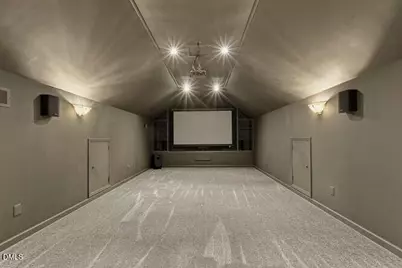
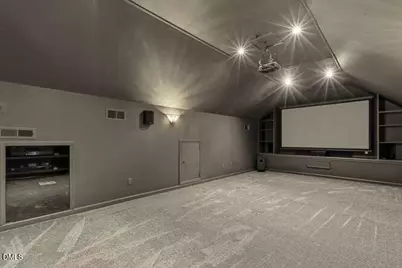
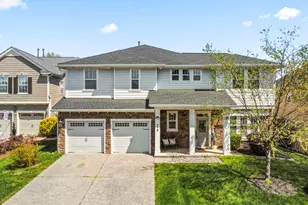
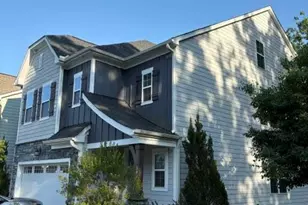
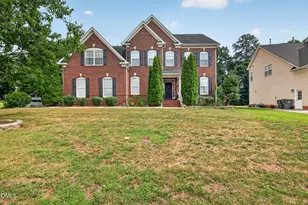
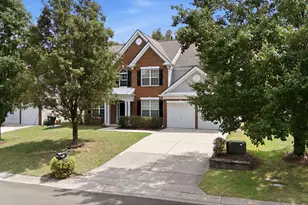
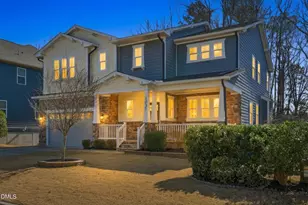
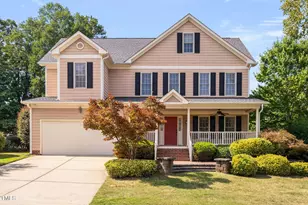
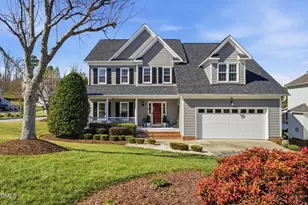
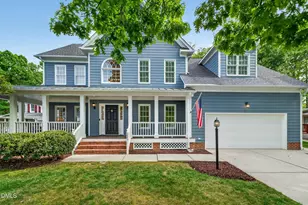
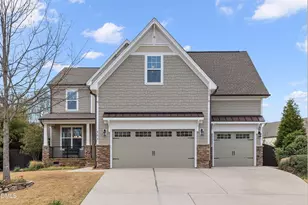
Full Property Details for 401 Peachtree Point Ct #401
General
- Price: $775,000
- HOA FEE: $37/month
- HOA FEE FREQ.: Annually
- Taxes: $5,637
- Status: Active
- Type: Single Family
- Source: 2218
- MLS ID: 10170465
- Updated: 6/21/2026
- Added to Site: 46 day(s) ago
Interior
- Number of Rooms: 1
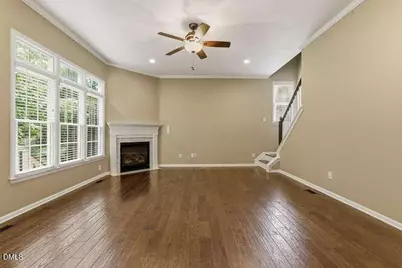
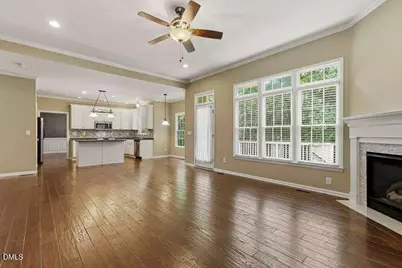
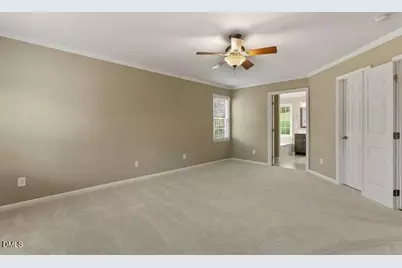
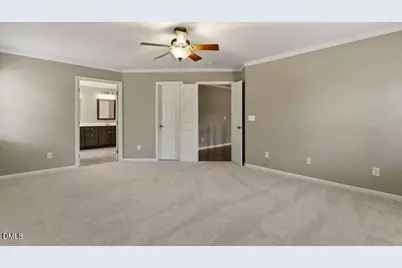
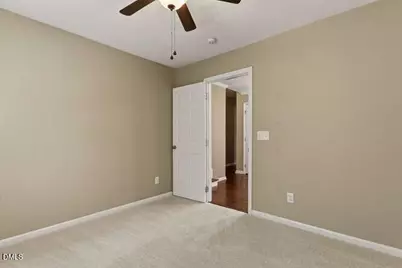
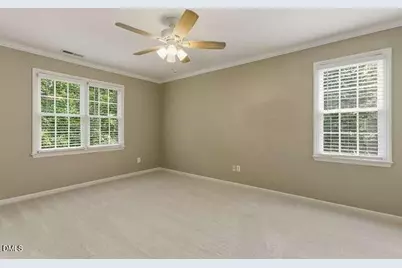
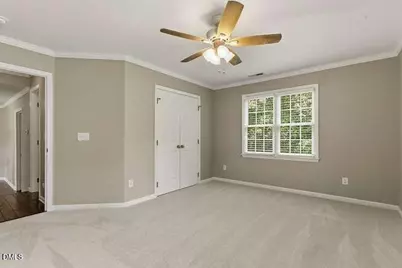
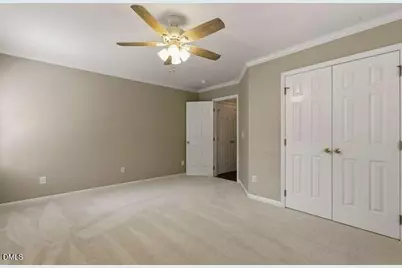
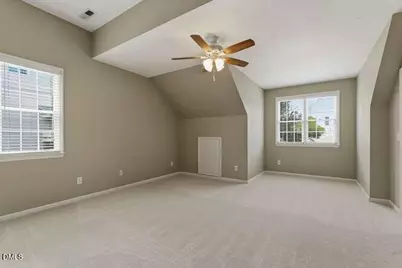
- Interior Features: Ceiling Fan(s)
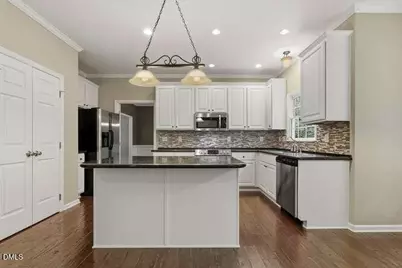
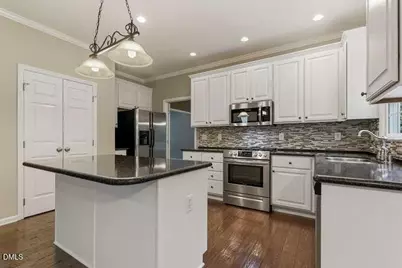
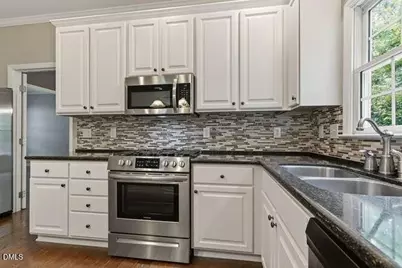
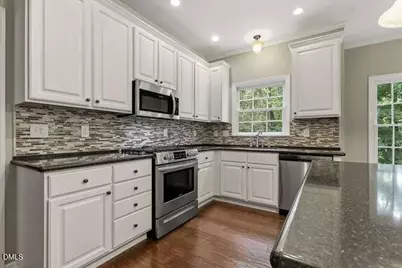
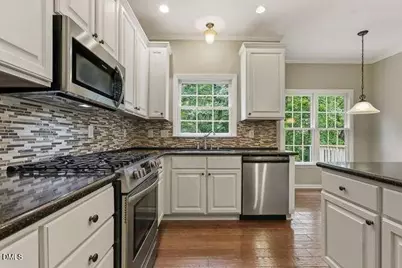
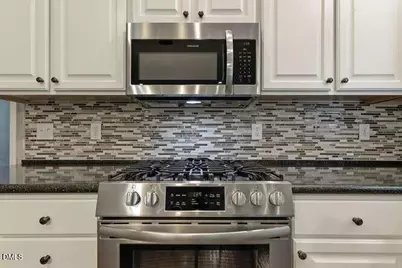
- Appliances: Dishwasher, Disposal, Gas Cooktop, Gas Water Heater, Microwave, Oven, Refrigerator, Self Cleaning Oven, Stainless Steel Appliance(s)
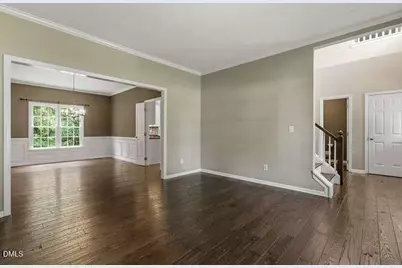
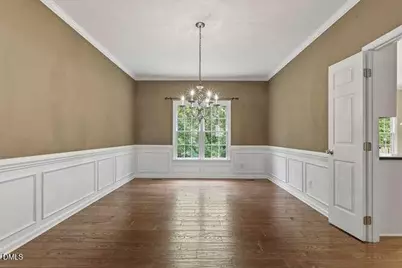
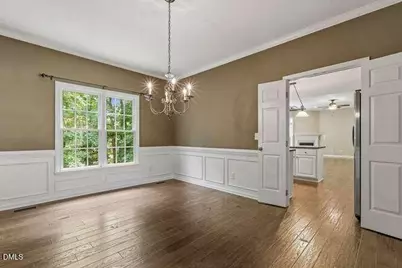
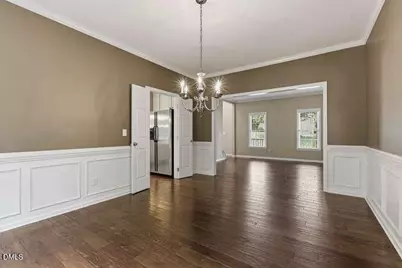
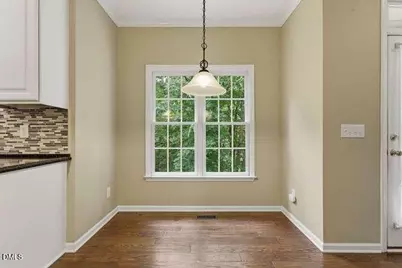
- Flooring: Carpet, Ceramic Tile, Hardwood
Rooms
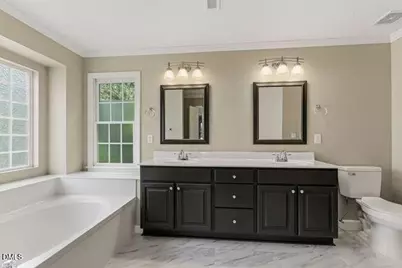
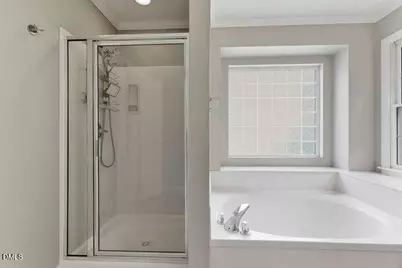
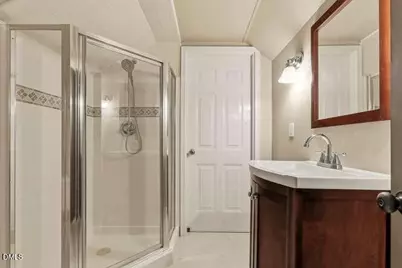
- Total Bathrooms: 4
- Full Bathrooms: 3
- Half Bathrooms: 1
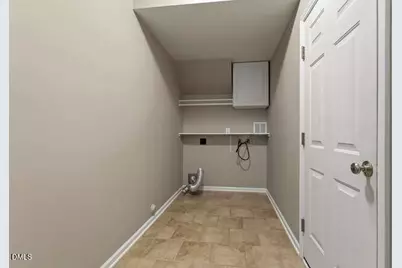
- Laundry: Electric Dryer Hookup, Laundry Room, Main Level, Washer Hookup
Exterior
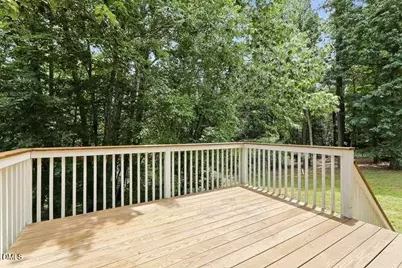
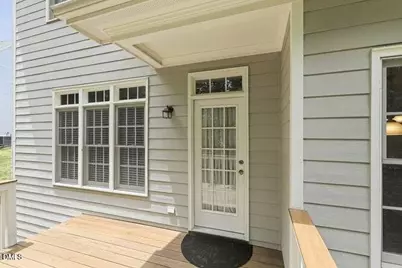
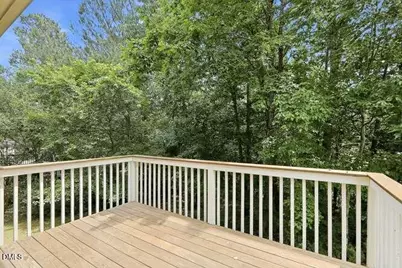
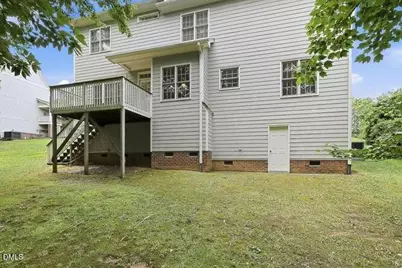
- Porch/Patio/Deck: Deck, Porch
Parking
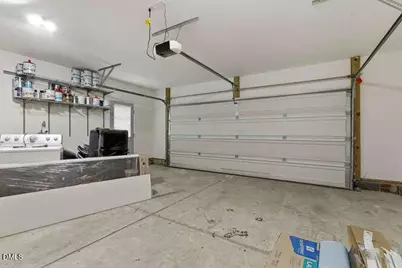
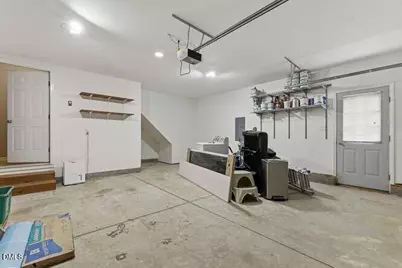
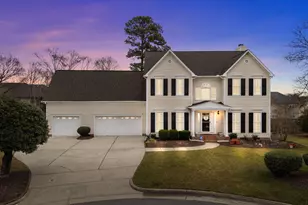
- Garage: Yes
- Attached garage: Yes
- Garage Spaces: 2
- Parking Features: Driveway, Garage Door Opener, Garage Faces Front
Location
- County: Wake
- Subdivision: Silverlake
- Driving Directions: Cary Parkway to Rosenberry Hills Dr. Make a right onto Peachtree Point Ct. House up the street on the left.
- City Limits: Yes
School Information
- Elementary School: Wake - Cary Elementary
- Middle School: Wake - West Cary Middle
- High School: Wake - Cary High
Community
- Association: Yes
- Assoc. Fees Include: Maintenance Grounds
Heating & Cooling
- Air Conditioning: Yes
- Cooling Type: Central Air
- Heating Type: Fireplace(s), Heat Pump
Utilities
- Sewer: Public Sewer
- Water: Public
- Utility Description: Cable Available, Electricity Connected, Natural Gas Connected, Sewer Available, Water Connected
Structural Information
- Architectural Style: Traditional
- Structure Type: Site Built
- Exterior Const.: HardiPlank Type
- Roof: Shingle
- Drive-In Doors: French Doors, Storm Door(s)
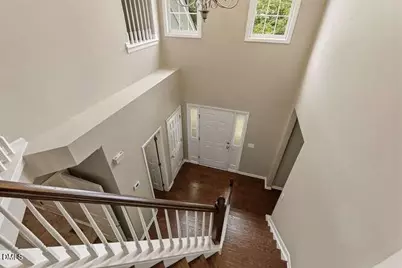
- Stories/Levels: 3
- Building Size: 3233
- Square Feet: 3,233
- Finished Above Grnd: 3,233 Sq. Ft.
- Year Built: 2001
Additional Structures
- Other Structures: Garage(s)
Lot Features
- Lot Size (Acres): 0.28
- Lot Size (Sq. Ft.): 12,196.8
- Zoning: R8P
Financial Considerations
- Association Fee: $447
- Assoc Fee Freq.: Annually
- Tax Amount: $5,637.28
Disclosures and Reports
- Special Conditions: Standard
- Property ID: 075504705172000 0274706
- Lot Number: 35
Listed by Double Helix Llc, Molly Harper (919) 539-8298