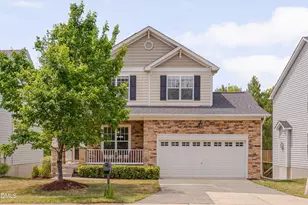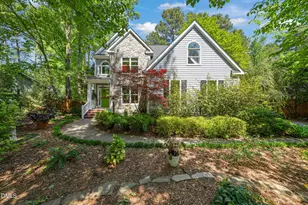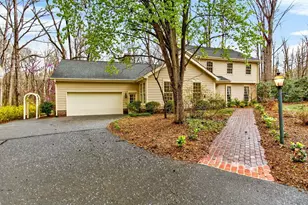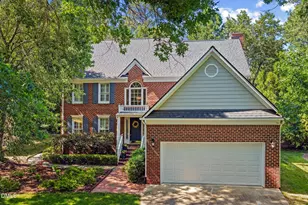


This is a carousel with tiles that activate property listing cards. Use the previous and next buttons to navigate.
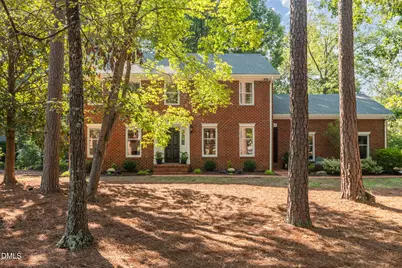
$669,900 Just Listed
This is a carousel with tiles that activate property listing cards. Use the previous and next buttons to navigate.
Full Property Details for 6929 Knotty Pine Dr
General
- Price: $669,900
- HOA FEE: $30/month
- Taxes: $7,182
- Status: Active
- Type: Single Family
- Source: 2218
- MLS ID: 10191429
- Updated: 9/9/2026
- Added to Site: 1 day(s) ago
Interior
- Number of Rooms: 9
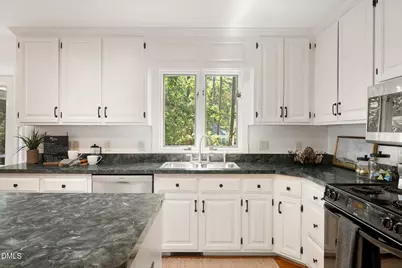
- Interior Features: Bathtub/Shower Combination, Cedar Closet(s), Ceiling Fan(s), Chandelier, Dual Closets, High Speed Internet, Kitchen Island, Recessed Lighting, Room Over Garage, Separate Shower, Smooth Ceilings, Walk-In Shower
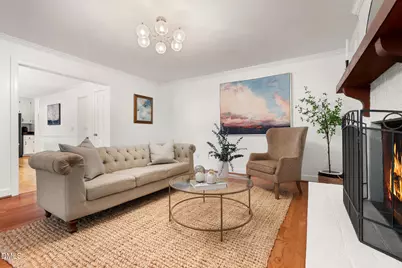
- Fireplace: Yes
- Number of Fireplaces: 1
- Fireplace(s): Den, Masonry, Raised Hearth, Wood Burning
- Appliances: Dishwasher, Disposal, Electric Water Heater, Free-Standing Range
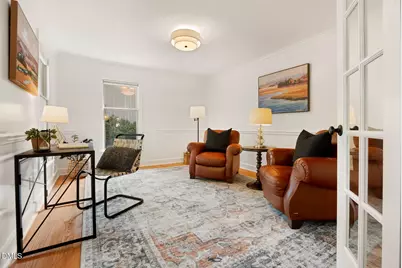
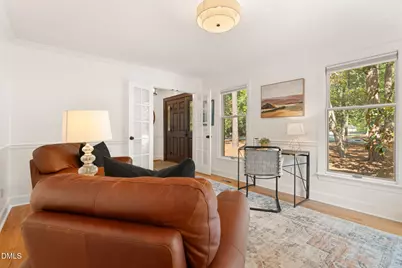
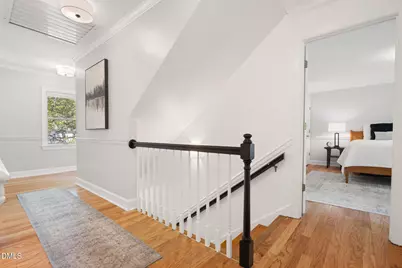
- Flooring: Hardwood, Tile
Rooms
Bathrooms
- Total Bathrooms: 3
- Full Bathrooms: 2
- Half Bathrooms: 1
Bedrooms
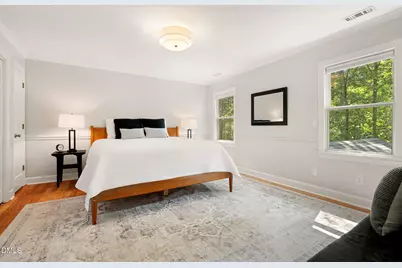
- Total Bedrooms: 4
Other Rooms
- Laundry: In Hall, Laundry Closet, Upper Level
Additional Information
- Shared Amenities: Clubhouse, Tennis Court(s)
Exterior
- Exterior Features: Rain Gutters
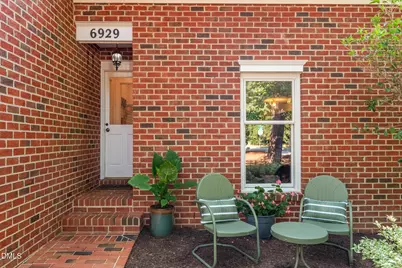
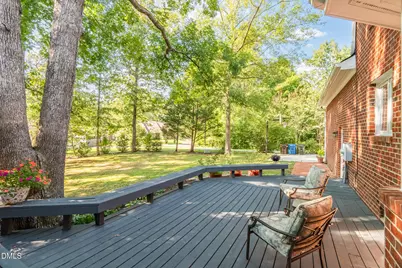
- Porch/Patio/Deck: Deck, Front Porch, Screened, Side Porch
Parking
- Garage: Yes
- Attached garage: Yes
- Garage Spaces: 2
- Parking Features: Garage Faces Side, Inside Entrance
Location
- County: Durham
- Subdivision: Falconbridge
- Driving Directions: From Hwy. 54, turn on to Huntingridge Rd., turn right on Knotty Pine and home is on the left.
- City Limits: Yes
School Information
- Elementary School: Durham - Creekside Elementary
- Middle School: Durham - Sherwood Githens Middle
- High School: Durham - Charles E Jordan Sr High School
Community
- Association: Yes
- Assoc. Fees Include: Maintenance Grounds
Heating & Cooling
- Air Conditioning: Yes
- Cooling Type: Attic Fan, Ceiling Fan(s), Central Air, Dual, Electric, Heat Pump
- Heating Type: Central, Electric, Forced Air, Heat Pump
Utilities
- Sewer: Public Sewer
- Water: Public
- Utility Description: Cable Available, Electricity Connected, Water Connected
Structural Information
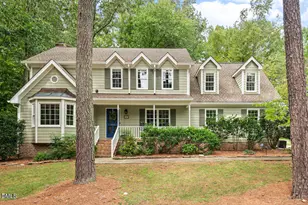
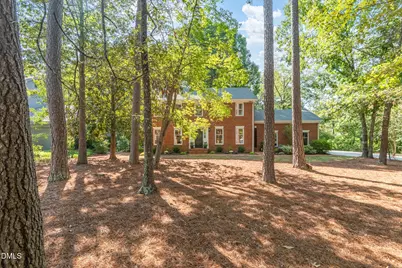
- Architectural Style: Colonial, Traditional
- Structure Type: House, Site Built
- Exterior Const.: Brick Veneer
- Roof: Shingle
- Common Walls: No Common Walls
- Windows: Double Pane Windows
- Building Size: 2374
- Square Feet: 2,374
- Sq. Ft. Source: Appraiser
- Finished Above Grnd: 2,374 Sq. Ft.
- Year Built: 1986
Lot Features
- Lot Size (Acres): 0.42
- Lot Size (Sq. Ft.): 18,295.2
- Frontage: City Street
- Lot Features: Back Yard, Front Yard, Hardwood Trees, Landscaped
- Zoning: R-10
Financial Considerations
- Association Fee: $30
- Assoc Fee Freq.: Monthly
- Tax Amount: $7,182.72
Disclosures and Reports
- Special Conditions: Standard
- Property ID: 232239
- Lot Number: 44
Listed by Berkshire Hathaway HomeService, Linda Carol Davis (919) 815-8200
Schools serving 6929 Knotty Pine Dr
| Name | Grades | Distance |
|---|---|---|
Creekside Elementary, Durham, NC 5321 Ephesus Church Road, Durham, NC 27707 | K-5 | 2.1 mi |
Sherwood Githens Middle 4800 Chapel Hill Road, Durham, NC 27707 | 6-8 | 5.2 mi |
Charles E Jordan Sr High School 6806 Garrett Road, Durham, NC 27707 | 9-12 | 2.1 mi |
Price & Sales History for 6929 Knotty Pine Dr
Tax History for 6929 Knotty Pine Dr
Estimate the Cost for 6929 Knotty Pine Dr
6929 Knotty Pine Drive, Chapel Hill, NC 27517 (MLS# 10191429) is a Single Family property with 4 bedrooms, 2 full bathrooms and 1 partial bathroom. 6929 Knotty Pine Drive is currently listed for $669,900 and was received on September 09, 2026. Want to learn more about 6929 Knotty Pine Drive? Do you have questions about finding other Single Family real estate for sale in Ed Cook? You can browse all Ed Cook real estate or contact a Coldwell Banker agent to request more information.