This is a carousel with tiles that activate property listing cards. Use the previous and next buttons to navigate.
1/1
$1,100,000
This is a carousel with tiles that activate property listing cards. Use the previous and next buttons to navigate.
1/1
Property Description
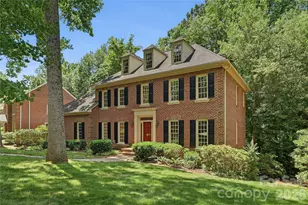
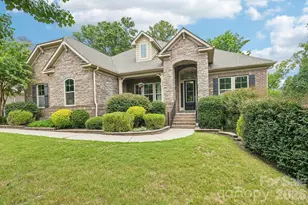
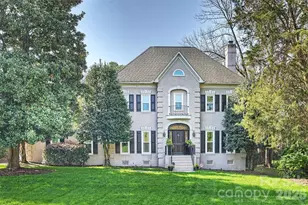
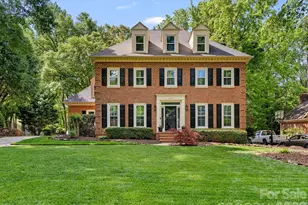
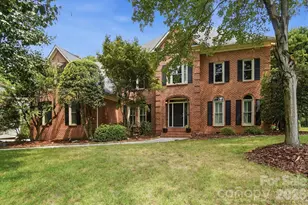
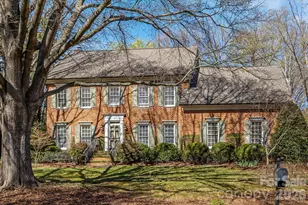
Nestled in the heart of the highly sought-after Park Crossing community, this beautifully updated 4-bedroom, 3.5-bath home offers over 4,200 square feet of thoughtfully renovated living space on a generous 0.43-acre lot. With fresh updates from top to bottom, this home is truly move-in ready. Step inside to discover freshly painted interiors throughout, creating a bright and welcoming atmosphere from the moment you walk through the door. Gleaming refinished hardwood floors flow across the entire main level, complementing the home's classic architecture and timeless character. Upstairs, brand new carpet adds warmth and comfort to the bedroom suites. The updated kitchen is a showstopper - featuring brand new appliances and stylish finishes that make it equally suited for weeknight dinners and entertaining guests. The layout flows naturally into the main living areas, making this home as functional as it is beautiful. The full finished walkout basement is a rare and versatile bonus - ideal as a recreation room, home gym, in-law suite, or additional living space - with direct access to the backyard and the natural beauty of the lot beyond. Outdoor enthusiasts will love the direct, easy access to the Little Sugar Creek Greenway, which meanders along the neighborhood's western edge and offers over 19 miles of scenic waterside trail for biking, running, or walking. Park Crossing is a premier south Charlotte community featuring stately homes accentuated by mature trees and meticulous landscaping, located in close proximity to SouthPark, Ballantyne, Pineville, and Uptown Charlotte, with excellent schools, healthcare, and easy access to high-end shopping and dining. Optional membership to the Park Crossing Recreation Club offers a spectacular swimming pool, six tennis courts, sand volleyball courts, a playground, and a robust calendar of community events. This is a rare opportunity to own a fully refreshed home in one of Charlotte's most established and beloved neighborhoods. Don't miss it.
Full Property Details
Full Property Details for 10205 Balmoral Cir
General
- Sold For: $1,100,000
- HOA FEE: $53/month
- HOA FEE FREQ.: Annually
- Status: Closed
- Type: Single Family
- Source: Charlotte_Regional_Realtor_Association
- MLS ID: 4382203
- Added to Site: 50 day(s) ago
Interior
- Interior Features: Attic Stairs Pulldown, Cable Prewire, Kitchen Island, Pantry, Storage, Walk-In Closet(s)
- Fireplace: Yes
- Fireplace(s): Family Room, Gas Log, Family Room, Gas Log
- Appliances: Dishwasher, Disposal, Double Oven, Down Draft, Electric Cooktop, Electric Oven, Induction Cooktop, Refrigerator with Ice Maker, Self Cleaning Oven
- Flooring: Carpet, Tile, Wood
Rooms
Bathrooms
- Total Bathrooms: 4
- Full Bathrooms: 3
- Half Bathrooms: 1
- Upper - Full Baths: 2
- Main - 1/2 Baths: 1
- Basement Baths: 1
Bedrooms
- Total Bedrooms: 4
- Bedrooms-B: 1
- Bedrooms Upper: 3
Other Rooms
- Laundry: Inside, Laundry Room, Main Level
Additional Information
- Shared Amenities: Sidewalks, Street Lights
Parking
- Garage: Yes
- Garage Spaces: 2
- Parking Features: Attached Garage, Garage Door Opener, Garage Faces Side, Garage Shop
Location
- County: Mecklenburg
- Subdivision: Park Crossing
School Information
- Elementary School: Smithfield
- Middle School: Quail Hollow
- High School: South Mecklenburg
Community
- Assoc. Name: PCOA
Heating & Cooling
- Cooling Type: Central Air
- Heating Type: Central
Utilities
- Sewer: Public Sewer
- Water: City
- Utility Description: Cable Available, Electricity Connected, Natural Gas, Underground Power Lines, Underground Utilities
Structural Information
- Architectural Style: Traditional
- Construction: Site Built
- Exterior Const.: Brick Full
- Basement: Yes
- Basement Desc.: Basement Shop, Daylight, Exterior Entry, Finished, Full, Storage Space
- Roof: Architectural Shingle
- Upper: 1,363 Sq. Ft.
- Main/1st Level: 1,466 Sq. Ft.
- Year Built: 1986
Lot Features
- Street/Road Desc.: Concrete, Paved
- Lot Features: Private, Wooded
Financial Considerations
- Association Fee: $640
- Assoc Fee Freq.: Annually
- Terms: Cash, Conventional
Disclosures and Reports
- Restrictions: Deed
- Property ID: 207-251-27
- Lot Number: 8855-945
Listed by NextHome Paramount
Sold by Corcoran HM Properties

Get Pre-Approved Today
Schools
Schools serving 10205 Balmoral Cir
School District:Charlotte-Mecklenburg Schools
| Name | Grades | Distance |
|---|---|---|
Smithfield Elementary 3200 Smithfield Church Road, Charlotte, NC 28210 | PK-5 | 1.4 mi |
Quail Hollow Middle 2901 Smithfield Church Road, Charlotte, NC 28210 | 6-8 | 1.4 mi |
South Mecklenburg High 8900 Park Road, Charlotte, NC 28210 | 9-12 | 0.8 mi |
Disclaimer:
School attendance boundaries provided by ATTOM Data Solutions and are for reference only. Contact the school directly to verify enrollment eligibility.
Price & Sales History for 10205 Balmoral Cir
Date
Details
Price
Change
Source
6/29/2026
Sold
$1,100,000
—
MLS
5/23/2026
Listed
$1,100,000
—
MLS
Disclaimer: Historical sales information is derived from public records provided by the county offices. Information is not guaranteed and should be independently verified.
10205 Balmoral Circle, Charlotte, NC 28210 (MLS# 4382203) is a Single Family property that was sold at $1,100,000 on June 29, 2026. Want to learn more about 10205 Balmoral Circle? Do you have questions about finding other Single Family real estate for sale in Charlotte? You can browse all Charlotte real estate or contact a Coldwell Banker agent to request more information.