This is a carousel with tiles that activate property listing cards. Use the previous and next buttons to navigate.
1/1
$1,198,000
This is a carousel with tiles that activate property listing cards. Use the previous and next buttons to navigate.
1/1
Property Description
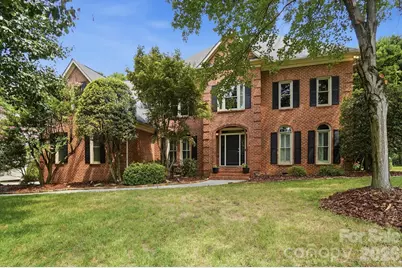
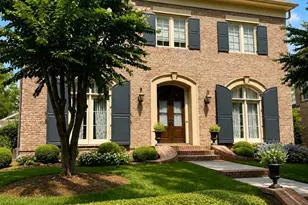
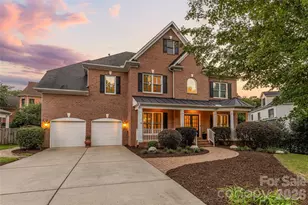
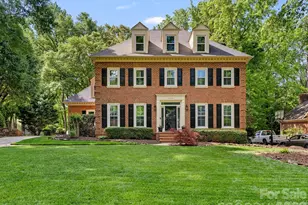
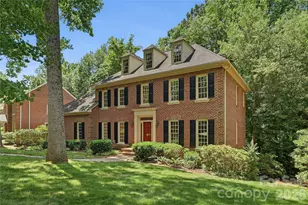
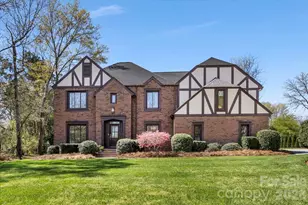
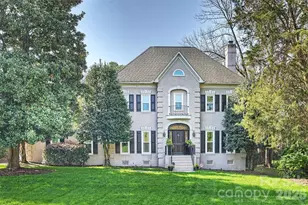
Welcome to this beautifully updated all-brick home in the Tresanton section of sought-after Park Crossing, offering approximately 3,650 square feet of thoughtfully designed living space and an exceptional backyard retreat. Distinctive architectural details, including hardwood floors, extensive crown molding and wainscoting, plantation shutters, transom and Palladian-style windows, vaulted and tray ceilings, and abundant natural light, create a warm and inviting atmosphere throughout. The open, versatile floor plan is equally suited for comfortable everyday living and memorable gatherings. The spacious family room features a dramatic vaulted ceiling, fireplace, and walls of windows, while the kitchen offers quartz countertops, a white subway tile backsplash, stainless steel appliances, a large center island, extensive cabinetry, and an adjoining breakfast area overlooking the backyard. Formal living and dining rooms, built-in cabinetry, a beverage bar, and dual staircases add both function and architectural interest. Upstairs, the expansive primary suite provides a relaxing retreat with a tray ceiling, plantation shutters, a custom walk-in closet, and a renovated bath featuring dual vanities, a soaking tub, an oversized glass-enclosed tile shower, and a skylight. Additional bedrooms, updated secondary baths, a large bonus room, a separate office, and generous storage offer flexibility for a variety of needs. The private backyard is the showpiece of the property, designed for relaxation, recreation, and entertaining. An oversized gunite pool, raised spa, diving board, expansive pool decking, and glass safety enclosure are complemented by a screened porch, generous deck, covered pavilion, fire pit, multiple gathering areas, wooded surroundings, and a spacious lawn, creating a distinctive resort-style setting just outside your door. Additional improvements include replacement windows, insulated garage doors, updated modern toilets, fresh interior paint throughout much of the home, front and rear irrigation, and a three-car garage. Conveniently located inside Highway 51 near Atrium Health Pineville, shopping, dining, and I-485.
Full Property Details
Full Property Details for 10427 Hadleigh Pl
General
- Sold For: $1,198,000
- HOA FEE: $53/month
- HOA FEE FREQ.: Annually
- Status: Closed
- Type: Single Family
- Source: Charlotte_Regional_Realtor_Association
- MLS ID: 4409371
- Added to Site: 71 day(s) ago
Interior
- Interior Features: Attic Stairs Pulldown, Built-in Features, Entrance Foyer, Kitchen Island, Pantry, Storage, Walk-In Closet(s)
- Fireplace: Yes
- Fireplace(s): Family Room, Gas Log, Gas Vented, Family Room, Gas Log, Gas Vented
- Appliances: Dishwasher, Disposal, Down Draft, Electric Cooktop, Electric Oven, Gas Water Heater, Microwave, Plumbed For Ice Maker, Self Cleaning Oven, Wall Oven
- Flooring: Carpet, Tile, Wood
Rooms
Bathrooms
- Total Bathrooms: 4
- Full Bathrooms: 3
- Half Bathrooms: 1
- Upper - Full Baths: 3
- Main - 1/2 Baths: 1
Bedrooms
- Total Bedrooms: 4
- Bedrooms Upper: 4
Other Rooms
- Laundry: Electric Dryer Hookup, Laundry Room, Main Level, Sink, Washer Hookup
Additional Information
- Shared Amenities: Clubhouse, Outdoor Pool, Pickleball, Playground, Recreation Area, Sidewalks, Street Lights, Tennis Court(s)
- Pool: Yes
Exterior
- Exterior Features: Fire Pit, In-Ground Hot Tub / Spa
Parking
- Garage: Yes
- Garage Description: 856 Sq. Ft.
- Garage Spaces: 3
- Parking Features: Driveway, Attached Garage, Garage Door Opener, Garage Faces Side
Location
- County: Mecklenburg
- Subdivision: Park Crossing
School Information
- Elementary School: Smithfield
- Middle School: Quail Hollow
- High School: South Mecklenburg
Community
- Assoc. Name: Park Crossing HOA
Heating & Cooling
- Cooling Type: Central Air
- Heating Type: Forced Air, Heat Pump, Natural Gas
Utilities
- Sewer: Public Sewer
- Water: City
- Utility Description: Electricity Connected, Natural Gas, Underground Power Lines, Underground Utilities
Structural Information
- Architectural Style: Traditional
- Construction: Site Built
- Exterior Const.: Brick Full
- Roof: Fiberglass
- Upper: 1,980 Sq. Ft.
- Main/1st Level: 1,670 Sq. Ft.
- Year Built: 1993
Lot Features
- Street/Road Desc.: Concrete, Paved
- Lot Features: Private, Wooded
- Fencing (Description): Back Yard, Fenced
Financial Considerations
- Association Fee: $640
- Assoc Fee Freq.: Annually
- Terms: Cash, Conventional, FHA, VA Loan
Disclosures and Reports
- Property ID: 207-291-40
- Lot Number: 32798-81
Listed by RE/MAX Executive
Sold by Helen Adams Realty

Get Pre-Approved Today
Schools
Schools serving 10427 Hadleigh Pl
School District:Charlotte-Mecklenburg Schools
| Name | Grades | Distance |
|---|---|---|
Smithfield Elementary 3200 Smithfield Church Road, Charlotte, NC 28210 | PK-5 | 1.6 mi |
Quail Hollow Middle 2901 Smithfield Church Road, Charlotte, NC 28210 | 6-8 | 1.7 mi |
South Mecklenburg High 8900 Park Road, Charlotte, NC 28210 | 9-12 | 1.1 mi |
Disclaimer:
School attendance boundaries provided by ATTOM Data Solutions and are for reference only. Contact the school directly to verify enrollment eligibility.
Price & Sales History for 10427 Hadleigh Pl
Date
Details
Price
Change
Source
9/02/2026
Sold
$1,198,000
—
MLS
7/30/2026
Listed
$1,198,000
—
MLS
Disclaimer: Historical sales information is derived from public records provided by the county offices. Information is not guaranteed and should be independently verified.
10427 Hadleigh Place, Charlotte, NC 28210 (MLS# 4409371) is a Single Family property that was sold at $1,198,000 on September 02, 2026. Want to learn more about 10427 Hadleigh Place? Do you have questions about finding other Single Family real estate for sale in Charlotte? You can browse all Charlotte real estate or contact a Coldwell Banker agent to request more information.