This is a carousel with tiles that activate property listing cards. Use the previous and next buttons to navigate.
1/1
$1,100,000
This is a carousel with tiles that activate property listing cards. Use the previous and next buttons to navigate.
1/1
Property Description
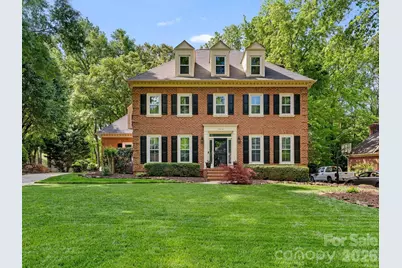
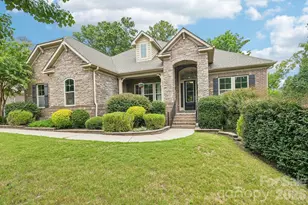
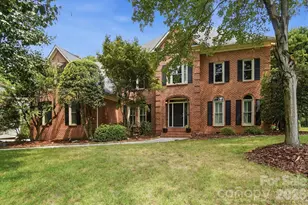
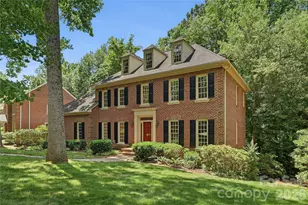
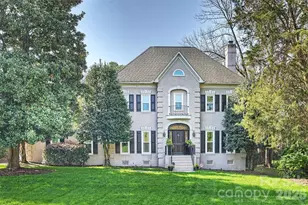
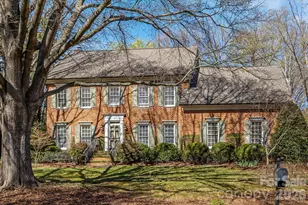
Another Park Crossing beauty comes to market! This remarkable home has been wonderfully maintained throughout it's years. At almost 3900 SF this is one of the larger homes in Park Crossing. Downstairs enjoy large formal and informal living spaces with beautiful hardwood floors and elegant millwork throughout. The extra large eat-in kitchen offers floor to ceiling cabinets, a huge work island, a gas range, double ovens and stainless steel appliances including a beverage fridge. The kitchen opens into the spacious, sunken family room with coffered ceilings, custom built-in shelving and a gas fireplace. Tucked by the back staircase you'll find the roomy laundry room with sink and room to add a drop zone. Upstairs features A large primary bedroom suite with room for a sitting area and a lovely updated primary bath. Two additional bathrooms upstairs have been tastefully updated from the original. Also upstairs, an enormous bonus room with custom built-in desks and shelves, a cute little multi-purpose nook and a HUGE walk up attic that could possibly be finished into additional square footage. Outdoor entertaining is a pleasure on the cozy screened in porch and rear deck overlooking a beautifully landscaped and lush rear yard. Roof replaced in 2023 and windows and upstairs HVAC replaced in 2021, functioning central vac system. Refrigerator, washer and dryer convey and all sold in as-is condition. Full irrigation front and back. Park Crossing is one of the most popular neighborhoods in Charlotte. It offers loads of activities and opportunities to meet your neighbors and popular amenities including neighborhood access to miles of the Little Sugar Creek Greenway biking and walking paths spanning from SC to uptown. Membership to the swim and tennis club is additional. Learn more about this community at www.parkcrossing.net.
Full Property Details
Full Property Details for 10418 Kilmory Terrace
General
- Sold For: $1,100,000
- HOA FEE: $53/month
- HOA FEE FREQ.: Annually
- Status: Closed
- Type: Single Family
- Source: Charlotte_Regional_Realtor_Association
- MLS ID: 4372380
- Added to Site: 80 day(s) ago
Interior
- Interior Features: Attic Stairs Fixed, Attic Walk In, Built-in Features, Central Vacuum, Kitchen Island, Storage
- Fireplace: Yes
- Fireplace(s): Family Room, Living Room, Family Room, Living Room
- Appliances: Bar Fridge, Convection Microwave, Dishwasher, Disposal, Double Oven, Electric Oven, Gas Cooktop, Refrigerator with Ice Maker, Washer/Dryer
- Flooring: Carpet, Tile, Wood
Rooms
Bathrooms
- Total Bathrooms: 4
- Full Bathrooms: 3
- Half Bathrooms: 1
- Upper - Full Baths: 3
- Main - 1/2 Baths: 1
Bedrooms
- Total Bedrooms: 4
- Bedrooms Upper: 4
Other Rooms
- Laundry: Laundry Room, Main Level
Additional Information
- Shared Amenities: Outdoor Pool, Pickleball, Playground, Recreation Area, Sidewalks, Street Lights, Tennis Court(s), Walking Trails
- Pool: Yes
Parking
- Garage: Yes
- Garage Description: 573 Sq. Ft.
- Garage Spaces: 2
- Parking Features: Attached Garage, Garage Faces Side
Location
- County: Mecklenburg
- Subdivision: Park Crossing
School Information
- Elementary School: Smithfield
- Middle School: Quail Hollow
- High School: South Mecklenburg
Community
- Assoc. Name: Jocelyn Zuehlke
Heating & Cooling
- Cooling Type: Ceiling Fan(s), Central Air
- Heating Type: Central, Electric, Natural Gas
Utilities
- Sewer: Public Sewer
- Water: City
- Utility Description: Natural Gas
Structural Information
- Architectural Style: Colonial
- Construction: Site Built
- Exterior Const.: Brick Full, Hardboard Siding
- Roof: Composition
- Upper: 2,155 Sq. Ft.
- Main/1st Level: 1,739 Sq. Ft.
- Year Built: 1988
Lot Features
- Lot Dimensions: 95 x 167
- Street/Road Desc.: Concrete, Paved
- Lot Features: Level
Financial Considerations
- Association Fee: $640
- Assoc Fee Freq.: Annually
- Terms: Cash, Conventional
Disclosures and Reports
- Restrictions: Architectural Review
- Property ID: 207-272-34
- Lot Number: 13481-812
Listed by Helen Adams Realty
Sold by Corcoran HM Properties

Get Pre-Approved Today
Schools
Schools serving 10418 Kilmory Terrace
School District:Charlotte-Mecklenburg Schools
| Name | Grades | Distance |
|---|---|---|
Smithfield Elementary 3200 Smithfield Church Road, Charlotte, NC 28210 | PK-5 | 1.5 mi |
Quail Hollow Middle 2901 Smithfield Church Road, Charlotte, NC 28210 | 6-8 | 1.6 mi |
South Mecklenburg High 8900 Park Road, Charlotte, NC 28210 | 9-12 | 1 mi |
Disclaimer:
School attendance boundaries provided by ATTOM Data Solutions and are for reference only. Contact the school directly to verify enrollment eligibility.
Price & Sales History for 10418 Kilmory Terrace
Date
Details
Price
Change
Source
6/11/2026
Sold
$1,100,000
-3.08%
MLS
4/23/2026
Listed
$1,135,000
—
MLS
Disclaimer: Historical sales information is derived from public records provided by the county offices. Information is not guaranteed and should be independently verified.
10418 Kilmory Terrace, Charlotte, NC 28210 (MLS# 4372380) is a Single Family property that was sold at $1,100,000 on June 11, 2026. Want to learn more about 10418 Kilmory Terrace? Do you have questions about finding other Single Family real estate for sale in Charlotte? You can browse all Charlotte real estate or contact a Coldwell Banker agent to request more information.