This is a carousel with tiles that activate property listing cards. Use the previous and next buttons to navigate.
1/1
$554,990
This is a carousel with tiles that activate property listing cards. Use the previous and next buttons to navigate.
1/1
Property Description
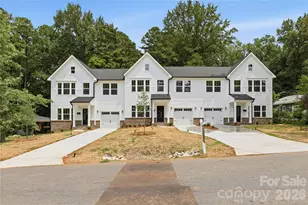
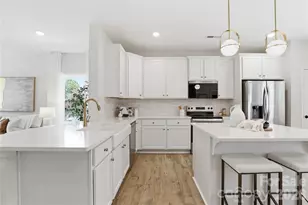
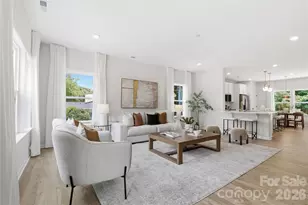
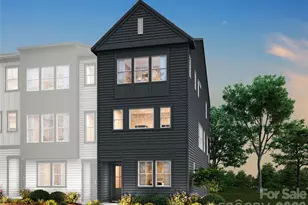
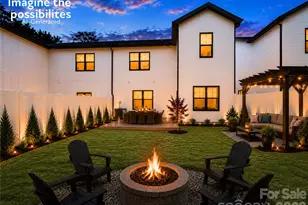
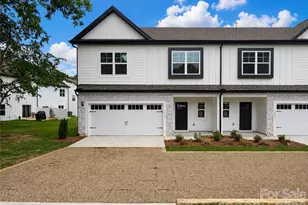
Create your own backyard oasis! Fully fence your large backyard and enjoy endless possibilities for outdoor living. Located in the highly desirable Cotswold area of Charlotte with sought-after schools, this beautifully appointed duet-style home offers the space and feel of a single-family residence without the single-family price tag-and NO HOA dues. Built by SouthCraft by EMPIRE HOMES, this thoughtfully designed home features an open-concept layout with 9' ceilings on both floors, wide-plank flooring, elegant molding, and abundant natural light. The chef-inspired kitchen showcases a stunning waterfall Carrara quartz island, 42" soft-close cabinetry, gas range, microwave drawer, designer hood, custom wood-shelved pantry, and an extended beverage bar. The spacious sunroom opens to a large deck with a gas stub, perfect for grilling and entertaining. Upstairs, generously sized bedrooms provide privacy and comfort, while the primary suite features a custom wood-shelved closet system. Additional highlights include a tankless water heater, architectural shingles, Low-E windows, and premium finishes throughout. Outside, the deep, level backyard offers the perfect canvas for a future pool, outdoor entertaining area, lush landscaping, or private retreat. Luxury finishes, modern functionality, exceptional value, and one of Charlotte's most sought-after locations-this home truly has it all. The front/back yard photo for "Imagine the Possibilities" is AI generated.
Full Property Details
Full Property Details for 1224 N Sharon Amity Rd
General
- Sold For: $554,990
- Status: Closed
- Type: Townhouse
- Source: Charlotte_Regional_Realtor_Association
- MLS ID: 4398923
- Added to Site: 57 day(s) ago
Interior
- Interior Features: Attic Stairs Pulldown, Kitchen Island, Open Floorplan, Walk-In Closet(s), Walk-In Pantry
- Fireplace: Yes
- Fireplace(s): Electric, Insert, Living Room, Electric, Insert, Living Room
- Appliances: Bar Fridge, Dishwasher, Disposal, Exhaust Fan, Exhaust Hood, Gas Cooktop, Microwave, Tankless Water Heater
Rooms
Bathrooms
- Total Bathrooms: 3
- Full Bathrooms: 2
- Half Bathrooms: 1
- Upper - Full Baths: 2
- Main - 1/2 Baths: 1
Bedrooms
- Total Bedrooms: 4
- Bedrooms Upper: 4
Other Rooms
- Laundry: Laundry Room, Upper Level
Parking
- Garage: Yes
- Garage Description: 421 Sq. Ft.
- Garage Spaces: 2
- Parking Features: Driveway, Attached Garage
Location
- County: Mecklenburg
- Subdivision: Cotswold
- Driving Directions: On the corner of N. Sharon Amity Road & Castleton Road.
School Information
- Middle School: Alexander Graham
- High School: Myers Park
Heating & Cooling
- Cooling Type: Ceiling Fan(s), Central Air
- Heating Type: Natural Gas
Utilities
- Sewer: Public Sewer
- Water: City
- Utility Description: Electricity Connected, Natural Gas
Structural Information
- Builder: SouthCraft by Empire Homes
- Construction Status: Completed
- Construction: Site Built
- Exterior Const.: Fiber Cement, Stone
- Roof: Architectural Shingle
- Upper: 1,440 Sq. Ft.
- Main/1st Level: 974 Sq. Ft.
- Year Built: 2026
Manufactured Home
- Land Included: Yes
Lot Features
- Street/Road Desc.: Concrete, Paved
- Lot Features: End Unit, Level
- Rcmdd Zoning: N1-A
- Fencing (Description): Partial, Privacy
Financial Considerations
- Terms: Cash, Conventional, Exchange, FHA, VA Loan
Disclosures and Reports
- Property ID: 16314223
- Lot Number: 39370
Listed by EXP Realty LLC Mooresville
Sold by EXP Realty LLC Ballantyne

Get Pre-Approved Today
Schools
Schools serving 1224 N Sharon Amity Rd
School District:Charlotte-Mecklenburg Schools
| Name | Grades | Distance |
|---|---|---|
Cotswold Elementary 300 Greenwich Road, Charlotte, NC 28211 | 3-5 | 1 mi |
Billingsville Elementary 124 Skyland Avenue, Charlotte, NC 28205 | K-2 | 2.1 mi |
Alexander Graham Middle 1800 Runnymede Lane, Charlotte, NC 28211 | 6-8 | 3.1 mi |
Myers Park High 2400 Colony Road, Charlotte, NC 28209 | 9-12 | 3.1 mi |
Disclaimer:
School attendance boundaries provided by ATTOM Data Solutions and are for reference only. Contact the school directly to verify enrollment eligibility.
Price & Sales History for 1224 N Sharon Amity Rd
Date
Details
Price
Change
Source
8/14/2026
Sold
$554,990
—
MLS
6/29/2026
Listed
$554,990
—
MLS
Disclaimer: Historical sales information is derived from public records provided by the county offices. Information is not guaranteed and should be independently verified.
1224 N Sharon Amity Road, Charlotte, NC 28211 (MLS# 4398923) is a Townhouse property that was sold at $554,990 on August 14, 2026. Want to learn more about 1224 N Sharon Amity Road? Do you have questions about finding other Townhouse real estate for sale in Charlotte? You can browse all Charlotte real estate or contact a Coldwell Banker agent to request more information.