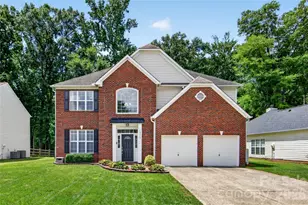
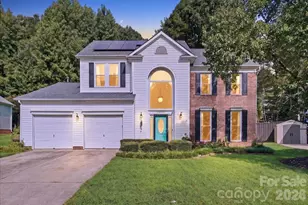
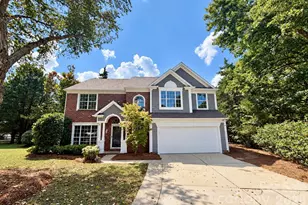
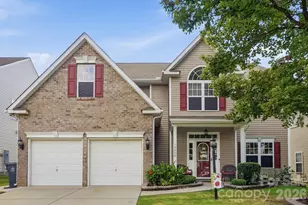
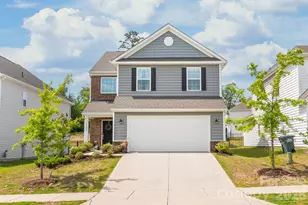
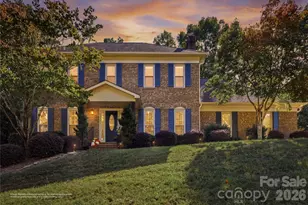
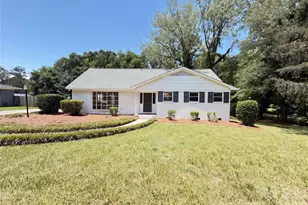
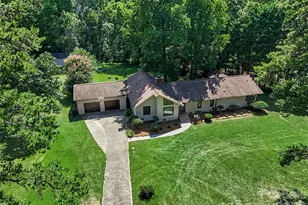
Full Property Details for 14013 Laurel Trace Dr
General
- Sold For: $465,000
- HOA FEE: $54/month
- HOA FEE FREQ.: Quarterly
- Status: Closed
- Type: Single Family
- Source: Charlotte_Regional_Realtor_Association
- MLS ID: 4413106
- Added to Site: 63 day(s) ago
Interior
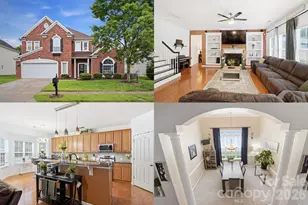
- Interior Features: Attic Stairs Pulldown, Garden Tub, Kitchen Island, Open Floorplan, Pantry, Walk-In Closet(s)
- Fireplace: Yes
- Fireplace(s): Family Room, Family Room
- Appliances: Dishwasher, Disposal, Gas Range, Microwave, Refrigerator
- Flooring: Carpet, Tile, Vinyl
Rooms
- Total Bathrooms: 3
- Full Bathrooms: 2
- Half Bathrooms: 1
- Upper - Full Baths: 2
- Main - 1/2 Baths: 1
- Total Bedrooms: 4
- Bedrooms Upper: 4
- Laundry: Laundry Room, Upper Level
Additional Information
- Shared Amenities: Clubhouse, Outdoor Pool, Playground, Sidewalks, Street Lights
- Pool: Yes
Exterior
- Exterior Features: In-Ground Irrigation
Parking
- Garage: Yes
- Garage Description: 408 Sq. Ft.
- Garage Spaces: 2
- Parking Features: Driveway, Attached Garage, Garage Faces Front
Location
- County: Mecklenburg
- Subdivision: The Crossings
- Driving Directions: Head South on 1-77, take Westinghouse exit. Turn Right. Make left on Tryon Street, make right onto Moss. Right on Laurel Trace Drive, the home is on the left
School Information
- Elementary School: Lake Wylie
- Middle School: Southwest
- High School: Olympic
Community
- Assoc. Name: Cusick Management
Heating & Cooling
- Cooling Type: Central Air
- Heating Type: Forced Air, Natural Gas
Utilities
- Sewer: Public Sewer
- Water: City
- Utility Description: Natural Gas
Structural Information
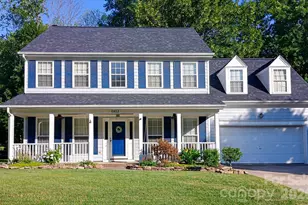
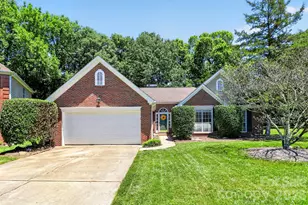
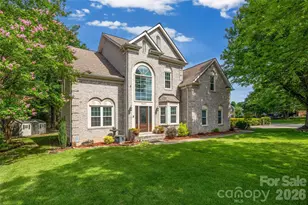
- Architectural Style: Transitional
- Construction Status: Completed
- Construction: Site Built
- Exterior Const.: Brick Partial, Fiber Cement
- Roof: Architectural Shingle
- Upper: 1,349 Sq. Ft.
- Main/1st Level: 1,124 Sq. Ft.
- Year Built: 1998
Lot Features
- Lot Dimensions: 67 x 169 x 24 x 47 x 172
- Street/Road Desc.: Concrete, Paved
- Lot Features: Level, Wooded
- Fencing (Description): Back Yard
Financial Considerations
- Association Fee: $162
- Assoc Fee Freq.: Quarterly
- Terms: Cash, Conventional, FHA, VA Loan
Disclosures and Reports
- Restrictions: Architectural Review
- Property ID: 201-424-12
- Lot Number: 36946-35
Listed by Compass
Sold by Ivester Jackson Christie's