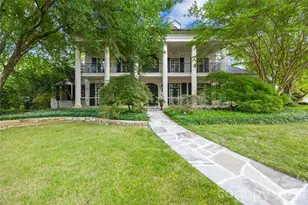
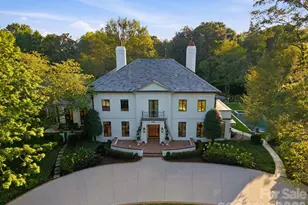
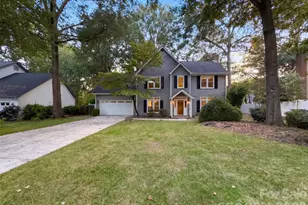
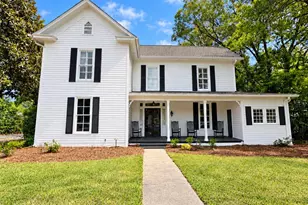
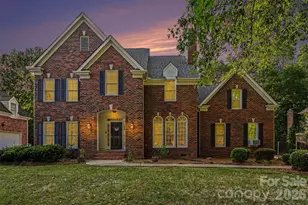
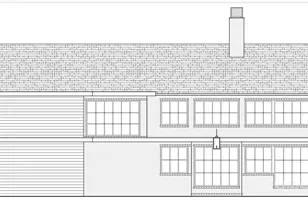
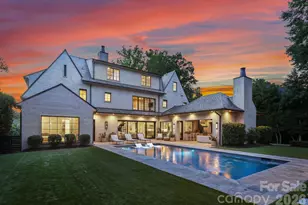
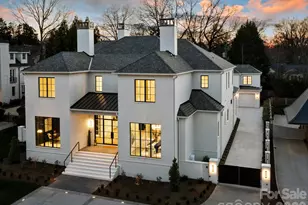
Full Property Details for 412 Brackenbury Ln #1
General
- Price: $7,000,000
- Status: Active
- Type: Single Family
- Source: Charlotte_Regional_Realtor_Association
- MLS ID: 4422408
- Updated: 9/10/2026
- Added to Site: 32 day(s) ago
Interior
- Interior Features: Attic Walk In, Breakfast Bar, Built-in Features, Drop Zone, Elevator, Entrance Foyer, Garden Tub, Kitchen Island, Open Floorplan, Pantry, Split Bedroom, Storage, Walk-In Closet(s), Walk-In Pantry
- Fireplace: Yes
- Fireplace(s): Family Room, Porch, Family Room, Porch
- Appliances: Bar Fridge, Convection Oven, Dishwasher, Disposal, Double Oven, Exhaust Hood, Gas Range, Ice Maker, Microwave, Refrigerator, Wine Refrigerator
- Flooring: Tile, Wood
Rooms
- Total Bathrooms: 10
- Full Bathrooms: 7
- Half Bathrooms: 3
- Upper 2 - Full Baths: 1
- Upper 2 - 1/2 Baths: 1
- Upper - Full Baths: 5
- Upper - 1/2 Baths: 1
- Main - Full Baths: 1
- Main - 1/2 Baths: 1
- Total Bedrooms: 7
- Bedrooms Upper: 5
- Bedrooms Main & Up: 1
- Laundry: Laundry Room, Main Level, Upper Level
Exterior
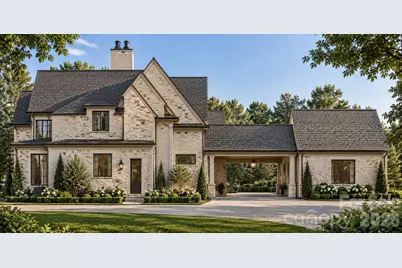
- Exterior Features: In-Ground Irrigation, Outdoor Kitchen, Porte-cochere
Parking
- Garage: Yes
- Garage Spaces: 4
- Parking Features: Driveway, Attached Garage, Detached Garage
Location
- County: Mecklenburg
- Subdivision: Highland Forest
School Information
- Elementary School: Elizabeth Lane
- Middle School: Crestdale
- High School: Providence
Heating & Cooling
- Cooling Type: Central Air
- Heating Type: Central
Utilities
- Sewer: Public Sewer
- Water: City
- Utility Description: Cable Available, Electricity Connected, Natural Gas
Structural Information
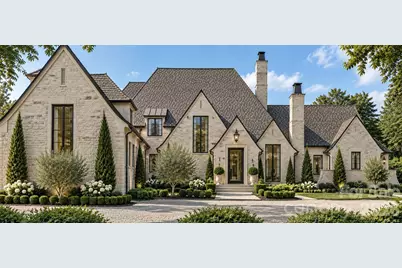
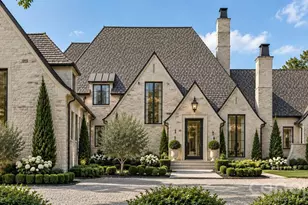
- Architectural Style: European
- Builder: David Simonini Signature
- Construction Status: Proposed
- Construction: Site Built
- Exterior Const.: Stone
- Roof: Architectural Shingle
- Upper: 3,669 Sq. Ft.
- Main/1st Level: 4,548 Sq. Ft.
- Year Built: 2027
Lot Features
- Street/Road Desc.: Concrete, Paved
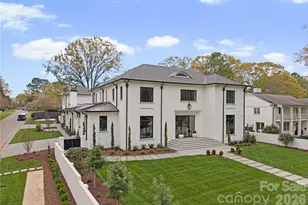
- Lot Features: Corner Lot
- Fencing (Description): Back Yard
Financial Considerations
- Terms: Cash, Construction Perm Loan, Conventional
Disclosures and Reports
- Property ID: 213-172-01
- Lot Number: 19445-878
Listed by Berkshire Hathaway HomeServices Carolinas Realty