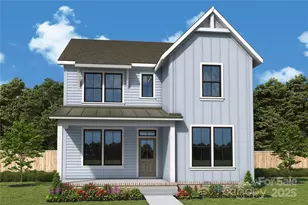
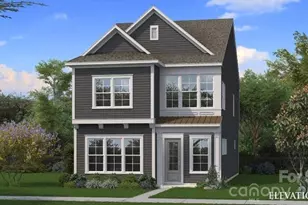
This is a carousel with tiles that activate property listing cards. Use the previous and next buttons to navigate.
1/1
$630,914
This is a carousel with tiles that activate property listing cards. Use the previous and next buttons to navigate.
1/1
Property Description
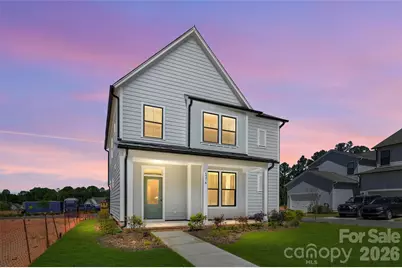
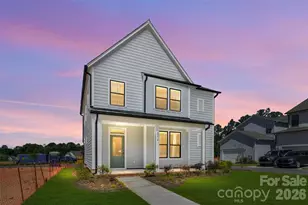
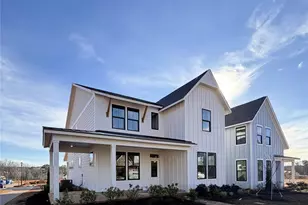
The Brightman, a stunning 4 bedroom home boasting beautiful and expansive indoor spaces paired with inviting outdoor spaces to soak up the scenery and lifestyle of The River District. Step inside from the charming front porch to discover open sight lines and flowing traffic patterns that allow for breezy movement through the kitchen, dining and family spaces to make entertaining guests and enjoying your day-to-day all the more effortless. The expansive first level also showcases a sun bathed study enclosed by elegant french doors overlooking the covered porch. The gourmet kitchen is a chef's dream, featuring professional appliances, a sleek stainless vent hood, and top of the line cabinets and quartz countertops.  Ease on to the covered rear porch just steps from the sun lit living spaces to relax and simply enjoy the backyard oasis and scenery. Upstairs, discover your private get-away spaces, including three junior bedrooms, each offering a wonderful place for personal styles to shine. Then leave the world behind as you enter the luxurious and serene owner's retreat and bath, showcasing elegant design features, abundant natural light and an oversized shower. This peaceful, spa-like and meticulously curated space is the perfect place to unwind and rest.
Full Property Details
Full Property Details for 5214 Holw Br Rd
General
- Sold For: $630,914
- HOA FEE: $197/month
- Status: Closed
- Type: Single Family
- Source: Charlotte_Regional_Realtor_Association
- MLS ID: 4321069
- Added to Site: 251 day(s) ago
Interior
- Interior Features: Garden Tub, Kitchen Island, Open Floorplan, Pantry, Walk-In Closet(s), Walk-In Pantry
- Appliances: Dishwasher, Electric Cooktop, Exhaust Hood, Microwave, Wall Oven
- Flooring: Carpet, Tile, Vinyl
Rooms
Bathrooms
- Total Bathrooms: 3
- Full Bathrooms: 2
- Half Bathrooms: 1
- Upper - Full Baths: 2
- Main - 1/2 Baths: 1
Bedrooms
- Total Bedrooms: 4
- Bedrooms Upper: 4
Other Rooms
- Laundry: Laundry Room, Upper Level
Additional Information
- Shared Amenities: Clubhouse, Dog Park, Lake Access, Outdoor Pool, Playground, Recreation Area, Walking Trails
- Pool: Yes
Parking
- Garage: Yes
- Garage Description: 438 Sq. Ft.
- Garage Spaces: 2
- Parking Features: Driveway, Attached Garage, Garage Door Opener, Garage Faces Rear
Location
- County: Mecklenburg
- Subdivision: River District
- Driving Directions: Exit 6 off 485
School Information
- Elementary School: Berryhill
- Middle School: Berryhill
- High School: West Mecklenburg
Community
- Assoc. Name: First Service Residential
Heating & Cooling
- Cooling Type: Electric
- Heating Type: Electric
Utilities
- Sewer: Public Sewer
- Water: City
- Utility Description: Cable Connected
Structural Information
- Builder: David Weekley Homes
- Model: Brightman
- Construction Status: Completed
- Approx Compl Date: 2026-05-19
- Construction: Site Built
- Exterior Const.: Fiber Cement
- Roof: Architectural Shingle
- Upper: 1,252 Sq. Ft.
- Main/1st Level: 1,161 Sq. Ft.
- Year Built: 2026
Lot Features
- Street/Road Desc.: Concrete, Paved
- Rcmdd Zoning: MUDD-O
Financial Considerations
- Association Fee: $197
- Assoc Fee Freq.: Monthly
- Terms: Cash, Conventional, FHA, VA Loan
Disclosures and Reports
- Property ID: 11328404
- Plat: 76
- Lot Number: 39819-764
Listed by David Weekley Homes
Sold by David Weekley Homes

Get Pre-Approved Today
Schools
Schools serving 5214 Holw Br Rd
School District:Charlotte-Mecklenburg Schools
| Name | Grades | Distance |
|---|---|---|
Berryhill Elementary School 10501 Windy Grove Road, Charlotte, NC 28278 | PK-8 | 1.1 mi |
West Mecklenburg High 7400 Tuckaseegee Road, Charlotte, NC 28214 | 9-12 | 4.1 mi |
Disclaimer:
School attendance boundaries provided by ATTOM Data Solutions and are for reference only. Contact the school directly to verify enrollment eligibility.
Price & Sales History for 5214 Holw Br Rd
Date
Details
Price
Change
Source
6/29/2026
Sold
$630,914
-4.68%
MLS
2/20/2026
Price Reduced
$661,914
-1.49%
MLS
11/11/2025
Listed
$671,914
—
MLS
Disclaimer: Historical sales information is derived from public records provided by the county offices. Information is not guaranteed and should be independently verified.
5214 Hollow Branch Road, Charlotte, NC 28278 (MLS# 4321069) is a Single Family property that was sold at $630,914 on June 29, 2026. Want to learn more about 5214 Hollow Branch Road? Do you have questions about finding other Single Family real estate for sale in Charlotte? You can browse all Charlotte real estate or contact a Coldwell Banker agent to request more information.