This is a carousel with tiles that activate property listing cards. Use the previous and next buttons to navigate.
1/23
$369,990
This is a carousel with tiles that activate property listing cards. Use the previous and next buttons to navigate.
1/23
Property Description
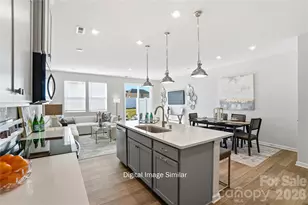
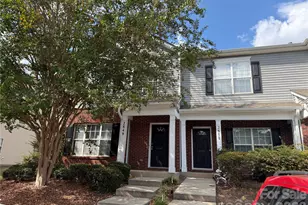
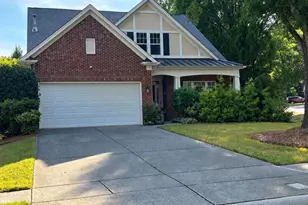
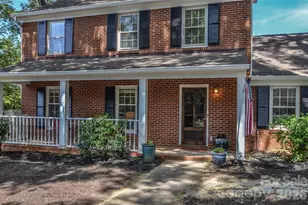
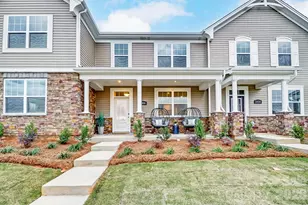
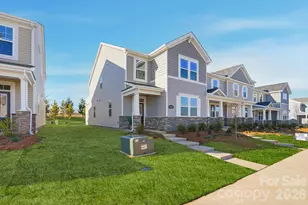
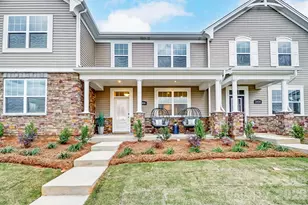
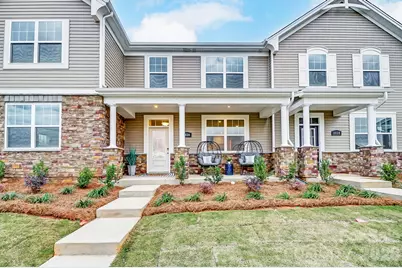
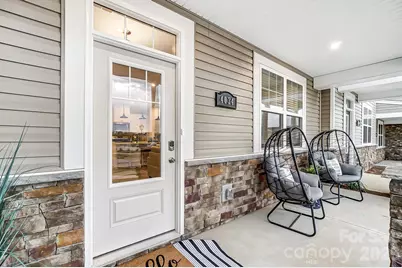
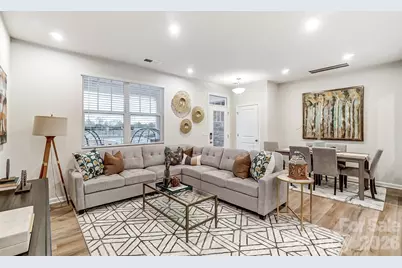
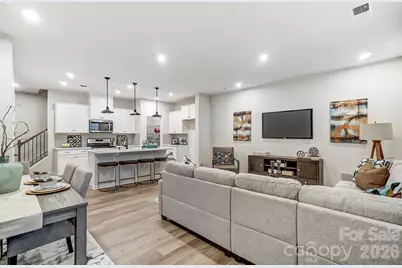
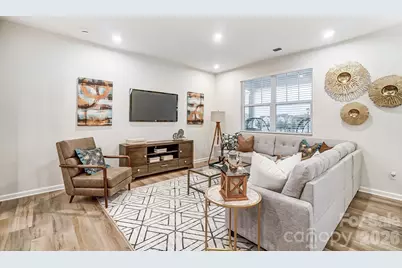
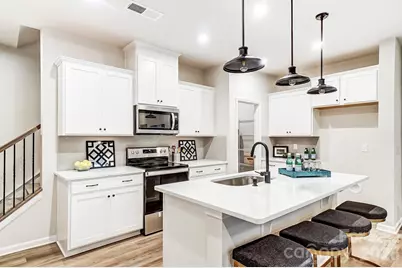
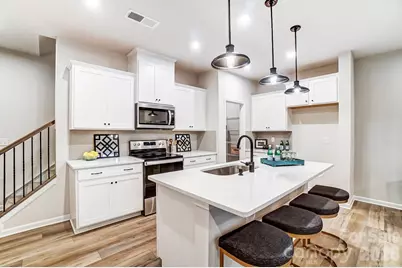
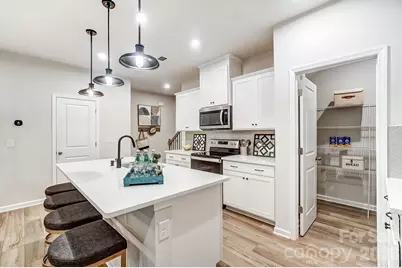
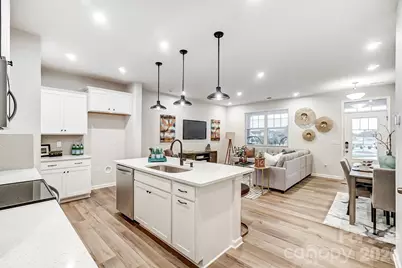
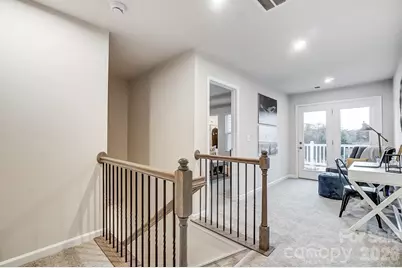
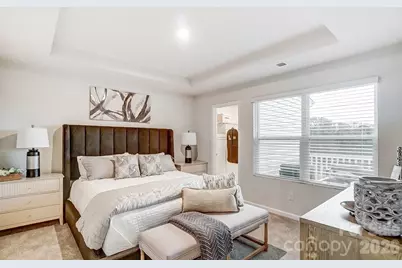
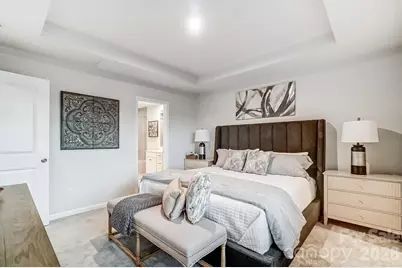
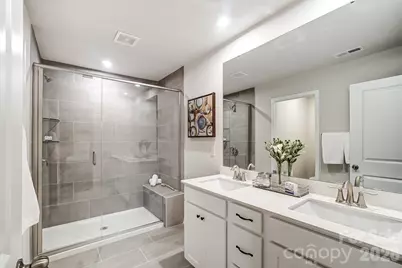
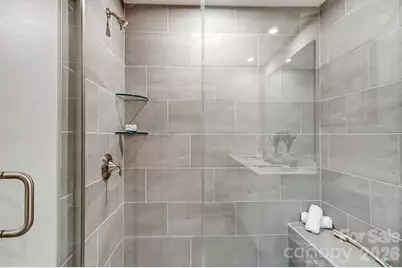
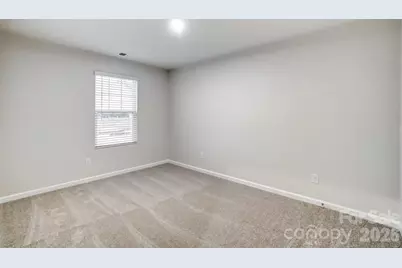
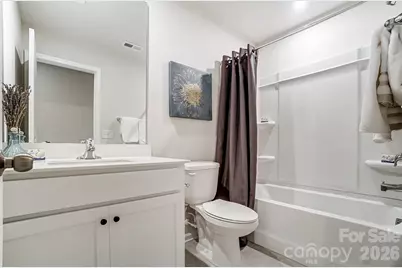
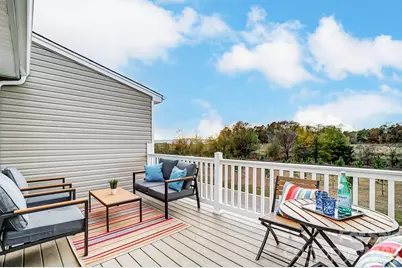
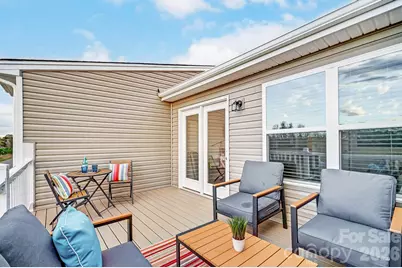
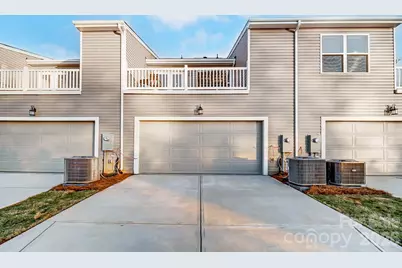
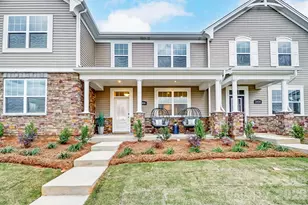
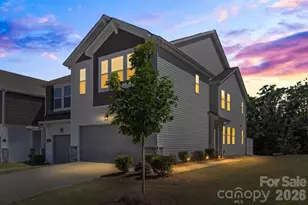
Location, Location, Location and incredible incentives! Charming Murphy floor plan - where style, convenience, and comfort come together in one of Charlotte's most connected locations. Perfectly positioned near Birkdale Village, Northlake Mall, Concord Mills, Charlotte Douglas International Airport, and major highways I-77 & I-485, this stunning townhome places shopping, dining, entertainment, and commuting right at your fingertips. Thoughtfully designed with 3 spacious bedrooms, 2.5 baths, and an open-concept layout that flows effortlessly for entertaining and everyday living, the Murphy plan offers the ideal balance of functionality and modern charm. Fall in love with the beautifully designed kitchen featuring generous space for gathering, cooking, and creating memories. Step outside to your second-story balcony - the perfect place to enjoy morning coffee, evening wine, or peaceful sunset moments. The rear-entry two-car garage adds both convenience and privacy, while the low-maintenance lifestyle gives you more time to enjoy everything Charlotte has to offer. Nestled in a unique townhome community at the highly desirable I-77/I-485 hub, you'll experience the energy and accessibility of Charlotte living while still enjoying a cozy neighborhood feel. Why rent when you can own a beautifully designed home in one of the city's fastest-growing areas? Come see why buyers are falling in love with the Murphy plan - schedule your private tour today before this opportunity is gone.
Full Property Details
Full Property Details for 5217 Wyes Oak Ln
General
- Price: $369,990
- HOA FEE: $220/month
- Status: Active
- Type: Townhouse
- Source: Charlotte_Regional_Realtor_Association
- MLS ID: 4406347
- Updated: 7/29/2026
- Added to Site: 26 day(s) ago
Interior
- Interior Features: Kitchen Island, Walk-In Closet(s), Walk-In Pantry
- Appliances: Dishwasher, Disposal, Electric Range, Electric Water Heater, Exhaust Fan, Microwave, Plumbed For Ice Maker
- Flooring: Carpet, Tile, Vinyl
Rooms
Bathrooms
- Total Bathrooms: 3
- Full Bathrooms: 2
- Half Bathrooms: 1
- Upper - Full Baths: 2
- Main - 1/2 Baths: 1
Bedrooms
- Total Bedrooms: 3
- Bedrooms Upper: 3
Other Rooms
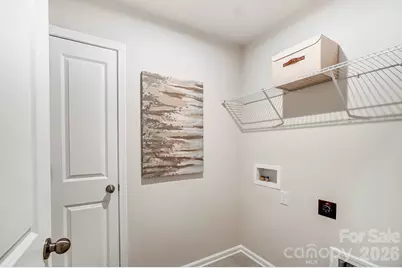
- Laundry: Electric Dryer Hookup, Laundry Room, Upper Level, Washer Hookup
Additional Information
- Shared Amenities: Cabana, Outdoor Pool, Street Lights
- Pool: Yes
Exterior
- Exterior Features: In-Ground Irrigation, Lawn Maintenance
Parking
- Garage: Yes
- Garage Spaces: 2
- Parking Features: Driveway, Attached Garage, Garage Door Opener, Garage Faces Rear
Location
- County: Mecklenburg
- Subdivision: Cheyney
- Complex: Cheyney
- Driving Directions: GPS: 4605 Iron Oak Lane, Charlotte, NC 28269
School Information
- Elementary School: Blythe
- Middle School: J.M. Alexander
- High School: North Mecklenburg
Community
- Assoc. Name: Kuester
- Pets Allowed: Yes
- Pets: Yes
Heating & Cooling
- Cooling Type: Central Air
- Heating Type: Central
Utilities
- Sewer: Public Sewer
- Water: City
- Utility Description: Fiber Optics
Structural Information
- Builder: Mattamy Homes
- Model: Murphy
- Construction Status: Under Construction
- Approx Compl Date: 2026-10-30
- Construction: Site Built
- Exterior Const.: Stone Veneer, Vinyl
- Roof: Architectural Shingle
- Entry Floor Number: 1
- Upper: 917 Sq. Ft.
- Main/1st Level: 624 Sq. Ft.
- Year Built: 2026
Manufactured Home
- Land Included: Yes
Lot Features
- Street/Road Desc.: Concrete, Paved
- Lot Features: Level
- Rcmdd Zoning: NR
- Fencing (Description): Partial, Privacy
Financial Considerations
- Association Fee: $220
- Assoc Fee Freq.: Monthly
- Terms: Cash, Conventional, FHA, VA Loan
Disclosures and Reports
- Restrictions: Architectural Review
- Property ID: 2718224
- Lot Number: 37041-541
Listed by Mattamy Carolina Corporation
Get Pre-Approved Today
Schools
Schools serving 5217 Wyes Oak Ln
School District:Charlotte-Mecklenburg Schools
| Name | Grades | Distance |
|---|---|---|
Legette Blythe Elementary 12202 Hambright Road, Huntersville, NC 28078 | PK-5 | 1.5 mi |
John M Alexander Middle 12010 Hambright Road, Huntersville, NC 28078 | 6-8 | 1.6 mi |
North Mecklenburg High 11201 Old Statesville Road, Huntersville, NC 28078 | 9-12 | 1.3 mi |
Disclaimer:
School attendance boundaries provided by ATTOM Data Solutions and are for reference only. Contact the school directly to verify enrollment eligibility.
Price & Sales History for 5217 Wyes Oak Ln
Date
Details
Price
Change
Source
7/21/2026
Listed
$369,990
—
MLS
Disclaimer: Historical sales information is derived from public records provided by the county offices. Information is not guaranteed and should be independently verified.
Tax History
Tax History for 5217 Wyes Oak Ln
Year
Property Taxes
Change
Tax Assessment
Change
2025
$613
4%
$80,000
—
2023
$587
-24%
$80,000
—
2023
$772
—
$80,000
—
Disclaimer: Historical tax information is derived from public records provided by the county offices. Information is not guaranteed and should be independently verified.
Estimate the Cost
Estimate the Cost for 5217 Wyes Oak Ln
5217 Wyes Oak Lane, Charlotte, NC 28269 (MLS# 4406347) is a Townhouse property with 3 bedrooms, 2 full bathrooms and 1 partial bathroom. 5217 Wyes Oak Lane is currently listed for $369,990 and was received on July 21, 2026. Want to learn more about 5217 Wyes Oak Lane? Do you have questions about finding other Townhouse real estate for sale in Charlotte? You can browse all Charlotte real estate or contact a Coldwell Banker agent to request more information.