This is a carousel with tiles that activate property listing cards. Use the previous and next buttons to navigate.
1/42
$750,000 Just Listed
This is a carousel with tiles that activate property listing cards. Use the previous and next buttons to navigate.
1/42
Property Description
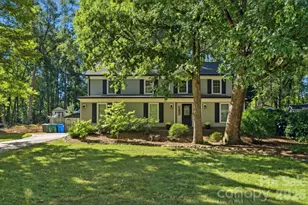
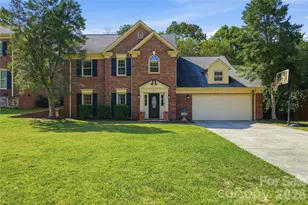
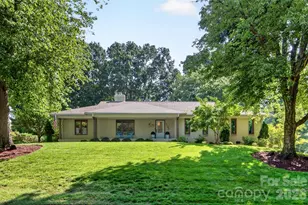
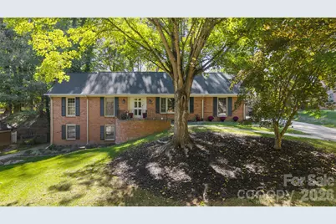
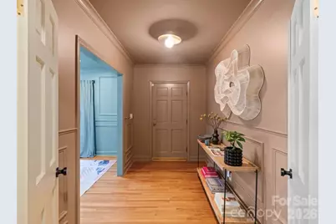
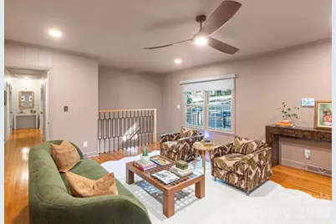
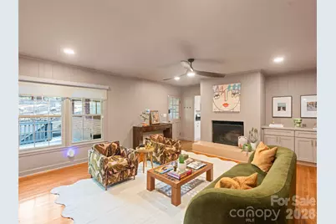
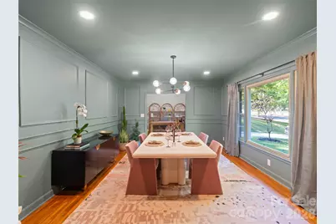
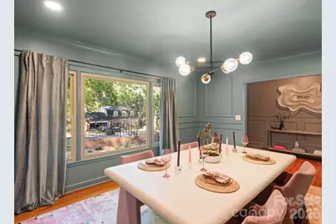
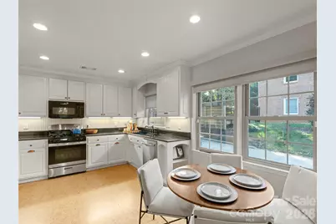
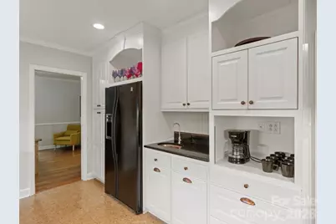
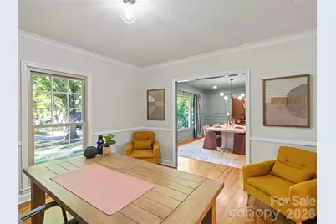
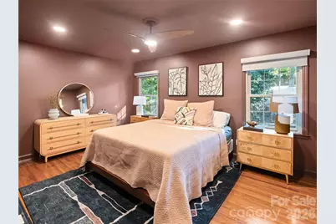
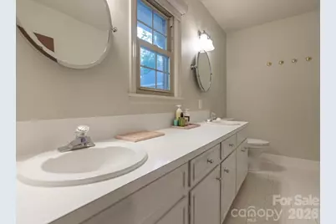
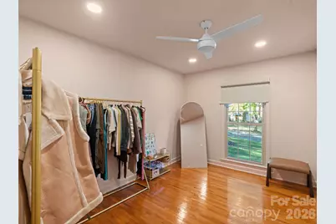
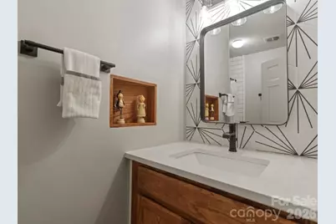
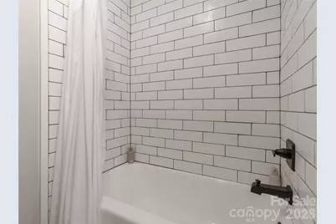
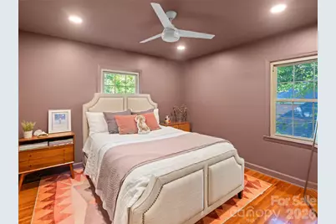
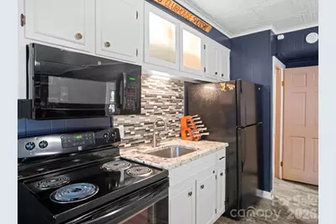
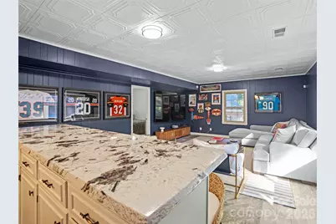
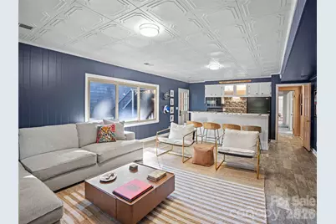
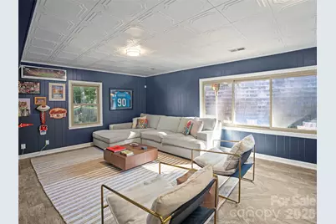
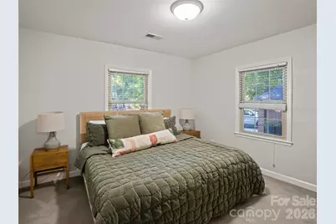
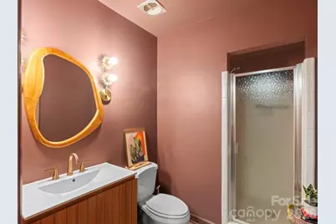
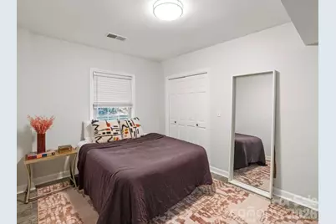
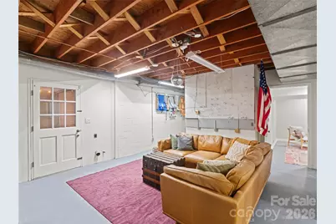
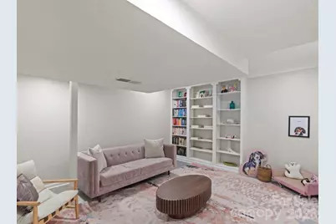
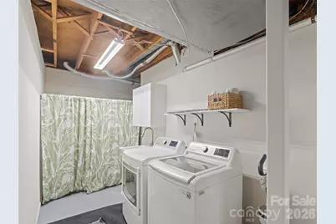
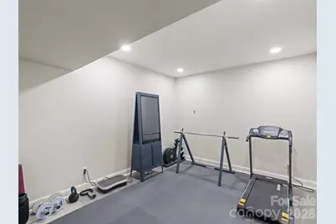
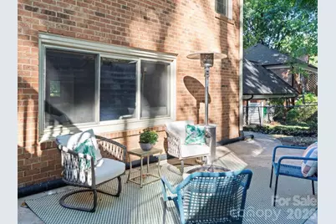
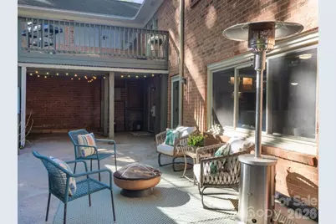
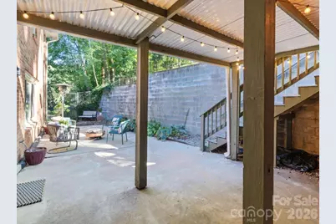
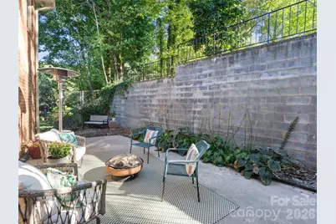
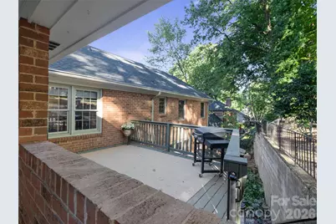
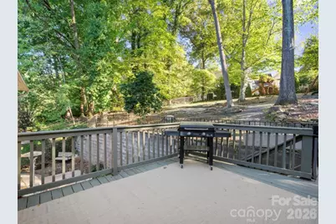
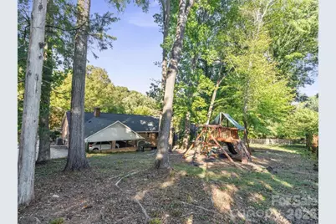
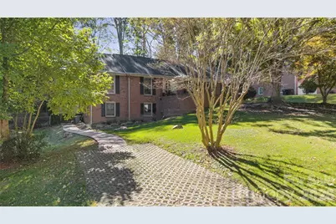
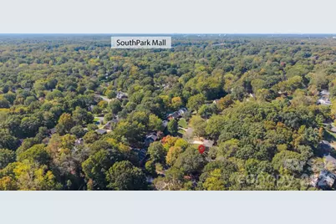
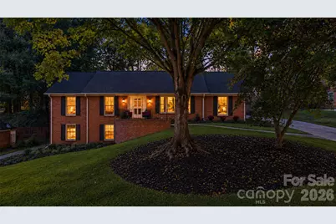
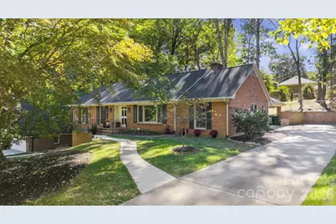
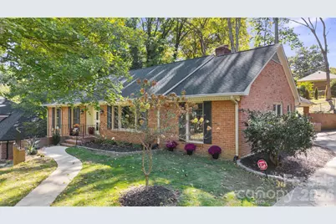
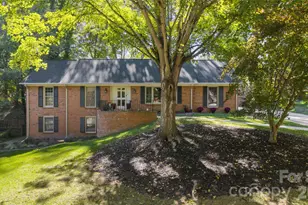
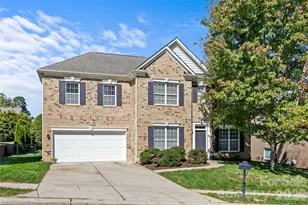
Located in the desirable Stonehaven neighborhood with NO HOA, this beautifully refreshed home blends mid-century modern charm with stylish, contemporary updates. Enjoy a prime location less than 5 miles from SouthPark Mall, offering convenient access to upscale shopping, dining, and entertainment. Fresh paint, elegant picture-frame molding, crown molding, and updated lighting create a sophisticated feel throughout the main level. The spacious kitchen shines with granite countertops, painted cabinetry, newer appliances, a distinctive hammered copper bar sink, and a dedicated coffee bar. Just off the kitchen, the inviting living room features a resurfaced concrete masonry fireplace, built-in cabinetry, and a stylish updated stair railing. The main level offers three bedrooms, a dining room currently used as a home office, a transformed living room to a luxurious dining suite and an abundance of updated living spaces. The expansive lower level opens up even more possibilities with a second kitchen featuring granite countertops, updated cabinetry, and newer appliances, plus a large second living area filled with natural light, two additional bedrooms, a full bath, laundry area, and multiple heated and cooled flex spaces. Outside, enjoy multiple patio areas, an elevated deck, a covered space beneath the deck, and convenient access to the basement through a separate entrance. Additional parking and a two-car carport add everyday convenience. Situated in an established neighborhood with mature surroundings and generously sized lots, this versatile property offers an abundance of possibilities for entertaining, working from home, hobbies, storage, and flexible living arrangements. Book your showing appointment now to see this extraordinary home for yourself!
Full Property Details
Full Property Details for 6626 Rocky Falls Rd
General
- Price: $750,000
- Status: Active
- Type: Single Family
- Source: Charlotte_Regional_Realtor_Association
- MLS ID: 4433167
- Updated: 10/24/2026
- Added to Site: 3 day(s) ago
Interior
- Interior Features: Attic Stairs Pulldown, Entrance Foyer, Storage, Walk-In Closet(s)
- Fireplace: Yes
- Fireplace(s): Family Room, Wood Burning, Family Room, Wood Burning
- Appliances: Dishwasher, Gas Range, Microwave
- Flooring: Carpet, Concrete, Cork, Tile, Wood
Rooms
Bathrooms
- Total Bathrooms: 3
- Full Bathrooms: 3
- Main - Full Baths: 2
- Basement Baths: 1
Bedrooms
- Total Bedrooms: 5
- Bedrooms-B: 2
- Bedrooms Main & Up: 3
Other Rooms
- Laundry: In Basement, Utility Room
Parking
- Carports: Yes
- Carport Spaces: 2
- Parking Features: Attached Carport, Driveway
Location
- County: Mecklenburg
- Subdivision: Stonehaven
- Driving Directions: From Rama Road, travel toward Monroe Road. Turn right onto Gate Post Road, then left onto Braeburn Road. Turn right onto Rocky Falls Road. The home will be on the right.
School Information
- Elementary School: Rama Road
- Middle School: McClintock
- High School: East Mecklenburg
Heating & Cooling
- Cooling Type: Central Air
- Heating Type: Central
Utilities
- Sewer: Public Sewer
- Water: City
Structural Information
- Construction: Site Built
- Exterior Const.: Brick Full
- Basement: Yes
- Basement Desc.: Exterior Entry, Interior Entry, Partially Finished, Storage Space, Walk-Out Access, Walk-Up Access
- Roof: Architectural Shingle
- Main/1st Level: 1,907 Sq. Ft.
- Year Built: 1985
Lot Features
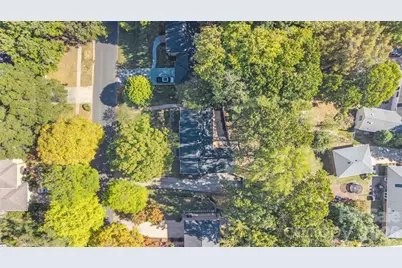
- Lot Dimensions: 99 x 178 x 101 x 165
- Street/Road Desc.: Concrete, Paved
- Fencing (Description): Back Yard, Fenced
Financial Considerations
- Terms: Cash, Conventional, FHA, VA Loan
Disclosures and Reports
- Property ID: 189-132-19
- Lot Number: 39751-950
Listed by Premier South
Get Pre-Approved Today
Schools
Schools serving 6626 Rocky Falls Rd
School District:Charlotte-Mecklenburg Schools
| Name | Grades | Distance |
|---|---|---|
Rama Road Elementary 1035 Rama Road, Charlotte, NC 28211 | PK-5 | 0.9 mi |
McClintock Middle School 1925 Rama Road, Charlotte, NC 28212 | 6-8 | 1.4 mi |
East Mecklenburg High 6800 Monroe Road, Charlotte, NC 28212 | 9-12 | 1.1 mi |
Disclaimer:
School attendance boundaries provided by ATTOM Data Solutions and are for reference only. Contact the school directly to verify enrollment eligibility.
Price & Sales History for 6626 Rocky Falls Rd
Date
Details
Price
Change
Source
10/24/2026
Listed
$750,000
3.45%
MLS
7/29/2025
Sold
$725,000
—
Public Record
Disclaimer: Historical sales information is derived from public records provided by the county offices. Information is not guaranteed and should be independently verified.
Tax History
Tax History for 6626 Rocky Falls Rd
Year
Property Taxes
Change
Tax Assessment
Change
2024
$4,262
3%
$562,900
—
2023
$4,127
-24%
$562,600
—
2023
$5,432
45%
$562,900
45%
2022
$3,753
—
$388,900
—
2021
$3,753
—
$388,900
—
2020
$3,753
-2%
$388,900
—
2019
$3,844
19%
$388,900
62%
2018
$3,223
2%
$240,100
—
2017
$3,171
—
$240,100
—
2016
$3,161
—
$240,100
—
2015
$3,150
—
$240,100
—
2014
$3,146
-9%
$240,100
-9%
2013
$3,450
—
$263,800
—
Disclaimer: Historical tax information is derived from public records provided by the county offices. Information is not guaranteed and should be independently verified.
Estimate the Cost
Estimate the Cost for 6626 Rocky Falls Rd
6626 Rocky Falls Road, Charlotte, NC 28211 (MLS# 4433167) is a Single Family property with 5 bedrooms and 3 full bathrooms. 6626 Rocky Falls Road is currently listed for $750,000 and was received on October 24, 2026. Want to learn more about 6626 Rocky Falls Road? Do you have questions about finding other Single Family real estate for sale in Charlotte? You can browse all Charlotte real estate or contact a Coldwell Banker agent to request more information.