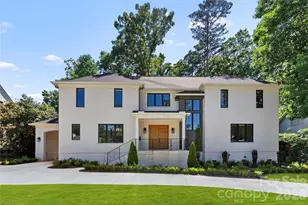
This is a carousel with tiles that activate property listing cards. Use the previous and next buttons to navigate.
1/1
$2,400,000
This is a carousel with tiles that activate property listing cards. Use the previous and next buttons to navigate.
1/1
Property Description
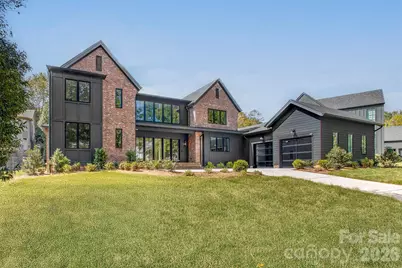
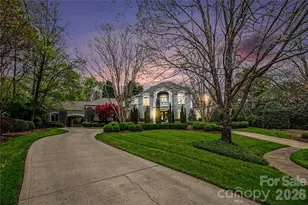
Stunning new construction featuring a modern design and a European-style kitchen with state-of-the-art appliances. Enjoy a screened porch with a large pass-through window from the kitchen, and a spacious living room with a gas fireplace that opens to a bluestone patio through oversized sliding glass doors. Located in the highly desirable, tree-lined High Grove neighborhood, offering privacy and an established community feel. This home is conveniently close to top-rated Hawk Ridge Elementary, Community House Middle, and Ardrey Kell High schools. The property includes a generous yard with space for a pool. Each bedroom features its own private bathroom. Professionally designed and decorated by L. Fontana. Additional features include a video security system, remote control of door locks & garage doors, an oversized two-car attached garage with glass doors and an epoxy floor, a separate bonus room, laundry room, mudroom, scullery, and a dedicated library/office.
Full Property Details
Full Property Details for 9119 Summer Club Rd
General
- Sold For: $2,400,000
- HOA FEE: $119/month
- Status: Closed
- Type: Single Family
- Source: Charlotte_Regional_Realtor_Association
- MLS ID: 4382712
- Added to Site: 104 day(s) ago
Interior
- Fireplace: Yes
- Appliances: Bar Fridge, Dishwasher, Disposal, Exhaust Hood, Freezer, Gas Cooktop, Gas Oven, Gas Range, Ice Maker, Microwave, Refrigerator with Ice Maker, Self Cleaning Oven, Tankless Water Heater, Washer/Dryer, Wine Refrigerator
- Flooring: Wood
Rooms
Bathrooms
- Total Bathrooms: 6
- Full Bathrooms: 5
- Half Bathrooms: 1
- Upper - Full Baths: 4
- Main - Full Baths: 1
- Main - 1/2 Baths: 1
Bedrooms
- Total Bedrooms: 5
- Bedrooms Upper: 4
- Bedrooms Main & Up: 1
Other Rooms
- Laundry: Electric Dryer Hookup, Laundry Room, Multiple Locations, Washer Hookup
Parking
- Garage: Yes
- Garage Spaces: 2
- Parking Features: Driveway, Attached Garage
Location
- County: Mecklenburg
- Subdivision: High Grove
School Information
- Elementary School: Hawk Ridge
- Middle School: Community House
- High School: Ardrey Kell
Heating & Cooling
- Cooling Type: Central Air
- Heating Type: Central, Natural Gas, Zoned
Utilities
- Sewer: Public Sewer
- Water: Public
Structural Information
- Construction Status: Completed
- Construction: Site Built
- Exterior Const.: Brick Partial, Wood
- Upper: 2,000 Sq. Ft.
- Main/1st Level: 3,000 Sq. Ft.
- Year Built: 2025
Lot Features
- Street/Road Desc.: Concrete, Paved
Financial Considerations
- Association Fee: $119
- Assoc Fee Freq.: Monthly
Disclosures and Reports
- Property ID: 229-059-18
- Lot Number: 40310-442
Listed by Anthony Dufrene
Sold by EXP Realty LLC Rock Hill

Get Pre-Approved Today
Schools
Schools serving 9119 Summer Club Rd
School District:Charlotte-Mecklenburg Schools
| Name | Grades | Distance |
|---|---|---|
Hawk Ridge Elementary 9201 Bryant Farms Road, Charlotte, NC 28277 | PK-5 | 0.8 mi |
Community House Middle 9500 Community House Road, Charlotte, NC 28277 | 6-8 | 0.4 mi |
Ardrey Kell High 10220 Ardrey Kell Road, Charlotte, NC 28277 | 9-12 | 0.5 mi |
Disclaimer:
School attendance boundaries provided by ATTOM Data Solutions and are for reference only. Contact the school directly to verify enrollment eligibility.
Price & Sales History for 9119 Summer Club Rd
Date
Details
Price
Change
Source
7/17/2026
Sold
$2,400,000
-3.96%
MLS
5/16/2026
Listed
$2,499,000
—
MLS
Disclaimer: Historical sales information is derived from public records provided by the county offices. Information is not guaranteed and should be independently verified.
9119 Summer Club Road, Charlotte, NC 28277 (MLS# 4382712) is a Single Family property that was sold at $2,400,000 on July 17, 2026. Want to learn more about 9119 Summer Club Road? Do you have questions about finding other Single Family real estate for sale in Charlotte? You can browse all Charlotte real estate or contact a Coldwell Banker agent to request more information.