This is a carousel with tiles that activate property listing cards. Use the previous and next buttons to navigate.
1/48
$610,000
This is a carousel with tiles that activate property listing cards. Use the previous and next buttons to navigate.
1/48
Property Description
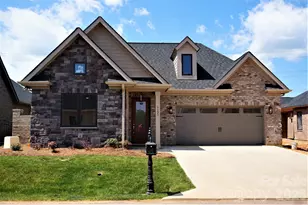
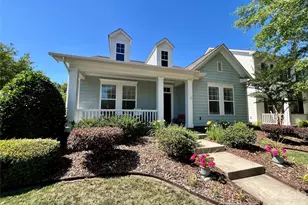
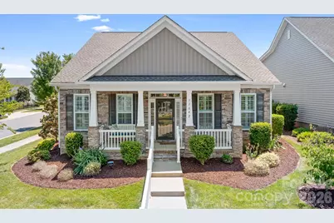
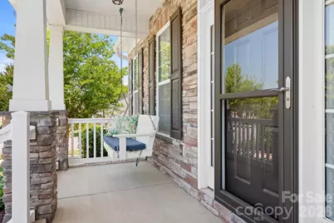
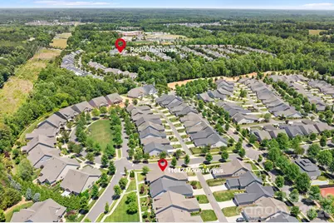
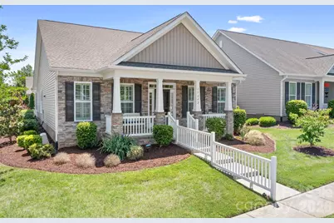
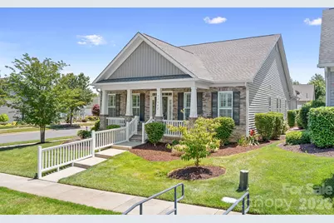
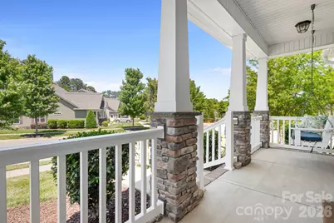
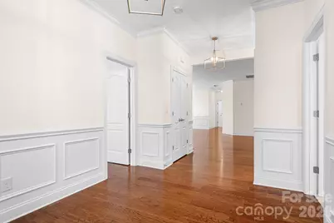
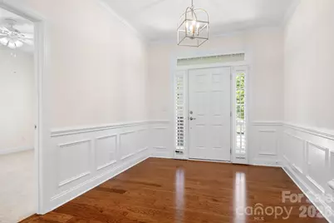
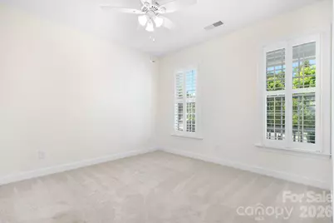
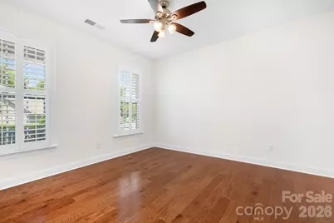
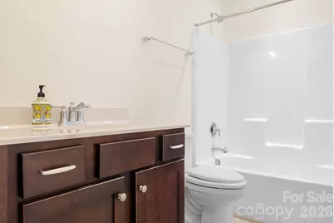
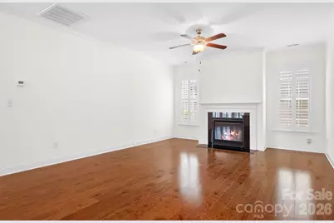
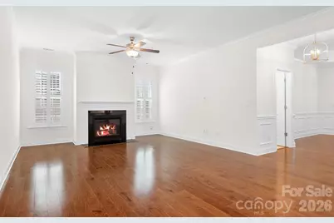
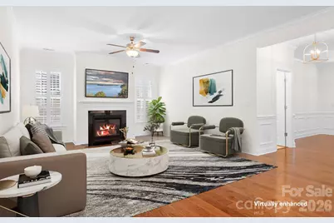
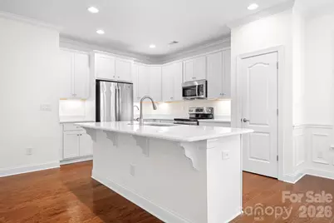
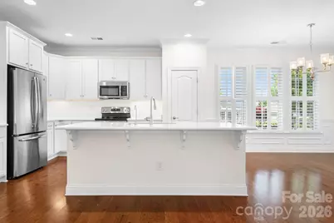
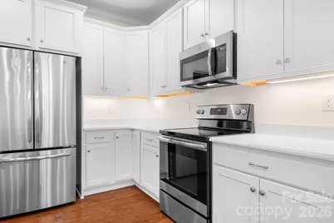
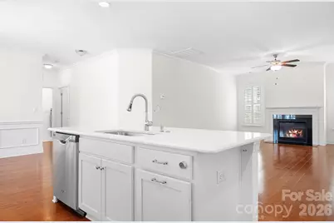
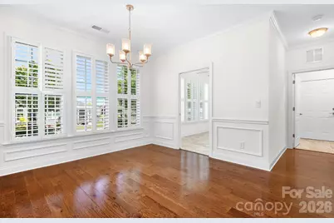
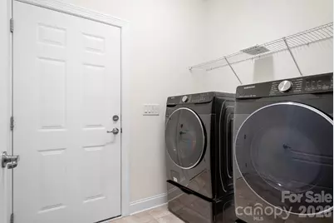
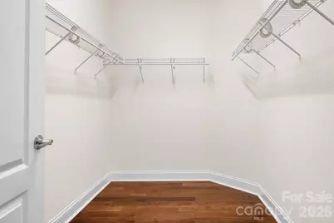
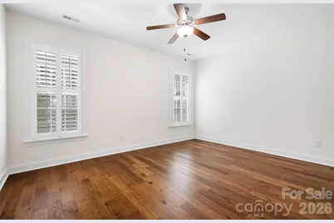
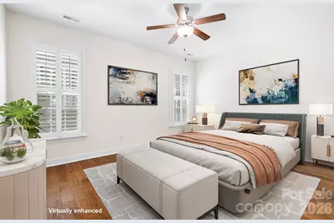
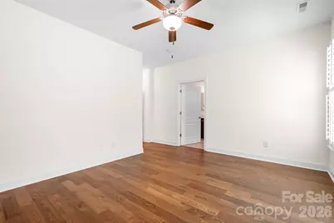
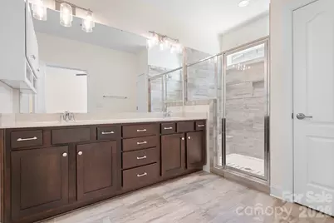
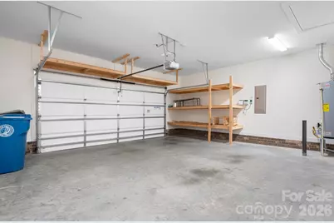
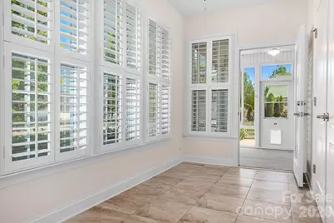
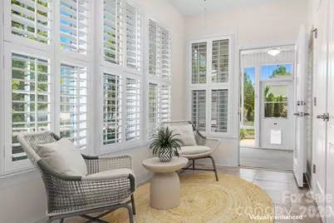
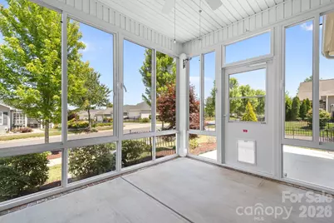
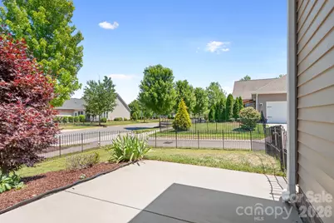
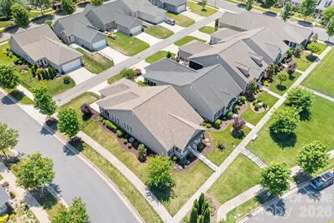
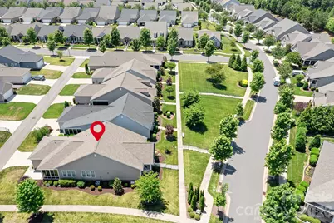
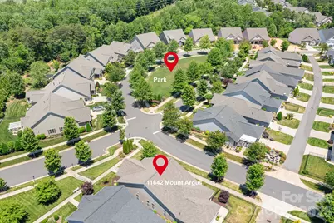
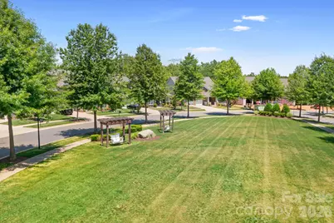
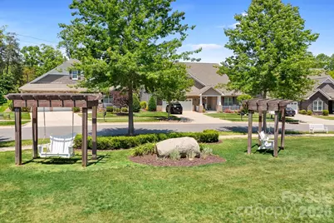
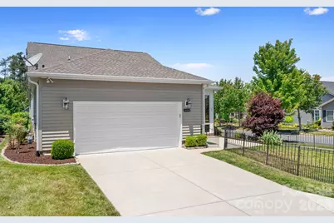
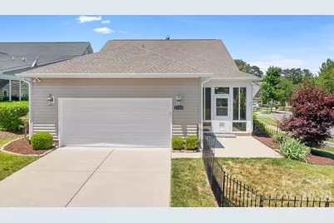
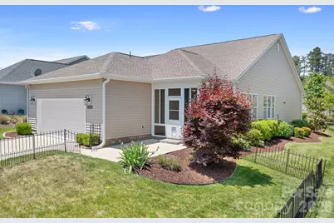
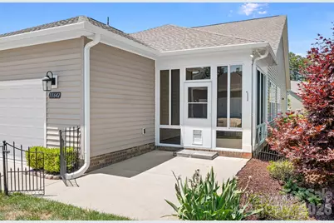
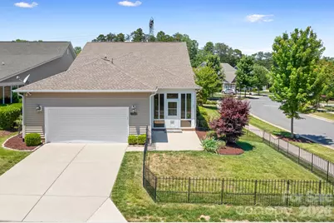
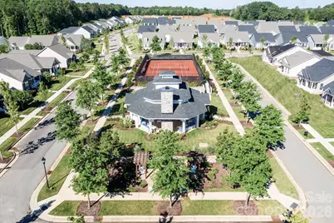
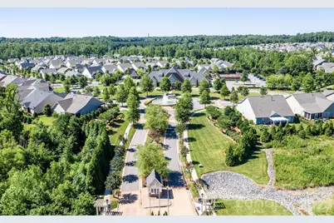
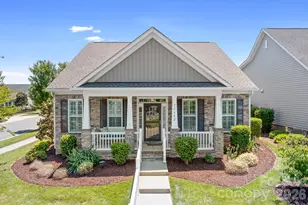
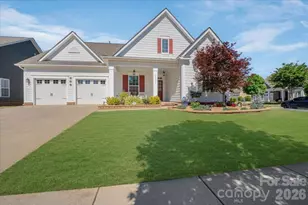
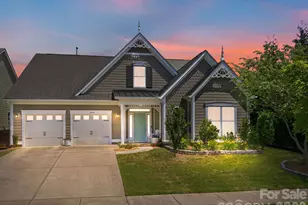
Set on a quiet corner lot in coveted Baileys Glen, this beautifully appointed home captures the effortless elegance and warmth that define luxury living in one of the area's most sought-after 55+ communities. A rocking chair front porch overlooking a charming pocket park creates an inviting first impression, while the stone-accented exterior and welcoming entry set the tone for the refined interiors beyond. Inside, rich dark hardwoods flow throughout a thoughtfully designed split-bedroom floor plan layered with timeless details and natural light. Wainscoting, ceiling fans throughout, generous storage, and an open-concept layout create a home that feels both elevated and exceptionally livable. At the center of the home, the great room offers a cozy fireplace and seamless connection to a crisp white kitchen featuring an oversized island and abundant cabinetry designed for both entertaining and everyday ease. The sunroom offers a warm and inviting retreat with a spacious storage closet perfect for hobbies, books, or seasonal décor. Glass-enclosed all-season walls open to a private fenced backyard designed for effortless indoor-outdoor living and entertaining in the North Carolina sunshine. Privately positioned for comfort and convenience, the spacious primary suite is thoughtfully located near the laundry room and features a walk-in closet along with a serene ensuite complete with a walk-in shower. An office or flex space offers versatility for guests, work, or hobbies, while the extended back-facing garage with built-in shelving delivers exceptional additional storage. Blending warmth, sophistication, and everyday functionality, this exceptional home offers a lifestyle as inviting as it is refined in Baileys Glen.
Full Property Details
Full Property Details for 11642 Mount Argus Dr
General
- Price: $610,000
- HOA FEE: $397/month
- Status: Active
- Type: Single Family
- Source: Charlotte_Regional_Realtor_Association
- MLS ID: 4350521
- Updated: 5/22/2026
- Added to Site: 48 day(s) ago
Interior
- Interior Features: Attic Stairs Pulldown, Breakfast Bar, Built-in Features, Cable Prewire, Open Floorplan, Pantry, Split Bedroom, Storage
- Fireplace: Yes
- Fireplace(s): Gas, Gas Log, Gas Starter, Gas Vented, Great Room, Living Room, Gas, Gas Log, Gas Starter, Gas Vented, Great Room, Living Room
- Appliances: Dishwasher, Disposal, Electric Oven, Electric Range, Exhaust Fan, Microwave, Oven, Refrigerator, Tankless Water Heater
- Flooring: Carpet, Hardwood, Tile, Wood
Rooms
Bathrooms
- Total Bathrooms: 2
- Full Bathrooms: 2
- Main - Full Baths: 2
Bedrooms
- Total Bedrooms: 3
- Bedrooms Main & Up: 3
Other Rooms
- Laundry: Common Area, Electric Dryer Hookup, In Hall, Mud Room, In Unit, Utility Room, Inside, Lower Level, Main Level, Washer Hookup
Additional Information
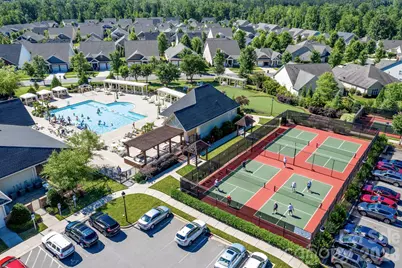
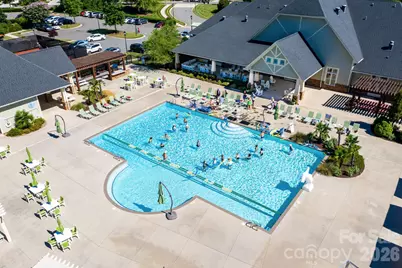
- Shared Amenities: Fifty Five and Older
- Equipment: Network Ready
Exterior
- Exterior Features: In-Ground Irrigation, Lawn Maintenance
Parking
- Garage: Yes
- Garage Description: 525 Sq. Ft.
- Garage Spaces: 2
- Parking Features: Driveway, Attached Garage, Garage Door Opener, Garage Faces Rear, Keypad Entry
Location
- County: Mecklenburg
- Subdivision: Baileys Glen
Community
- Assoc. Name: South Creek Homes
Heating & Cooling
- Cooling Type: Ceiling Fan(s), Central Air, Electric, Gas
- Heating Type: Central, Electric, Natural Gas
Utilities
- Sewer: Public Sewer
- Water: City
- Utility Description: Cable Available, Cable Connected, Natural Gas
Structural Information
- Builder: South Creek Homes
- Model: Hunter
- Construction Status: Completed
- Construction: Site Built
- Exterior Const.: Aluminum, Cedar Shake, Stone Veneer, Vinyl
- Roof: Architectural Shingle
- Main/1st Level: 1,979 Sq. Ft.
- Year Built: 2019
Lot Features
- Street/Road Desc.: Concrete, Paved
- Lot Features: Corner Lot, End Unit, Green Area
- Rcmdd Zoning: R16
- Fencing (Description): Back Yard, Fenced, Partial
Financial Considerations
- Association Fee: $397
- Assoc Fee Freq.: Monthly
- Terms: Cash, Conventional, VA Loan
Disclosures and Reports
- Restrictions: Deed
- Property ID: 007-135-46
- Lot Number: 33984-494
Listed by Helen Adams Realty
Get Pre-Approved Today
Schools
Schools serving 11642 Mount Argus Dr
School District:Charlotte-Mecklenburg Schools
| Name | Grades | Distance |
|---|---|---|
J.V. Washam Elementary 9611 Westmoreland Road, Cornelius, NC 28031 | K-5 | 1.6 mi |
Bailey Middle School 11900 Bailey Road, Cornelius, NC 28031 | 6-8 | 0.3 mi |
William Amos Hough High 12420 Bailey Road, Cornelius, NC 28031 | 9-12 | 0.7 mi |
Disclaimer:
School attendance boundaries provided by ATTOM Data Solutions and are for reference only. Contact the school directly to verify enrollment eligibility.
Price & Sales History for 11642 Mount Argus Dr
Date
Details
Price
Change
Source
5/22/2026
Listed
$610,000
41.86%
MLS
10/28/2019
Sold
$430,000
—
Public Record
Disclaimer: Historical sales information is derived from public records provided by the county offices. Information is not guaranteed and should be independently verified.
Tax History
Tax History for 11642 Mount Argus Dr
Year
Property Taxes
Change
Tax Assessment
Change
2025
$3,485
5%
$515,200
—
2023
$3,329
-24%
$515,200
—
2023
$4,374
39%
$515,200
38%
2022
$3,139
—
$374,200
—
2021
$3,139
212%
$374,200
212%
2020
$1,007
—
$120,000
—
2019
$1,007
19%
$120,000
119900%
2018
$843
—
$100
—
Disclaimer: Historical tax information is derived from public records provided by the county offices. Information is not guaranteed and should be independently verified.
Estimate the Cost
Estimate the Cost for 11642 Mount Argus Dr
11642 Mount Argus Drive, Cornelius, NC 28031 (MLS# 4350521) is a Single Family property with 3 bedrooms and 2 full bathrooms. 11642 Mount Argus Drive is currently listed for $610,000 and was received on May 22, 2026. Want to learn more about 11642 Mount Argus Drive? Do you have questions about finding other Single Family real estate for sale in Cornelius? You can browse all Cornelius real estate or contact a Coldwell Banker agent to request more information.