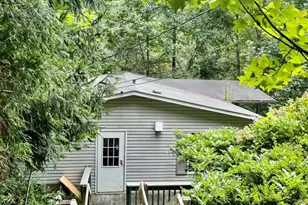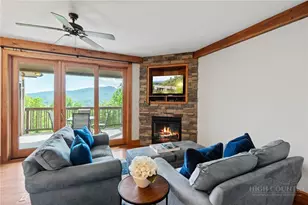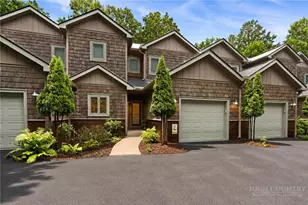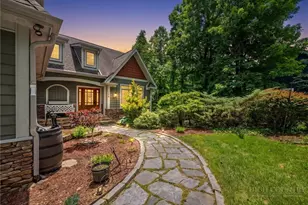
This is a carousel with tiles that activate property listing cards. Use the previous and next buttons to navigate.
1/44
$1,095,000 Just Listed
This is a carousel with tiles that activate property listing cards. Use the previous and next buttons to navigate.
1/44
Property Description
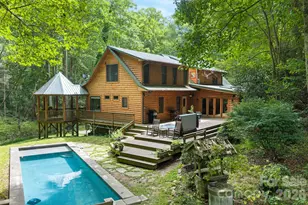
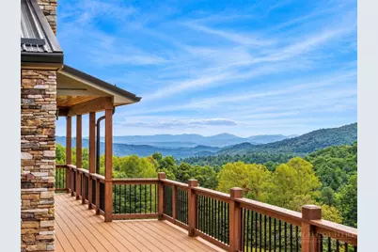
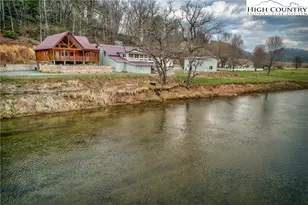
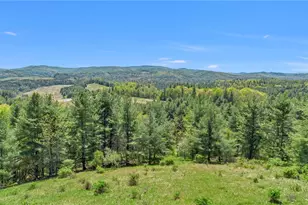
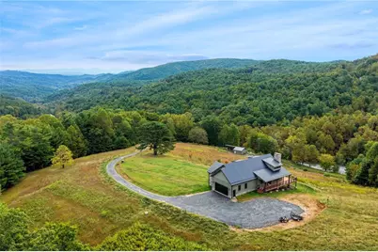
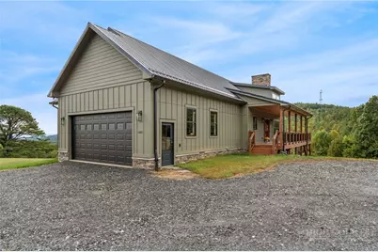
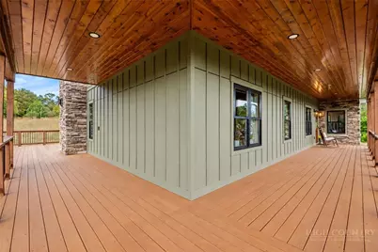
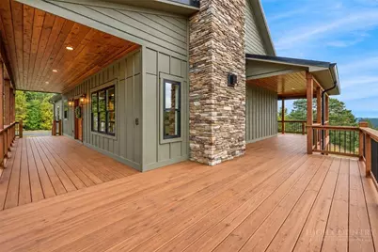
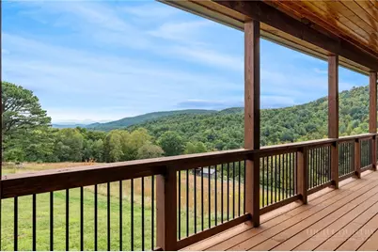
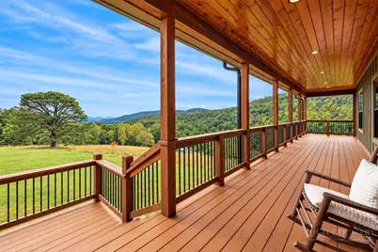
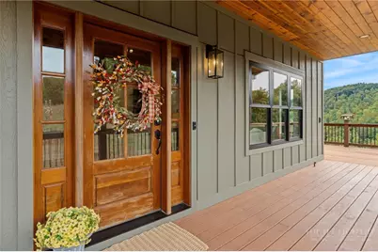
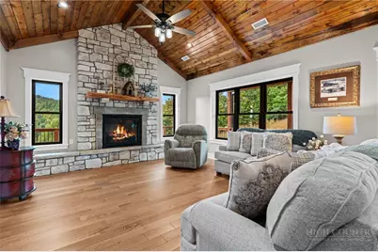
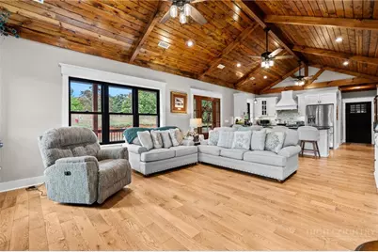
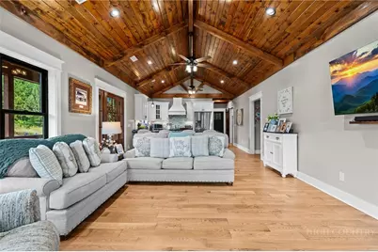
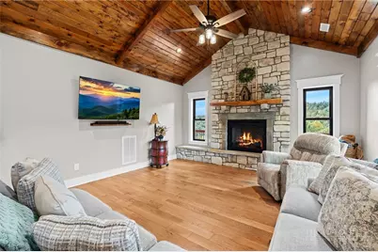
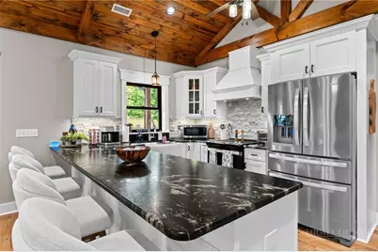
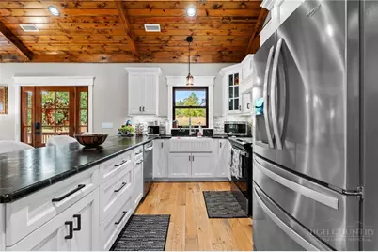
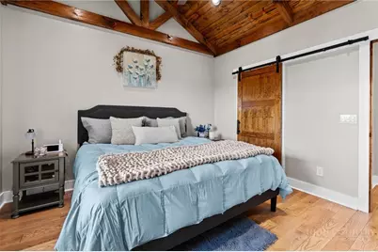
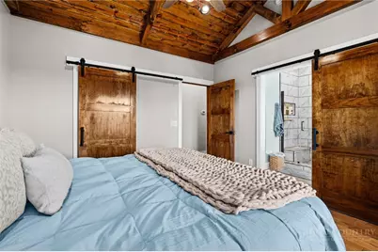
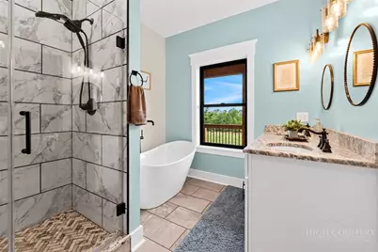
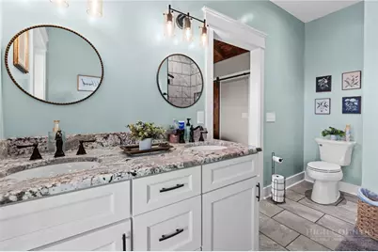
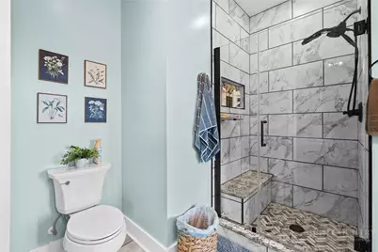
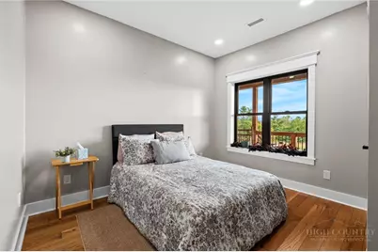
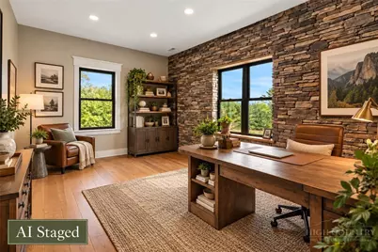
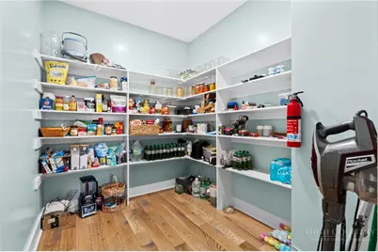
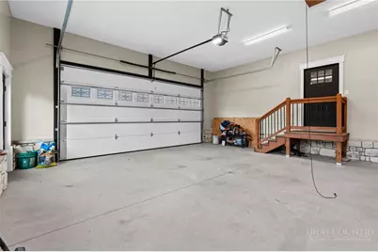
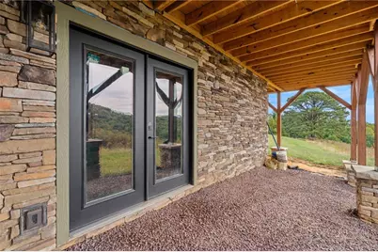
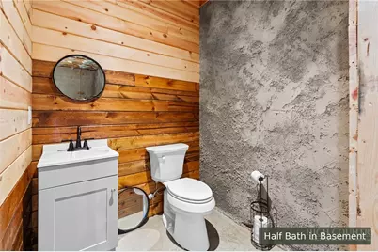
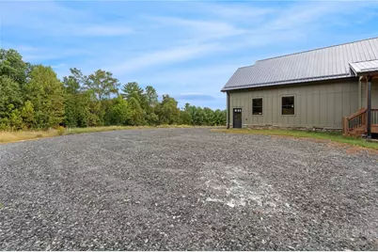
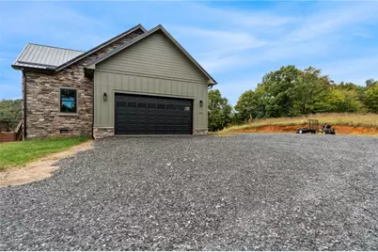
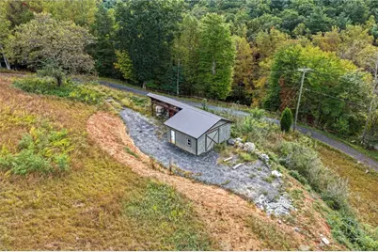
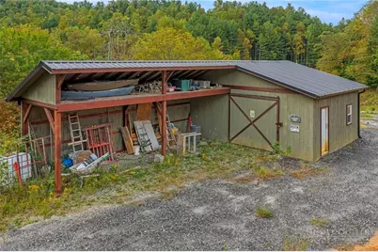
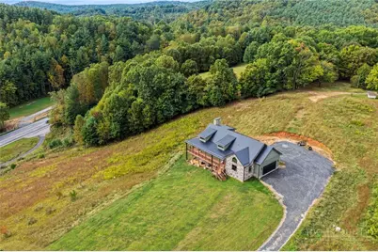
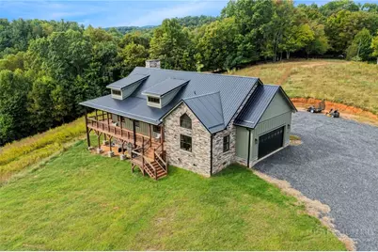
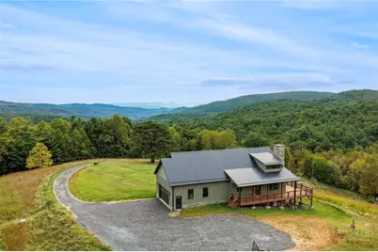
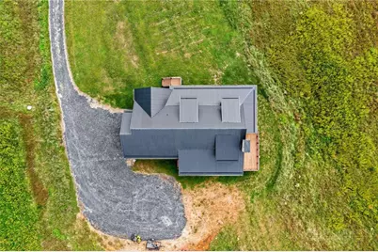
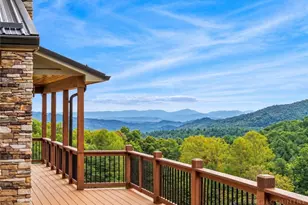
Built in 2025 and perfectly positioned on 11 unrestricted acres, this beautifully crafted mountain home offers long-range layered views, rolling pastureland, and the privacy of a country setting-all just 15 minutes from Boone city limits. The property itself is truly special, with gently rolling open land, a stunning heritage tree, a varity of fruit trees, an outbuilding, and ample space for a small farm, homestead, gardens, animals, or simply room to spread out and enjoy the outdoors. Designed for easy one-level living, the home features 2 bedrooms, 2 bathrooms, a spacious office, and an attached 2-car garage. Inside, the open kitchen and living area showcases beautiful hardwood floors, vaulted tongue-and-groove ceilings with wood accent beams, and a striking stone gas fireplace. The kitchen is equally impressive with leathered granite countertops, stainless steel appliances, generous workspace, and a large walk-in pantry. The primary suite offers a spa-inspired bath with a tiled shower and freestanding soaking tub, while the guest bedroom is conveniently paired with another beautifully finished bath featuring a tiled shower and upscale finishes. Outdoor living is just as inviting. A spacious wraparound porch offers both covered and uncovered areas, allowing you to enjoy the mountain setting in any weather or find the perfect sunny spot for dining al fresco. A plumbed gas line is already in place for an outdoor grill. Downstairs, the unfinished basement provides excellent opportunity for additional living or recreation space, with a half bath already in place. Create a game room, media room, home gym, workshop, or flexible mixed-use space to suit your needs. With 11 unrestricted acres, usable rolling pasture, fruit trees, long-range mountain views, quality 2025 construction, and convenient access to Boone, this property offers a rare combination of space, scenery, flexibility, and modern mountain living.
Full Property Details
Full Property Details for 16992 W US Hwy 421
General
- Price: $1,095,000
- Taxes: $4,860
- Status: Active
- Type: Single Family
- Source: 2217
- MLS ID: 264709
- Updated: 10/9/2026
- Added to Site: 4 day(s) ago
Interior
- Fireplace: Yes
- Number of Fireplaces: 1
- Fireplace(s): One, Gas, Stone, Vented, Propane
- Appliances: Dishwasher, Electric Range, Electric Water Heater, Refrigerator
Rooms
Bathrooms
- Total Bathrooms: 2
- Full Bathrooms: 2
Bedrooms
- Total Bedrooms: 2
Other Rooms
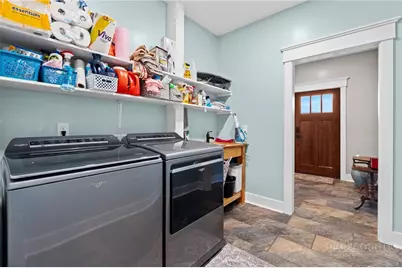
- Laundry: Washer Hookup, Dryer Hookup, Main Level
Exterior
- Exterior Features: Out Building(s), Storage, Gravel Driveway
- Porch/Patio/Deck: Covered, Open, Wrap Around
Parking
- Garage: Yes
- Attached garage: Yes
- Garage Spaces: 2
- Parking Features: Attached, Driveway, Garage, Two Car Garage, Gravel, Private
Location
- Area: 3-Elk, Stoney Fork (Jobs Cabin, Elk, WILKES)
- County: Wilkes
- Subdivision: None
School Information
- Elementary School: Mount Pleasant
- Middle School: West Wilkes
- High School: West Wilkes
Community
- Community Name: 3-Elk, Stoney Fork (Jobs Cabin, Elk, WILKES)
Heating & Cooling
- Central air: Yes
- Air Conditioning: Yes
- Cooling Type: Central Air, Electric, Heat Pump, 1 Unit
- Heating Type: Electric, Fireplace(s), Heat Pump
Utilities
- Sewer: Septic Permit 2 Bedroom
- Water: Private, Well
- Well: Yes
- Utility Description: High Speed Internet Available
Structural Information
- Architectural Style: Mountain
- Detached/Attached: Detached
- Construction: Engineered Wood, Stone, Wood Frame
- Basement: Yes
- Basement Desc.: Unfinished, Walk-Out Access
- Roof: Metal
- Stories/Levels: 1
- Square Feet: 1,333
- Living Area: 1,640 Sq. Ft.
- Finished Total: 1,640 Sq. Ft.
- Finished Above Grnd: 1,640 Sq. Ft.
- Year Built: 2025
Additional Structures
- Other Structures: Outbuilding
Lot Features
- Property View: Long Range, Mountain(s), Pasture
- Lot Size (Acres): 11.07
- Lot Size: 11.07
- Road Maintenance: Public Maintained Road
- Zoning: None
Financial Considerations
- Tax Amount: $4,860
- Terms: Cash, Conventional, New Loan
Disclosures and Reports
- Property ID: 800697
Listed by Keller Williams High Country
Get Pre-Approved Today
Schools
Schools serving 16992 W US Hwy 421
School District:Watauga County Schools
| Name | Grades | Distance |
|---|---|---|
Parkway Elementary 160 Parkway School Drive, Boone, NC 28607 | PK-8 | 5.8 mi |
Watauga High 300 Go Pioneers Drive, Boone, NC 28607 | 9-12 | 10.5 mi |
Disclaimer:
School attendance boundaries provided by ATTOM Data Solutions and are for reference only. Contact the school directly to verify enrollment eligibility.
Price & Sales History for 16992 W US Hwy 421
Date
Details
Price
Change
Source
10/09/2026
Listed
$1,095,000
—
MLS
Disclaimer: Historical sales information is derived from public records provided by the county offices. Information is not guaranteed and should be independently verified.

Estimate the Cost
Estimate the Cost for 16992 W US Hwy 421
16992 W US Hwy 421, Deep Gap, NC 28618 (MLS# 264709) is a Single Family property with 2 bedrooms and 2 full bathrooms. 16992 W US Hwy 421 is currently listed for $1,095,000 and was received on October 09, 2026. Want to learn more about 16992 W US Hwy 421? Do you have questions about finding other Single Family real estate for sale in Deep Gap? You can browse all Deep Gap real estate or contact a Coldwell Banker agent to request more information.