This is a carousel with tiles that activate property listing cards. Use the previous and next buttons to navigate.
1/1
$995,000
This is a carousel with tiles that activate property listing cards. Use the previous and next buttons to navigate.
1/1
Property Description
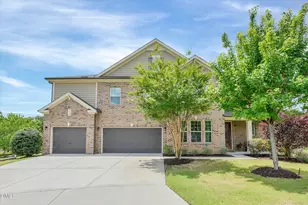
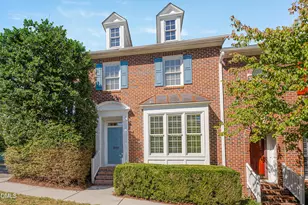
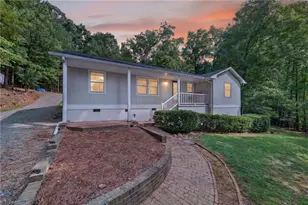
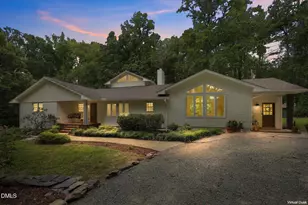
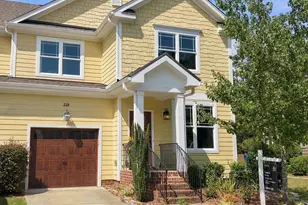
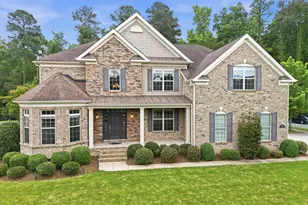
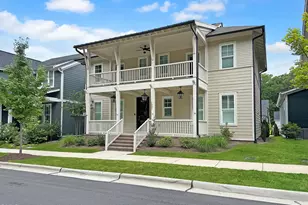
Tucked away on a quiet cul-de-sac in sought-after Jordan at Southpoint, this beautifully maintained 2016 home offers 5 bedrooms, 4.5 baths, and a dedicated office providing the ideal work-from-home space. Rich dark hardwood floors, generous room sizes, and a thoughtful floor plan create an inviting atmosphere for both everyday living and entertaining. The main level features a private guest suite with its own full bath. Upstairs, the expansive owner's retreat offers room to unwind, complemented by a luxurious bath and abundant closet space. A large laundry room and three-car garage provide the everyday functionality you'll appreciate for years to come. The well-equipped kitchen includes all appliances, with two refrigerators conveying. A whole-house water filtration system adds another level of comfort and convenience. Outside, the fenced backyard offers plenty of room for pets and play while the enclosed porch adds space for relaxing outdoors. Whether you're hosting friends, enjoying family time, or simply unwinding at the end of the day, you'll appreciate the balance of privacy and convenience this setting provides. Located just minutes from The Streets at Southpoint, I-40, RTP, RDU Airport, Chapel Hill, Durham, and Cary, you'll enjoy exceptional access to everything the Triangle has to offer while coming home to the peaceful setting of Jordan at Southpoint. Rarely does a home offer this combination of space, versatility, and location in one of Durham's most convenient communities.
Full Property Details
Full Property Details for 105 Canoe Brook Ct
General
- Sold For: $995,000
- HOA FEE: $82/month
- HOA FEE FREQ.: Quarterly
- Taxes: $7,921
- Status: Closed
- Type: Single Family
- Source: 2218
- MLS ID: 10175540
- Added to Site: 57 day(s) ago
Interior
- Number of Rooms: 17
- Interior Features: Bathtub/Shower Combination, Ceiling Fan(s), Chandelier, Double Vanity, Eat-in Kitchen, Entrance Foyer, High Ceilings, Kitchen Island, Living/Dining Room Combination, Open Floorplan, Pantry, Recessed Lighting, Separate Shower, Walk-In Closet(s), Walk-In Shower, Whirlpool Tub
- Fireplace: Yes
- Number of Fireplaces: 1
- Fireplace(s): Family Room, Gas
- Appliances: Disposal, Electric Cooktop, Electric Range, Gas Water Heater, Instant Hot Water, Microwave, Range Hood, Refrigerator, Tankless Water Heater, Oven, Washer/Dryer, Water Purifier
- Flooring: Carpet, Hardwood, Tile
Rooms
Bathrooms
- Total Bathrooms: 5
- Full Bathrooms: 4
- Half Bathrooms: 1
Bedrooms
- Total Bedrooms: 5
Other Rooms
- Laundry: In Carport, Laundry Room, Upper Level
Additional Information
- Shared Amenities: Clubhouse, Management, Playground, Pool
- Pool: Yes
Exterior
- Exterior Features: Fenced Yard, Private Yard
- Porch/Patio/Deck: Covered, Front Porch, Glass Enclosed, Patio, Porch, Rea
Parking
- Garage: Yes
- Attached garage: Yes
- Garage Spaces: 3
- Parking Features: Driveway, Garage
Location
- County: Durham
- Subdivision: Jordan at Southpoint
- Driving Directions: Please use GPS for accurate directions to the property
- City Limits: Yes
School Information
- Elementary School: Durham - Lyons Farm Elementary School
- Middle School: Durham - Lowes Grove Middle
- High School: Durham - Charles E Jordan Sr High School
Community
- Association: Yes
- Assoc. Fees Include: Maintenance Grounds, Storm Water Maintenance
Heating & Cooling
- Air Conditioning: Yes
- Cooling Type: Central Air, Zoned
- Heating Type: Electric, Heat Pump
Utilities
- Sewer: Public Sewer
- Water: Public
- Utility Description: Electricity Connected, Natural Gas Available, Sewer Connected, Water Connected
Structural Information
- Architectural Style: Traditional
- Structure Type: Site Built
- Exterior Const.: Brick, Fiber Cement
- Roof: Shingle
- Stories/Levels: 2
- Building Size: 4292
- Square Feet: 4,292
- Finished Above Grnd: 4,292 Sq. Ft.
- Year Built: 2016
Lot Features
- Lot Size (Acres): 0.31
- Lot Size (Sq. Ft.): 13,503.6
- Street/Road Desc.: Paved
- Fence: Yes
- Zoning: RR
- Fencing (Description): Back Yard
Financial Considerations
- Association Fee: $247
- Assoc Fee Freq.: Quarterly
- Tax Amount: $7,921.66
Disclosures and Reports
- Special Conditions: Standard
- Property ID: 216374
- Lot Number: 60
Listed by Berkshire Hathaway HomeService, Rhonda Szostak (919) 880-3518
Sold by Revolve Realty Group, Sherine Moghazi

Get Pre-Approved Today
Schools
Schools serving 105 Canoe Brook Ct
School District:Durham Public Schools
| Name | Grades | Distance |
|---|---|---|
Lyons Farm Elementary 906 Scott King Road, Durham, NC 27713 | PK-5 | 1.1 mi |
Lowe's Grove Middle 4418 South Alston Avenue, Durham, NC 27713 | 6-8 | 3.8 mi |
Hillside High 3727 Fayetteville St, Durham, NC 27707 | 9-12 | 6.2 mi |
Disclaimer:
School attendance boundaries provided by ATTOM Data Solutions and are for reference only. Contact the school directly to verify enrollment eligibility.
Price & Sales History for 105 Canoe Brook Ct
Date
Details
Price
Change
Source
8/12/2026
Sold
$995,000
—
MLS
6/17/2026
Listed
$995,000
—
MLS
Disclaimer: Historical sales information is derived from public records provided by the county offices. Information is not guaranteed and should be independently verified.
105 Canoe Brook Court, Durham, NC 27713 (MLS# 10175540) is a Single Family property that was sold at $995,000 on August 12, 2026. Want to learn more about 105 Canoe Brook Court? Do you have questions about finding other Single Family real estate for sale in Durham? You can browse all Durham real estate or contact a Coldwell Banker agent to request more information.