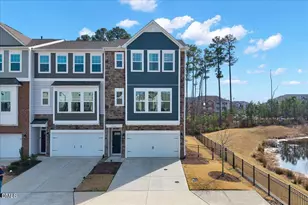
Full Property Details for 12320 Aberdeen Chase Wy
General
- Price: $517,500
- HOA FEE: $163/month
- Taxes: $5,235 (2026)
- Status: Pending
- Type: Single Family
- Source: 2218
- MLS ID: 10188697
- Updated: 10/1/2026
- Added to Site: 47 day(s) ago
Interior
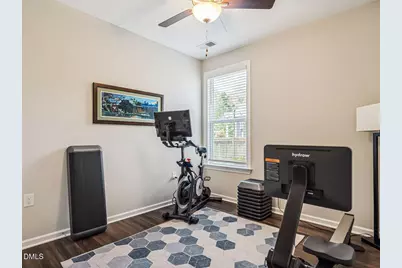
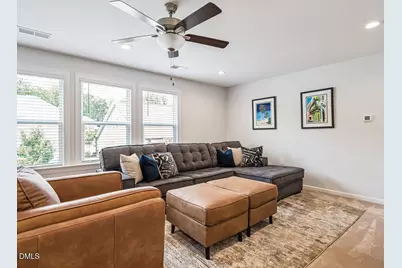
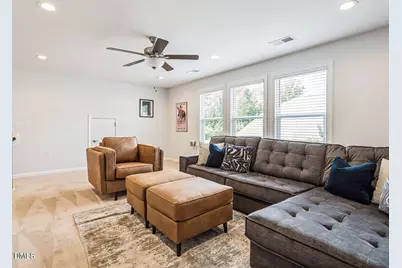
- Number of Rooms: 10
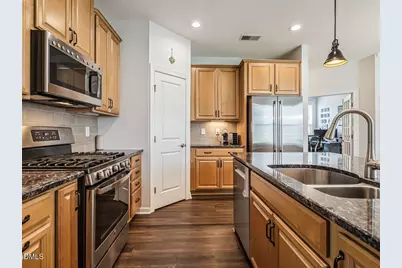
- Interior Features: Bathtub/Shower Combination, Breakfast Bar, Ceiling Fan(s), Chandelier, Double Vanity, Entrance Foyer, High Ceilings, Kitchen Island, Kitchen/Dining Room Combination, Pantry, Primary Downstairs, Recessed Lighting, Stone Counters, Tray Ceiling(s), Walk-In Closet(s)
- Fireplace: Yes
- Number of Fireplaces: 1
- Fireplace(s): Family Room, Gas, Gas Log, Glass Doors, Sealed Combustion
- Appliances: Dishwasher, Gas Range, Gas Water Heater, Microwave, Plumbed For Ice Maker, Range Hood
- Flooring: Carpet, Luxury Vinyl, Tile
Rooms
- Total Bathrooms: 3
- Full Bathrooms: 3
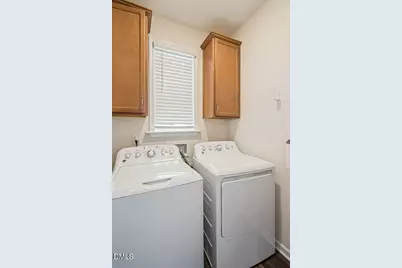
- Laundry: Electric Dryer Hookup, Inside, Laundry Room, Main Level, Washer Hookup
Additional Information
- Security/Safety: Smoke Detector(s)
Exterior
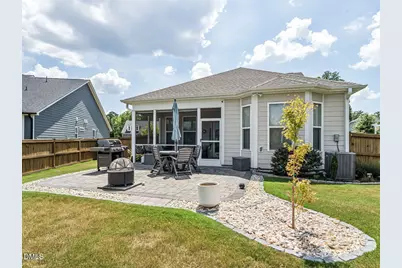
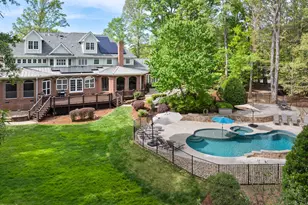
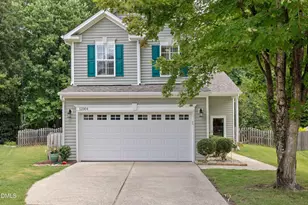
- Exterior Features: Fenced Yard, Lighting, Private Yard, Rain Gutters
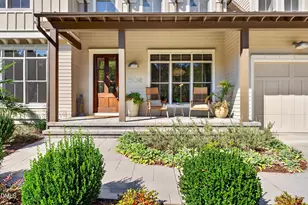
- Porch/Patio/Deck: Covered, Enclosed, Front Porch, Patio, Porch, Screened
Parking
- Garage: Yes
- Attached garage: Yes
- Garage Spaces: 2
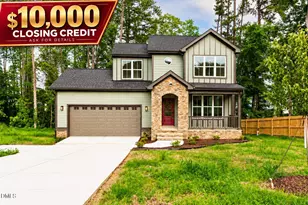
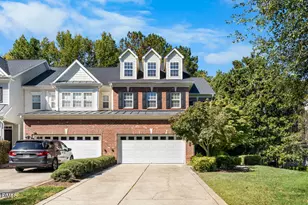
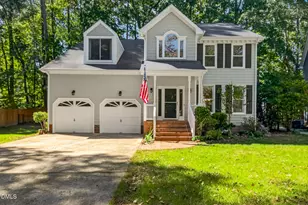
- Parking Features: Driveway, Garage, Garage Faces Front
Location
- County: Durham
- Subdivision: Huntley
School Information
- Elementary School: Durham - Spring Valley Elementary School
- Middle School: Durham - Neal Middle
- High School: Durham - Southern School of Energy and Sustainability
Community
- Association: Yes
- Assoc. Name: Huntley Homeowners Association Inc
- Assoc. Fees Include: Maintenance Grounds
Heating & Cooling
- Central air: Yes
- Air Conditioning: Yes
- Cooling Type: Ceiling Fan(s), Central Air, Zoned
- Heating Type: Forced Air, Natural Gas
- Water Heater: Gas
Utilities
- Sewer: Public Sewer
- Water: Public
Structural Information
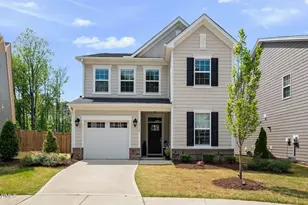
- Architectural Style: Cape Cod
- Structure Type: House, Site Built
- Builder: Taylor Morrison
- Exterior Const.: Fiber Cement
- Roof: Architectural Shingle, Shingle
- Building Size: 2323
- Square Feet: 2,323.76
- Living Area: 2,323.76 Sq. Ft.
- Finished Above Grnd: 2,323.76 Sq. Ft.
- Year Built: 2020
Lot Features
- Lot Size (Acres): 0.24
- Lot Size (Sq. Ft.): 10,454
- Fence: Yes
- Lot Features: Back Yard, Landscaped
- Fencing (Description): Back Yard, Fenced
Financial Considerations
- Association Fee: Yes
- Association Fee: $163
- Assoc Fee Freq.: Monthly
- Tax Amount: $5,235.16
- Tax Year: 2026
- Terms: Cash, Conventional
Disclosures and Reports
- Special Conditions: Trust
- APN: 223139
- Lot Number: 40
Listed by Berkshire Hathaway HomeService, Kathryn West (919) 601-1331