This is a carousel with tiles that activate property listing cards. Use the previous and next buttons to navigate.
1/14
This is a carousel with tiles that activate property listing cards. Use the previous and next buttons to navigate.
1/14
Property Description
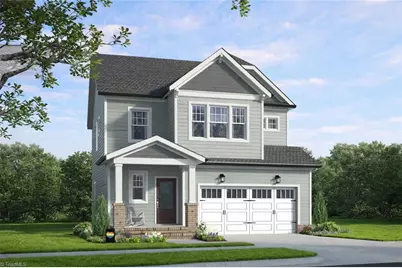
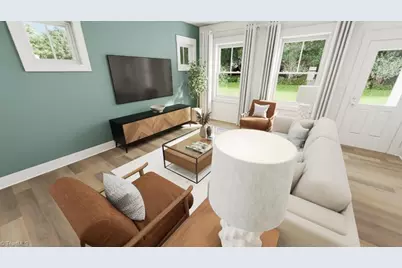
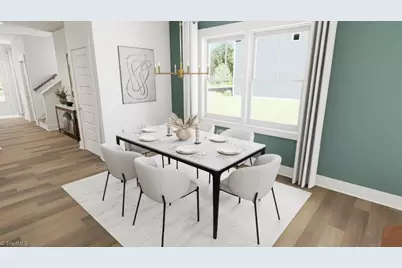
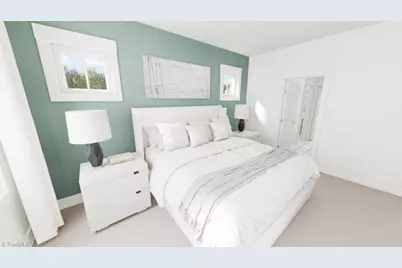
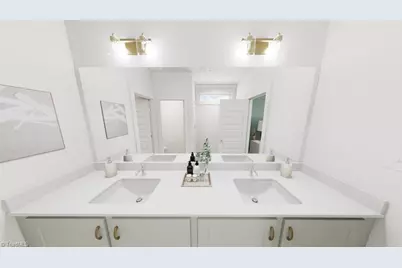
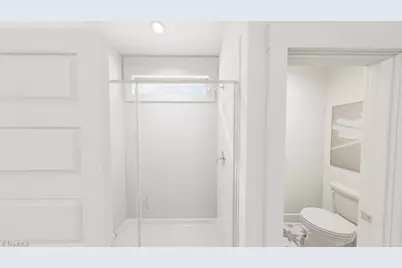
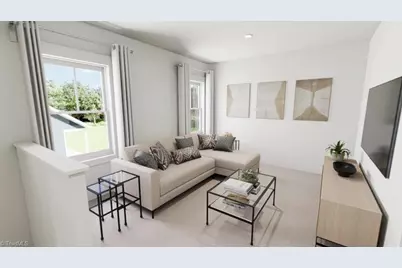
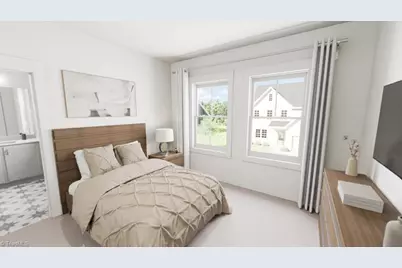
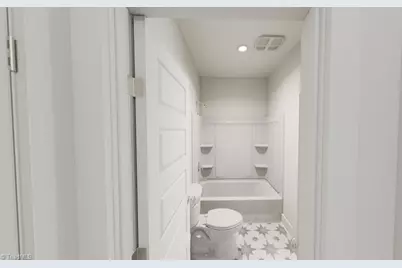
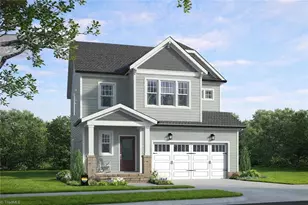
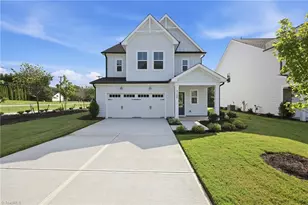
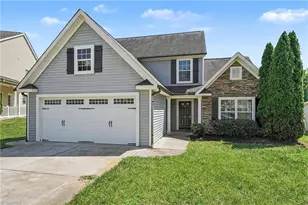
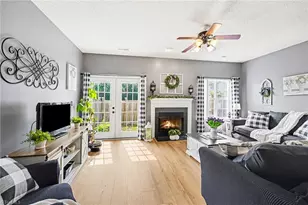
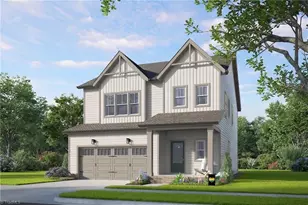
*READY SEPT 25th!* The Bliss floorplan offers a thoughtfully designed home that balances comfort, function, and style. This brilliant layout creates space for everyday living and enjoyment. Conveniently located near shopping and dining, downtown High Point, High Point University, the Piedmont Triad Farmer's Market, and with easy highway access, you're close to it all. The primary suite is on the main level for added privacy and convenience, while two additional bedrooms upstairs are ideal for family or guests. A Jack-and-Jill bath connects the upstairs bedrooms, and a flexible loft provides space for a game room, study area, or second living space. The open-concept main floor connects the gourmet kitchen, dining, and living areas, perfect for entertaining or relaxing. Main-level laundry adds daily ease, while unfinished upstairs storage keeps seasonal items tucked away. With 3 bedrooms, 2.5 baths, a screened porch and curated design upgrades, Bliss truly feels like home.
Full Property Details
Full Property Details for 4220 Motisheri Cove
General
- HOA FEE: $71/month
- Status: Active
- Type: Single Family
- Source: Triad_MLS
- MLS ID: 1213127
- Updated: 3/31/2026
- Added to Site: 58 day(s) ago
Interior
- Number of Rooms: 8
- Interior Features: Great Room, Dead Bolt(s), Kitchen Island, Separate Shower
- Number of Fireplaces: 1
- Fireplace(s): Great Room
- Appliances: Microwave, Gas Cooktop, Gas Water Heater
- Flooring: Carpet, Tile, Vinyl
Rooms
Bathrooms
- Total Bathrooms: 3
- Full Bathrooms: 2
- Half Bathrooms: 1
- Upper - Full Baths: 1
- Main Floor Baths: 2
- Main - Full Baths: 1
- Main - 1/2 Baths: 1
Bedrooms
- Total Bedrooms: 3
- 1st/Main Floor Primary: Yes
Other Rooms
- Laundry: Dryer Connection, Main Level, Washer Hookup
Parking
- Garage Description: Attached Garage
- Garage Spaces: 2
- Parking Features: Driveway, Garage Door Opener, Attached
Location
- County: Guilford
- Subdivision: Golden Gate At Skeet Club
- Driving Directions: Eastchester Drive to Skeet Club Road, Left on Motisheri Cove
Community
- Association: Yes
Heating & Cooling
- Cooling Type: Central Air
- Heating Type: Forced Air, Natural Gas
- Heating Fuel: Natural Gas
- Water Heater: Gas
Utilities
- Sewer: Public Sewer
- Water: Public
Structural Information
- Exterior Const.: Cement Siding
- Stories/Levels: Two
- Heated/Cooled: 2,261 Sq. Ft.
- Year Built: 2026
Lot Features
- Lot Size (Acres): 0.15
- Road Maintenance: Public Maintained Road
Financial Considerations
- Association Fee: $71
- Assoc Fee Freq.: Monthly
- Terms: Cash, Conventional
Disclosures and Reports
- Special Conditions: Owner Sale
- Deed Restrictions: Yes
- Lot Number: 7
Listed by Howard Hanna Allen Tate Summerfield

Get Pre-Approved Today
Estimate the Cost
Estimate the Cost for 4220 Motisheri Cove
4220 Motisheri Cove, High Point, NC 27265 (MLS# 1213127) is a Single Family property with 3 bedrooms, 2 full bathrooms and 1 partial bathroom. 4220 Motisheri Cove is currently listed for and was received on March 31, 2026. Want to learn more about 4220 Motisheri Cove? Do you have questions about finding other Single Family real estate for sale in High Point? You can browse all High Point real estate or contact a Coldwell Banker agent to request more information.