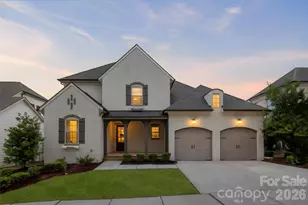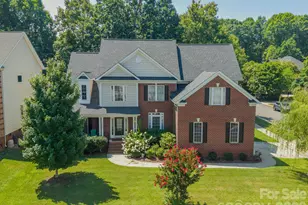

This is a carousel with tiles that activate property listing cards. Use the previous and next buttons to navigate.
1/48
$1,175,000
This is a carousel with tiles that activate property listing cards. Use the previous and next buttons to navigate.
1/48
Property Description
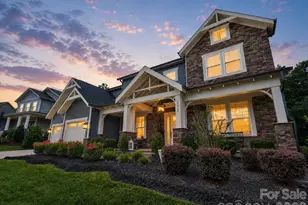
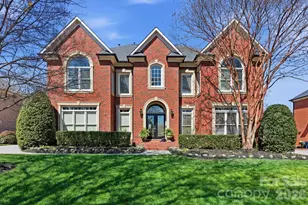
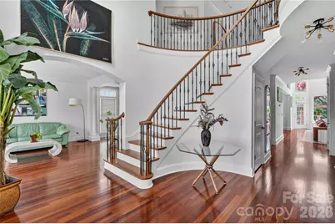
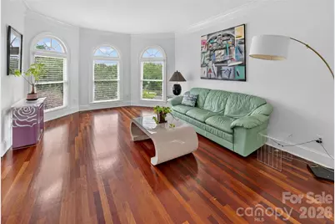
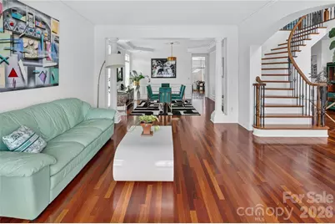
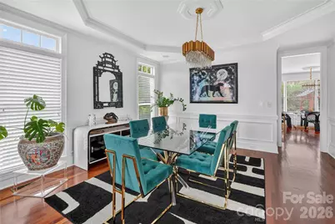
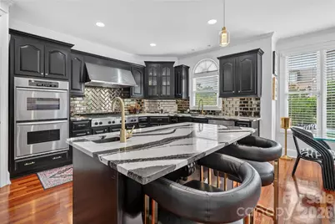
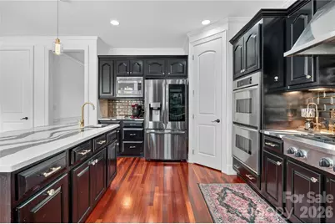
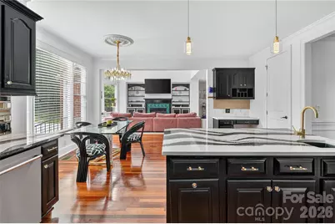
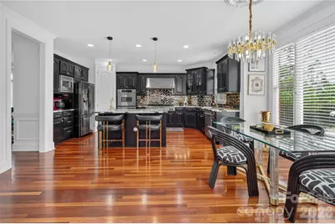
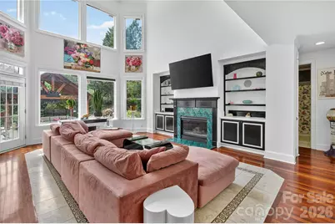
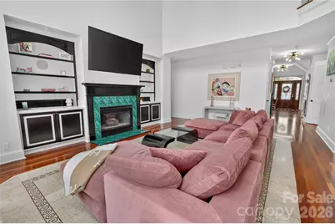
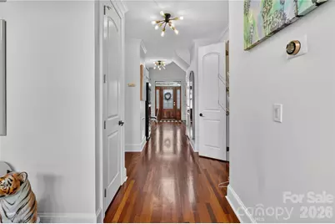
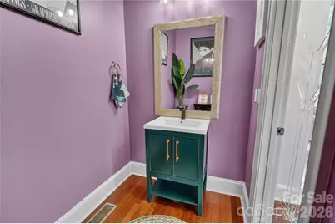
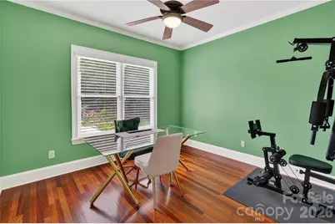
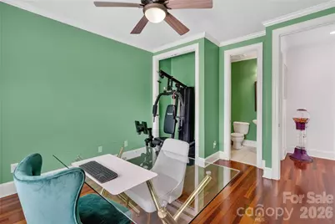
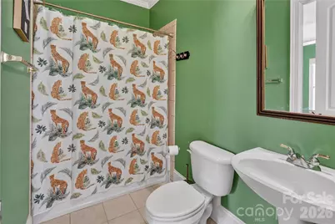
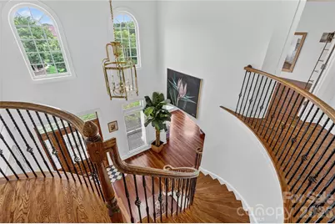
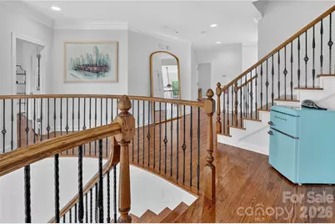
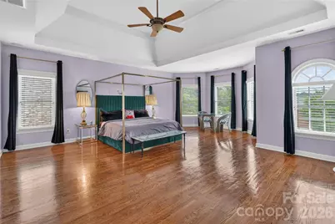
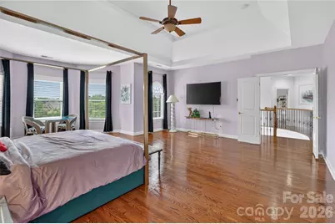
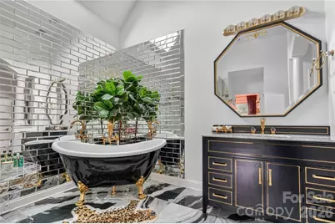
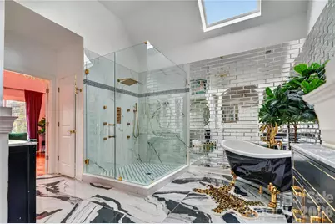
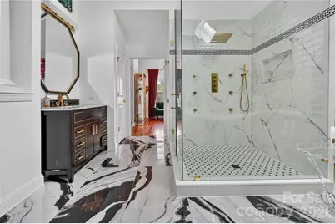
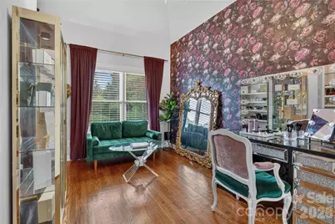
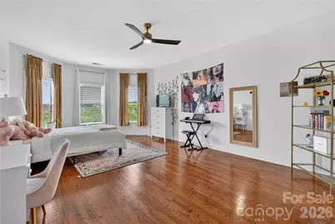
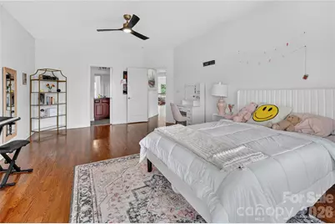
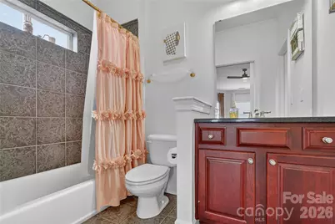
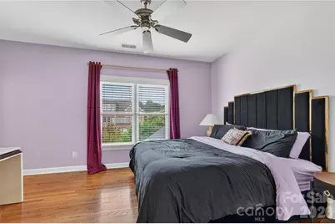
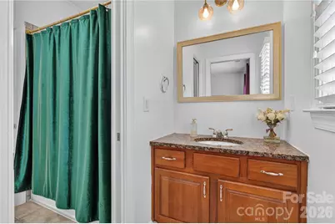
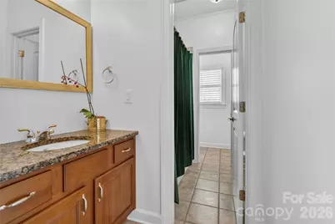
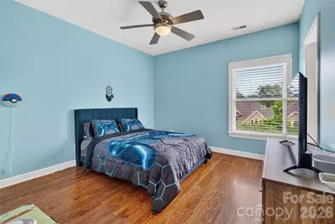
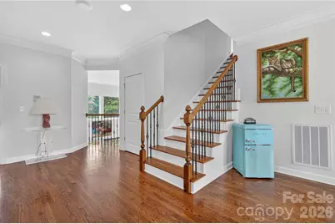
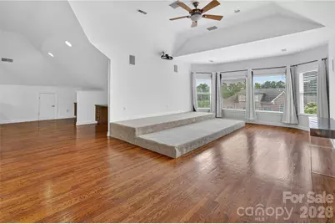
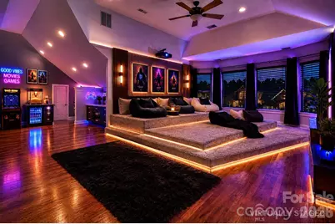
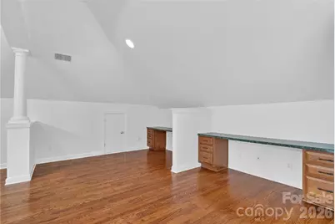
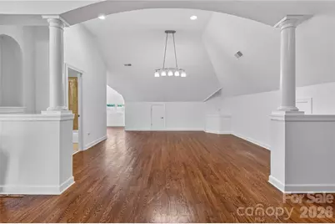
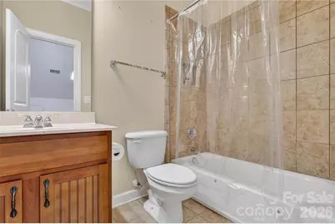
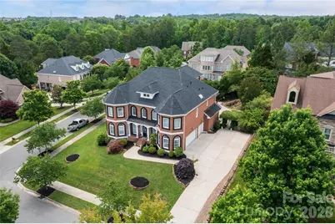
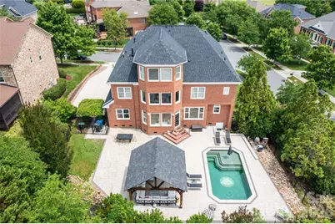
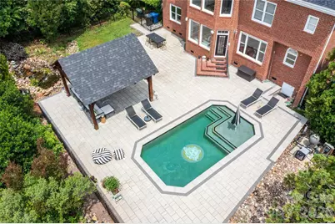
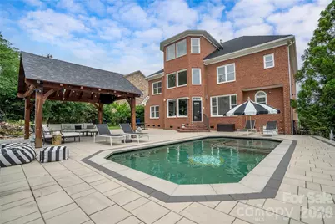
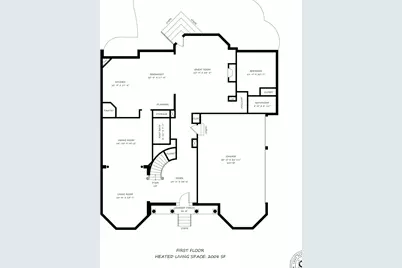
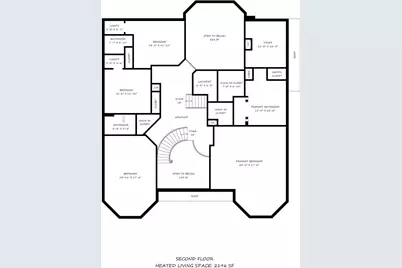
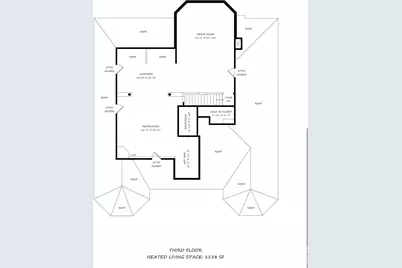
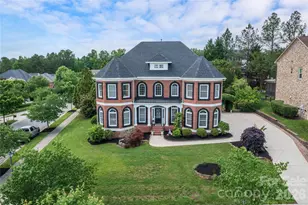
Nestled in the highly sought-after Skybrook community, this stunning full-brick home offers exceptional curb appeal, an elegant open floor plan, and luxurious upgrades throughout. A grand two-story foyer welcomes you with abundant natural light and beautiful Brazilian cherry hardwood floors throughout the main level. The thoughtfully designed layout features a desirable guest suite on the main floor, along with formal living and dining spaces accented by tray ceilings and classic wainscoting. The gourmet kitchen is a chef's dream, showcasing quartz countertops, a spacious center island, stainless steel appliances, an impressive 8-burner gas cooktop, double ovens, and a bright breakfast area overlooking the backyard oasis. The dramatic two-story great room features a cozy gas log fireplace and creates the perfect gathering space for everyday living and entertaining. Retreat to the spacious owner's suite complete with a tray ceiling, three large closets, and a beautifully remodeled spa-inspired en-suite bath with dual vanities. Upstairs you'll find generously sized secondary bedrooms, additional bathrooms, and a convenient laundry room, while the third floor offers versatile media and recreation spaces ideal for movie nights, gaming, or a home gym. Step outside to your own private resort-style backyard featuring a sparkling custom saltwater pool, stunning 18x18 gazebo, tranquil koi pond, and beautifully designed entertaining spaces perfect for hosting year-round. New roof in 2024, new water heater, new a/c, whole house water filtration system, surge protector, epoxy garage floor, CPI security and camera system, and much more! Ideally located in Huntersville, near parks, dining, shopping, and entertainment. This exceptional home also offers convenient access to I-485, I-85, and Concord Mills. Residents enjoy optional community amenities including a pool, tennis courts, and golf course. This is luxury living at its finest - a true must-see!
Full Property Details
Full Property Details for 14136 Shaw Dr
General
- Price: $1,175,000
- HOA FEE: $47/month
- Status: Active
- Type: Single Family
- Source: Charlotte_Regional_Realtor_Association
- MLS ID: 4394077
- Updated: 7/9/2026
- Added to Site: 70 day(s) ago
Interior
- Fireplace: Yes
- Fireplace(s): Gas, Gas Log, Great Room, Gas, Gas Log, Great Room
- Appliances: Convection Oven, Dishwasher, Disposal, Double Oven, Exhaust Fan, Exhaust Hood, Filtration System, Freezer, Gas Cooktop, Gas Oven, Gas Range, Gas Water Heater, Microwave, Refrigerator, Refrigerator with Ice Maker, Wall Oven, Washer, Washer/Dryer
- Flooring: Tile, Wood
Rooms
Bathrooms
- Total Bathrooms: 6
- Full Bathrooms: 5
- Half Bathrooms: 1
- Upper 3 - Full Baths: 1
- Upper - Full Baths: 3
- Main - Full Baths: 1
- Main - 1/2 Baths: 1
Bedrooms
- Total Bedrooms: 5
- Bedrooms Upper: 4
- Bedrooms Main & Up: 1
Other Rooms
- Laundry: Laundry Room, Upper Level
Additional Information
- Shared Amenities: Cabana, Clubhouse, Fitness Center, Golf, Outdoor Pool, Picnic Area, Playground, Pond, Recreation Area, Sidewalks, Street Lights, Tennis Court(s), Walking Trails
- Pool: Yes
Parking
- Garage: Yes
- Garage Spaces: 3
- Parking Features: Driveway, Attached Garage, Garage Door Opener
Location
- County: Mecklenburg
- Subdivision: Skybrook
Community
- Pets Allowed: Yes
- Pets: Yes
Heating & Cooling
- Cooling Type: Ceiling Fan(s), Central Air
- Heating Type: Natural Gas
Utilities
- Sewer: Public Sewer
- Water: City
Structural Information
- Construction: Site Built
- Exterior Const.: Brick Full
- Basement Desc.: Other
- Roof: Architectural Shingle
- Upper: 2,196 Sq. Ft.
- Main/1st Level: 2,008 Sq. Ft.
- Year Built: 2004
Lot Features
- Street/Road Desc.: Concrete, Paved
- Lot Features: Corner Lot, Wooded, Waterfall
- Fencing (Description): Back Yard, Fenced
Horse Property
- Horse Facility Desc.: None
Financial Considerations
- Association Fee: $47
- Assoc Fee Freq.: Monthly
- Terms: Cash, Conventional, FHA
Disclosures and Reports
- Restrictions: Architectural Review, Livestock Restriction
- Property ID: 2124155
- Lot Number: 40123/25-27
Listed by Homecoin.com
Get Pre-Approved Today
Schools
Schools serving 14136 Shaw Dr
School District:Charlotte-Mecklenburg Schools
| Name | Grades | Distance |
|---|---|---|
Legette Blythe Elementary 12202 Hambright Road, Huntersville, NC 28078 | PK-5 | 4 mi |
John M Alexander Middle 12010 Hambright Road, Huntersville, NC 28078 | 6-8 | 4.1 mi |
North Mecklenburg High 11201 Old Statesville Road, Huntersville, NC 28078 | 9-12 | 4.1 mi |
Disclaimer:
School attendance boundaries provided by ATTOM Data Solutions and are for reference only. Contact the school directly to verify enrollment eligibility.
Price & Sales History for 14136 Shaw Dr
Date
Details
Price
Change
Source
7/09/2026
Price Reduced
$1,175,000
-1.63%
MLS
6/16/2026
Listed
$1,194,500
78.28%
MLS
3/17/2021
Sold
$670,000
—
Public Record
Disclaimer: Historical sales information is derived from public records provided by the county offices. Information is not guaranteed and should be independently verified.
Tax History
Tax History for 14136 Shaw Dr
Year
Property Taxes
Change
Tax Assessment
Change
2025
$6,381
18%
$857,000
3%
2023
$5,408
-24%
$833,100
—
2023
$7,139
54%
$833,100
54%
2022
$4,630
—
$540,300
—
2021
$4,630
—
$540,300
—
2020
$4,630
-2%
$540,300
—
2019
$4,747
-16%
$540,300
10%
2018
$5,651
1%
$491,000
—
2017
$5,599
—
$491,000
—
2016
$5,595
—
$491,000
—
2015
$5,592
2%
$491,000
—
2013
$5,461
—
$491,000
—
Disclaimer: Historical tax information is derived from public records provided by the county offices. Information is not guaranteed and should be independently verified.
Estimate the Cost
Estimate the Cost for 14136 Shaw Dr
14136 Shaw Drive, Huntersville, NC 28078 (MLS# 4394077) is a Single Family property with 5 bedrooms, 5 full bathrooms and 1 partial bathroom. 14136 Shaw Drive is currently listed for $1,175,000 and was received on June 16, 2026. Want to learn more about 14136 Shaw Drive? Do you have questions about finding other Single Family real estate for sale in Huntersville? You can browse all Huntersville real estate or contact a Coldwell Banker agent to request more information.