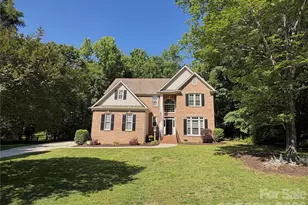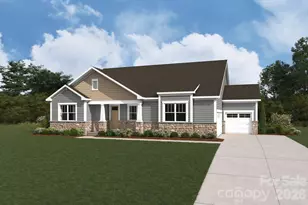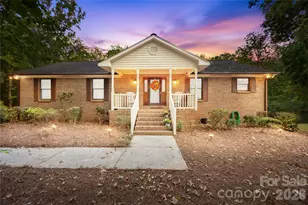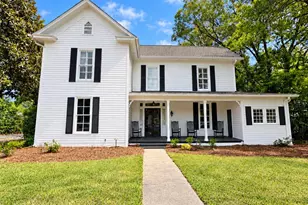
This is a carousel with tiles that activate property listing cards. Use the previous and next buttons to navigate.
1/1
$649,000
This is a carousel with tiles that activate property listing cards. Use the previous and next buttons to navigate.
1/1
Property Description
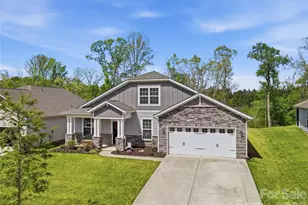
Welcome home to 2401 Silent Mist Ln. in the sought after 55+ Heritage subdivision. The Edgefiled C floor plan boasts over 2,600 sq. ft. All of your living space is on one level. Come, relax and enjoy your covered front porch. Upon entering, you see an amazing dining room space and you'll notice the details in the heavy molding and trey ceiling. The builder carried those details throughout the home. Off of the dining room is a butlers pantry which leads to the drop zone off the garage & laundry room. The front area of the home has a powder room, 2 bedrooms and a full bathroom. Coming into the heart of the home, you have a gorgeous open living concept. The grand kitchen offers custom cabinetry with crown molding, gas range cooking for those gourmet chef's , stainless steel appliances and a huge island with superior storage all around it. You cannot miss the beautiful quartz countertops with stylish tile backsplash. The wall oven and microwave offer easy accessibility and use. Your great room has a cozy gas fireplace with large picture windows on each side. Allowing an abundance of natural light. Off of the great room is a private office with French doors along with recessed cabinetry. The sliding glass door takes you out to your own all season room. The owners added the eze-breeze vertical four track panels. That allow you to move the windows up or down. Allowing in those summer or fall breezes for your enjoyment. Exit to the rear yard and you are welcomed by a expansive paver patio and wall space. Enjoy endless days of relaxation with your favorite cup of joe. Enter in to your primary bedroom that offers an abundance of space and lighting. The 3 transom windows add style to the room. Recessed lighting, crown molding and a ceiling fan make your personal space easy to enjoy. Stroll into your amazing primary bathroom with your subway tile shower that includes a bench and shelving for the necessities. It too has transom windows that bring in natural light galore. A quartz vanity adds even more class to an already open, light & bright bathroom. Along with a an expansive primary closet that connects to the laundry room. Making laundry a breeze to complete. This ranch home offers you everything you need for your everyday living. That includes ceiling fans in all bedrooms, the office, great room and the enclosed patio. The exterior lighting presents beautiful curb appeal. In a community that boast a huge clubhouse, swimming pool, pickleball courts, indoor meeting space, a gym, outdoor covered area with a TV and kitchen area for you , your family and your friends to enjoy. This is a great place to call home. Do not miss your opportunity to enjoy this lifestyle.
Full Property Details
Full Property Details for 2401 Silent Mist Ln
General
- Sold For: $649,000
- HOA FEE: $250/month
- Status: Closed
- Type: Single Family
- Source: Charlotte_Regional_Realtor_Association
- MLS ID: 4408110
- Added to Site: 71 day(s) ago
Interior
- Interior Features: Built-in Features, Drop Zone, Kitchen Island, Open Floorplan, Pantry, Split Bedroom, Walk-In Closet(s)
- Fireplace: Yes
- Fireplace(s): Gas Log, Great Room, Gas Log, Great Room
- Appliances: Dishwasher, Disposal, Exhaust Hood, Gas Water Heater, Refrigerator with Ice Maker, Tankless Water Heater
- Flooring: Carpet, Tile, Vinyl
Rooms
Bathrooms
- Total Bathrooms: 3
- Full Bathrooms: 2
- Half Bathrooms: 1
- Main - Full Baths: 2
- Main - 1/2 Baths: 1
Bedrooms
- Total Bedrooms: 3
- Bedrooms Main & Up: 3
Other Rooms
- Laundry: Electric Dryer Hookup, Utility Room, Main Level, Washer Hookup
Additional Information
- Shared Amenities: Fifty Five and Older
Parking
- Garage: Yes
- Garage Spaces: 2
- Parking Features: Driveway
Location
- County: Union
- Subdivision: Heritage
School Information
- Elementary School: Shiloh
- Middle School: Sun Valley
Heating & Cooling
- Cooling Type: Central Air
- Heating Type: Forced Air
Utilities
- Sewer: County Sewer
- Water: County Water
- Utility Description: Electricity Connected, Natural Gas, Underground Utilities
Structural Information
- Construction: Site Built
- Exterior Const.: Fiber Cement
- Roof: Architectural Shingle
- Main/1st Level: 2,608 Sq. Ft.
- Year Built: 2021
Lot Features
- Street/Road Desc.: Concrete, Paved
- Elevation (Approx.): 1500
- Lot Features: Corner Lot
Financial Considerations
- Association Fee: $250
- Assoc Fee Freq.: Monthly
- Terms: Cash, Conventional
Disclosures and Reports
- Restrictions: No Representation, Subdivision
- Property ID: 07121017A
- Lot Number: 8682/0739
Get Pre-Approved Today
Schools
Schools serving 2401 Silent Mist Ln
School District:Union County Public Schools
| Name | Grades | Distance |
|---|---|---|
Shiloh Elementary School 5210 Rogers Road, Monroe, NC 28110 | 3-5 | 1.4 mi |
Sun Valley Elementary School 5200 Rogers Road, Monroe, NC 28110 | K-2 | 1.5 mi |
Sun Valley Middle School 1409 Wesley Chapel Road, Indian Trail, NC 28079 | 6-8 | 1.6 mi |
Sun Valley High School 5211 Old Charlotte Highway, Monroe, NC 28110 | 9-12 | 1.8 mi |
Disclaimer:
School attendance boundaries provided by ATTOM Data Solutions and are for reference only. Contact the school directly to verify enrollment eligibility.
Price & Sales History for 2401 Silent Mist Ln
Date
Details
Price
Change
Source
8/31/2026
Sold
$649,000
—
MLS
7/31/2026
Listed
$649,000
—
MLS
Disclaimer: Historical sales information is derived from public records provided by the county offices. Information is not guaranteed and should be independently verified.
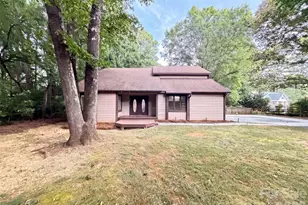
2401 Silent Mist Lane, Indian Trail, NC 28079 (MLS# 4408110) is a Single Family property that was sold at $649,000 on August 31, 2026. This property was sold by Leslie Salls from our Ballantyne Office.Want to learn more about 2401 Silent Mist Lane? Do you have questions about finding other Single Family real estate for sale in Indian Trail? You can browse all Indian Trail real estate or contact a Coldwell Banker agent to request more information.