This is a carousel with tiles that activate property listing cards. Use the previous and next buttons to navigate.
1/1
$449,000
This is a carousel with tiles that activate property listing cards. Use the previous and next buttons to navigate.
1/1
Property Description
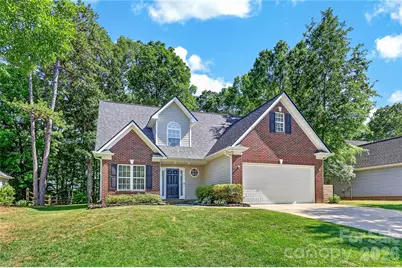
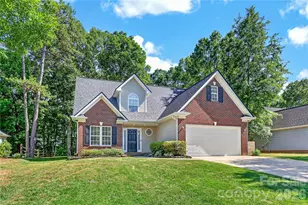
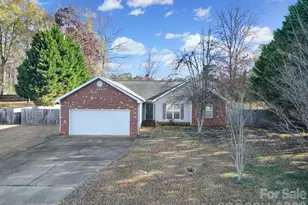
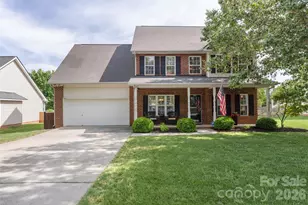
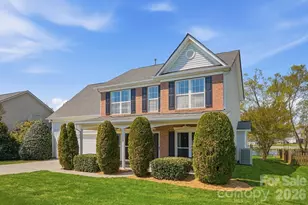
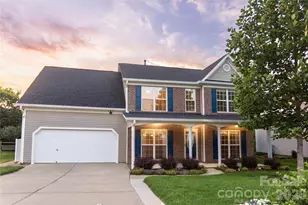
Beautifully updated with thoughtful improvements throughout, this inviting home offers stylish finishes, functional upgrades, and a comfortable layout in a desirable neighborhood with community amenities including a clubhouse, pool, walking trails, and scenic ponds where you can enjoy fishing or enjoy beautiful sunrise and sunset reflections over the water. Major updates include a new roof (2026), HVAC system (2023), new garage door, refreshed exterior details, updated lighting, and durable LVP flooring throughout the entire house. A bright foyer with a dramatic 17-foot ceiling welcomes you inside, where vaulted ceilings and abundant natural light create an open, airy feel. The living room is centered around a cozy gas fireplace featuring black matte shiplap and a leathered Silver Waves granite mantle for a modern touch. The updated kitchen combines style and practicality with 42-inch white shaker cabinetry, leathered Silver Waves granite countertops, a shiplap ceiling, flush mount lighting, a full-circle lazy Susan cabinet, and a built-in spice drawer. The adjoining dining area provides a clean and classic space for everyday meals or entertaining. The primary suite, on main floor, offers a relaxing retreat with a tray ceiling and updated lighting, along with a beautifully renovated bath featuring a floor-to-ceiling Calacatta Villa quartz shower with built-in bench, black mosaic shower base, glass enclosure, and dual vanity with Bohemian Flame Silestone quartz countertops and black matte finishes. Upstairs, three additional bedrooms provide flexibility for guests, bonus space, or a home office, along with an updated full bath featuring ceramic tile flooring, a Cambria quartz countertop, and modern finishes. Enjoy the private backyard-one of the few on the street not backing to another home-complete with mature trees, fresh landscaping, and a cozy fire pit area perfect for relaxing outdoors.
Full Property Details
Full Property Details for 3000 Enderbury Dr
General
- Sold For: $449,000
- HOA FEE: $51/month
- HOA FEE FREQ.: Annually
- Status: Closed
- Type: Single Family
- Source: Charlotte_Regional_Realtor_Association
- MLS ID: 4372525
- Added to Site: 50 day(s) ago
Interior
- Interior Features: Attic Stairs Pulldown, Pantry, Storage, Walk-In Closet(s)
- Fireplace: Yes
- Fireplace(s): Living Room, Living Room
- Appliances: Dishwasher, Disposal, Dryer, Electric Range, Exhaust Fan, Exhaust Hood, Microwave, Refrigerator with Ice Maker, Self Cleaning Oven, Warming Drawer, Washer
- Flooring: Tile, Vinyl
Rooms
Bathrooms
- Total Bathrooms: 3
- Full Bathrooms: 2
- Half Bathrooms: 1
- Upper - Full Baths: 1
- Main - Full Baths: 1
- Main - 1/2 Baths: 1
Bedrooms
- Total Bedrooms: 4
- Bedrooms Upper: 3
- Bedrooms Main & Up: 1
Other Rooms
- Laundry: Inside, Laundry Room, Main Level
Additional Information
- Shared Amenities: Clubhouse, Outdoor Pool, Playground, Pond, Sidewalks, Street Lights, Walking Trails
- Pool: Yes
Exterior
- Exterior Features: Fire Pit
Parking
- Garage: Yes
- Garage Description: 397 Sq. Ft.
- Garage Spaces: 2
- Parking Features: Driveway, Attached Garage, Garage Door Opener, Garage Faces Front, Keypad Entry
Location
- County: Union
- Subdivision: Bent Creek
- Driving Directions: I-485 to exit 49, Take a left on Idlewild rd south, (L) Indian Trail-Fairview Rd, (R) Faith Church rd, (L) on Kepple, (R) on Enderbury
School Information
- Elementary School: Hemby Bridge
- Middle School: Porter Ridge
- High School: Porter Ridge
Community
- Assoc. Name: CAMS
Heating & Cooling
- Cooling Type: Ceiling Fan(s), Central Air
- Heating Type: Central, Forced Air, Natural Gas
Utilities
- Sewer: County Sewer
- Water: County Water
- Utility Description: Electricity Connected, Fiber Optics, Natural Gas
Structural Information
- Construction: Site Built
- Exterior Const.: Brick Partial, Vinyl
- Roof: Composition
- Upper: 717 Sq. Ft.
- Main/1st Level: 1,086 Sq. Ft.
- Year Built: 2002
Lot Features
- Lot Dimensions: 75 x 133 x 75 x 133
- Street/Road Desc.: Concrete, Paved
- Lot Features: Wooded
Financial Considerations
- Association Fee: $614
- Assoc Fee Freq.: Annually
- Terms: Cash, Conventional, FHA, VA Loan
Disclosures and Reports
- Property ID: 07-039-094
- Lot Number: 7231-259
Listed by EXP Realty LLC Ballantyne
Sold by Stephen Cooley Real Estate

Get Pre-Approved Today
Schools
Schools serving 3000 Enderbury Dr
School District:Union County Public Schools
| Name | Grades | Distance |
|---|---|---|
Hemby Bridge Elementary School 6701 Indian Trail Fairview Road, Indian Trail, NC 28079 | K-5 | 0.6 mi |
Porter Ridge Middle School 2827 Ridge Road, Indian Trail, NC 28079 | 6-8 | 2.7 mi |
Porter Ridge High School 2839 Ridge Road, Indian Trail, NC 28079 | 9-12 | 2.5 mi |
Disclaimer:
School attendance boundaries provided by ATTOM Data Solutions and are for reference only. Contact the school directly to verify enrollment eligibility.
Price & Sales History for 3000 Enderbury Dr
Date
Details
Price
Change
Source
6/30/2026
Sold
$449,000
—
MLS
5/28/2026
Price Reduced
$449,000
-3.44%
MLS
5/20/2026
Listed
$465,000
—
MLS
Disclaimer: Historical sales information is derived from public records provided by the county offices. Information is not guaranteed and should be independently verified.
3000 Enderbury Drive, Indian Trail, NC 28079 (MLS# 4372525) is a Single Family property that was sold at $449,000 on June 30, 2026. Want to learn more about 3000 Enderbury Drive? Do you have questions about finding other Single Family real estate for sale in Indian Trail? You can browse all Indian Trail real estate or contact a Coldwell Banker agent to request more information.