This is a carousel with tiles that activate property listing cards. Use the previous and next buttons to navigate.
1/48
$1,175,000 Just Listed
This is a carousel with tiles that activate property listing cards. Use the previous and next buttons to navigate.
1/48
Property Description
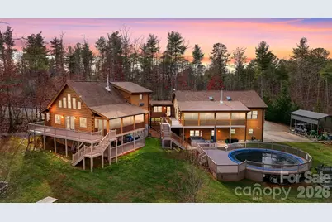
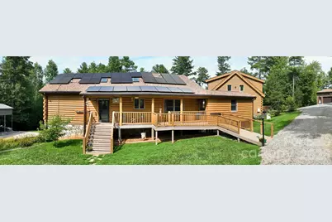
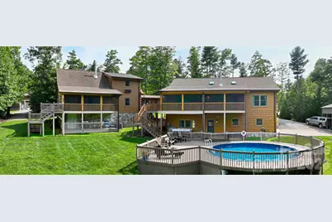
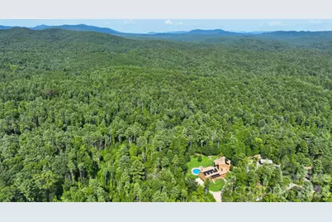
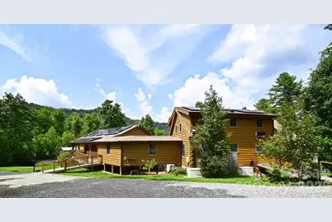
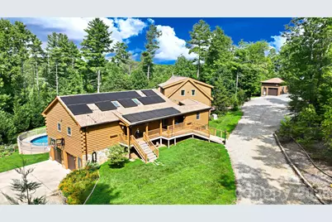
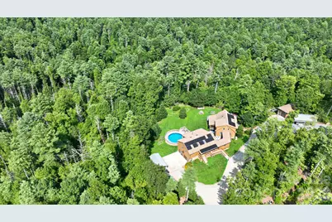
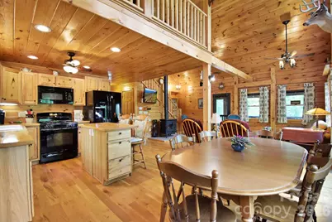
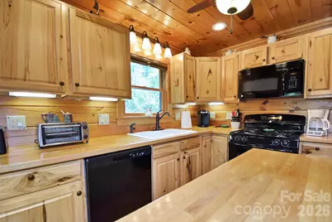
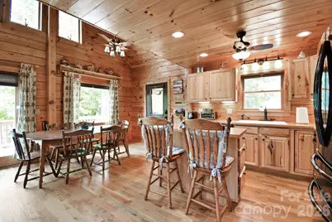
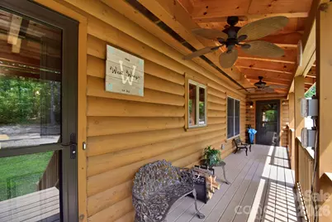
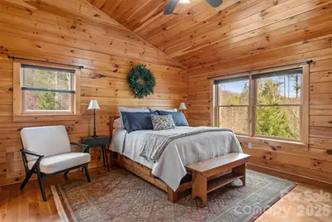
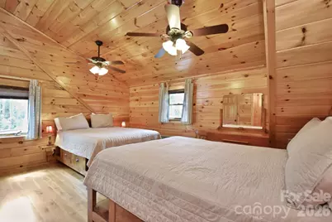
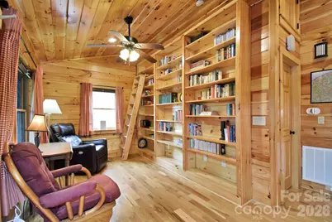
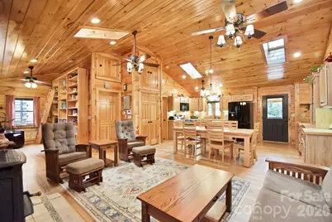
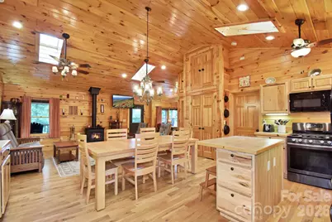
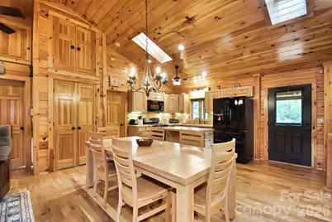
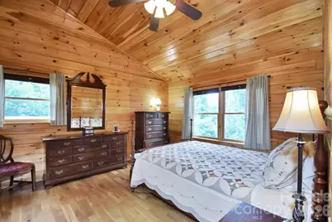
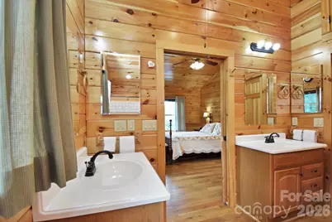
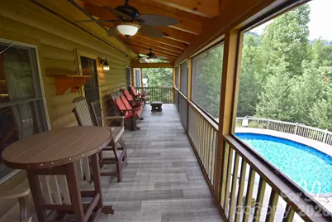
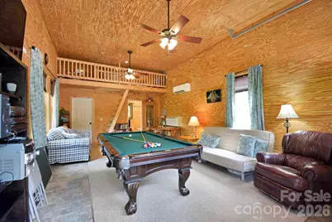
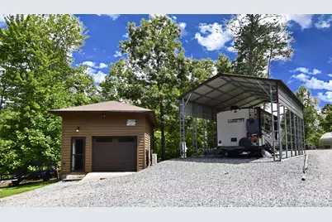
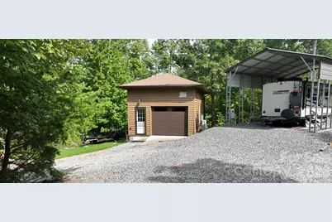
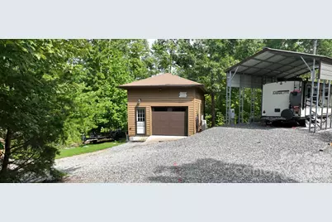
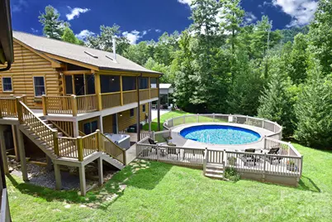
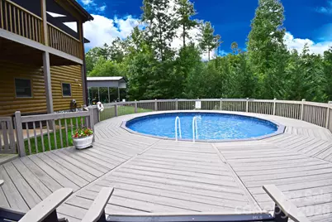
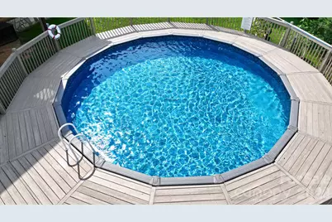
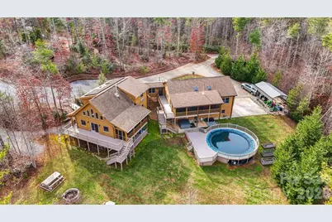
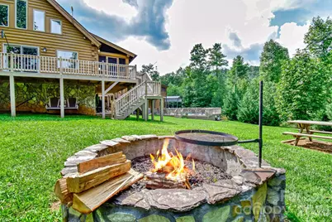
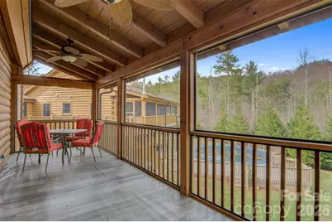
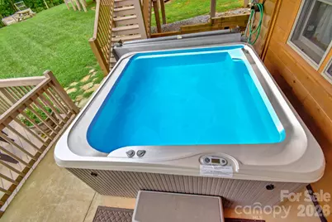
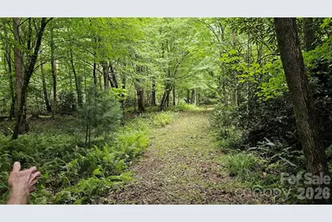
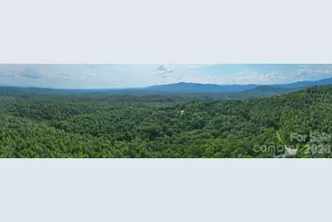
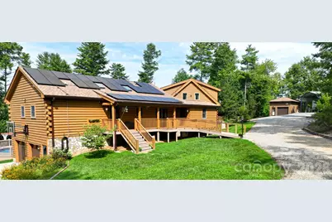
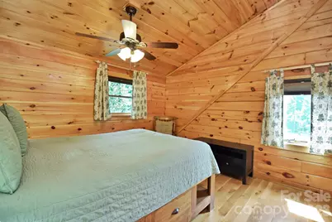
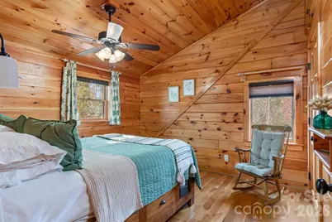
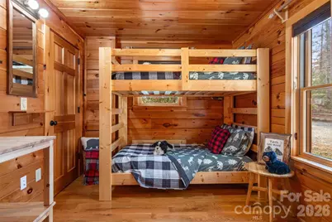
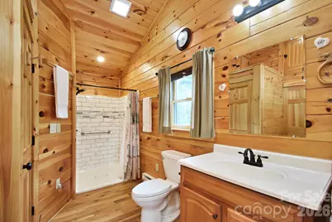
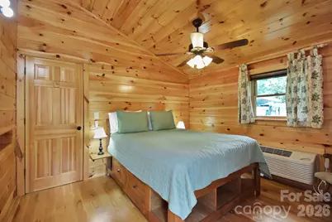
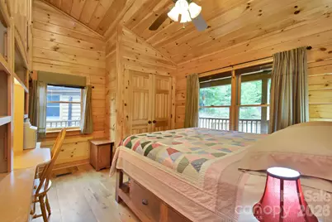
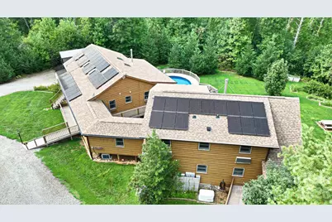
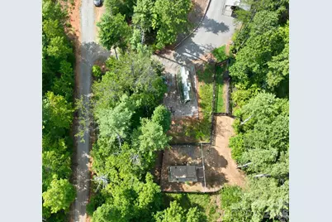
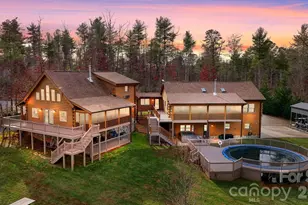
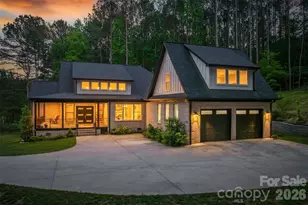
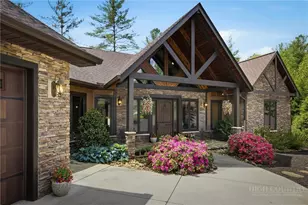
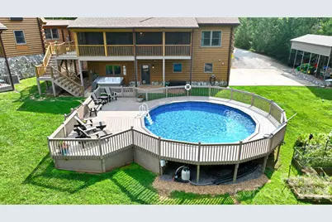
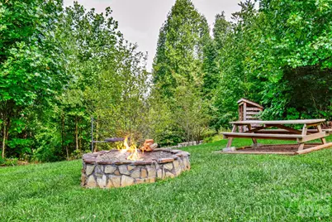
Multi-Unit Mountain Compound Near Blowing Rock Six income-ready spaces, one address. Positioned on 10.53 private acres along a year-round, spring-fed creek - with direct trail access into the 500,000-acre Pisgah National Forest and just minutes from Blowing Rock - 2257 Quiet Creek Lane is built for buyers who want cash flow options, not just square footage. The West Wing (1,600± sq ft, 4BR/3BA) and East Wing (1,462± sq ft, 2BR/3BA) function as two fully independent houses, joined by a climate-controlled breezeway, each with its own septic, HVAC, and utilities - live in one, rent the other, or run both. The East Wing's walk-out lower level, with its own full bath, is ready to convert into a third rentable unit, ideal for an Airbnb suite. A separate bunkhouse with a private bath adds a fourth guest-ready space, and two independent covered RV/camper hookup sites - each separately usable - bring the total to six potential income streams under one address. Outdoors, a 24' saltwater pool and 7-person hot tub give every guest a reason to stay, while direct trail access into Pisgah National Forest puts hiking, wildlife viewing, and hunting right outside the door - and Blowing Rock's shops, restaurants, and ski slopes are a short drive away, drawing four-season rental demand. Whether you're assembling a short-term rental portfolio, an extended-family compound with private guest quarters, or a retreat/event property, this is a rare setup: six distinct spaces, one shared pool and hot tub, and a location tourists already want to visit. Schedule your private tour today.
Full Property Details
Full Property Details for 2257 Quiet Creek Ln
General
- Price: $1,175,000
- HOA FEE: $29/month
- HOA FEE FREQ.: Annually
- Status: Active
- Type: Single Family
- Source: Charlotte_Regional_Realtor_Association
- MLS ID: 4408529
- Updated: 7/28/2026
- Added to Site: 2 day(s) ago
Interior
- Interior Features: Built-in Features, Central Vacuum, Hot Tub, Kitchen Island, Open Floorplan, Split Bedroom, Storage, Walk-In Closet(s)
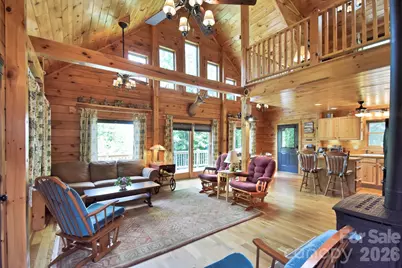
- Fireplace(s): Wood Burning Stove, Wood Burning Stove
- Appliances: Dishwasher, Gas Range, Gas Water Heater, Ice Maker, Microwave, Propane Water Heater, Refrigerator, Tankless Water Heater, Washer/Dryer
- Flooring: Wood
Rooms
Bathrooms
- Total Bathrooms: 8
- Full Bathrooms: 8
Bedrooms
- Total Bedrooms: 6
Other Rooms
- Laundry: Electric Dryer Hookup, In Basement, In Bathroom, Inside, Lower Level, Main Level, Washer Hookup
Additional Information
- Shared Amenities: Gated
- Equipment: Generator
Exterior
- Exterior Features: Hot Tub
Parking
- Garage: Yes
- Garage Description: 908 Sq. Ft.
- Garage Spaces: 2
- Parking Features: Circular Driveway, RV Access/Parking
Location
- County: Caldwell
- Subdivision: The Preserve at Forest Creek
School Information
- Elementary School: Collettsville
- Middle School: Collettsville
- High School: West Caldwell
Community
- Assoc. Name: Forest Creek Subdivision HOA
- Pets Allowed: Yes
- Pets: Yes
Heating & Cooling
- Cooling Type: Ceiling Fan(s), Central Air, Ductless, Electric, Wall Unit(s)
- Heating Type: Central, Ductless, Passive Solar, Propane
Utilities
- Sewer: Septic Installed
- Water: Well
- Utility Description: Electricity Connected, Propane, Solar
Structural Information
- Construction: Site Built
- Exterior Const.: Log
- Basement: Yes
- Basement Desc.: Basement Garage Door, Basement Shop, Full, Interior Entry, Partially Finished, Storage Space, Walk-Out Access
- Roof: Architectural Shingle
- Square Feet: 4,114
- Year Built: 2013
Lot Features
- Street/Road Desc.: Gravel
- Lot Features: Adjoins Forest, Creek Front, Orchard(s), Private, Rolling Slope, Wooded, Views
Financial Considerations
- Association Fee: $350
- Assoc Fee Freq.: Annually
- Terms: Cash, Conventional, FHA, USDA Loan, VA Loan
- Tenant Pays: Other
Disclosures and Reports
- Restrictions: Manufactured Home Not Allowed, Short Term Rental Allowed
- Property ID: 04-10-1-19
- Plat: 27/194
- Lot Number: 1764-1482
Listed by Realty ONE Group @ Home

Get Pre-Approved Today
Schools
Schools serving 2257 Quiet Creek Ln
School District:Caldwell County Schools
| Name | Grades | Distance |
|---|---|---|
Collettsville School 4690 Collettsville School Drive, Collettsville, NC 28611 | K-8 | 1.3 mi |
West Caldwell High 300 West Caldwell Drive, Lenoir, NC 28645 | 9-12 | 5.6 mi |
Disclaimer:
School attendance boundaries provided by ATTOM Data Solutions and are for reference only. Contact the school directly to verify enrollment eligibility.
Price & Sales History for 2257 Quiet Creek Ln
Date
Details
Price
Change
Source
7/28/2026
Listed
$1,175,000
1707.69%
MLS
3/14/2011
Sold
$65,000
—
Public Record
Disclaimer: Historical sales information is derived from public records provided by the county offices. Information is not guaranteed and should be independently verified.
Tax History
Tax History for 2257 Quiet Creek Ln
Year
Property Taxes
Change
Tax Assessment
Change
2025
$5,694
67%
$737,900
64%
2022
$3,419
—
$450,600
—
2021
$3,419
11%
$450,600
11%
2020
$3,086
-2%
$406,300
—
2018
$3,156
—
$406,300
—
2017
$3,157
66%
$406,300
67%
2016
$1,897
-40%
$243,300
-40%
2019
$3,145
79%
$406,300
73%
2015
$1,760
—
$235,200
—
2014
$1,755
235%
$235,200
231%
2013
$524
—
$71,000
—
Disclaimer: Historical tax information is derived from public records provided by the county offices. Information is not guaranteed and should be independently verified.
Estimate the Cost
Estimate the Cost for 2257 Quiet Creek Ln
2257 Quiet Creek Lane, Lenoir, NC 28645 (MLS# 4408529) is a Single Family property with 6 bedrooms and 8 full bathrooms. 2257 Quiet Creek Lane is currently listed for $1,175,000 and was received on July 28, 2026. Want to learn more about 2257 Quiet Creek Lane? Do you have questions about finding other Single Family real estate for sale in Lenoir? You can browse all Lenoir real estate or contact a Coldwell Banker agent to request more information.