This is a carousel with tiles that activate property listing cards. Use the previous and next buttons to navigate.
1/34
$440,000
This is a carousel with tiles that activate property listing cards. Use the previous and next buttons to navigate.
1/34
Property Description
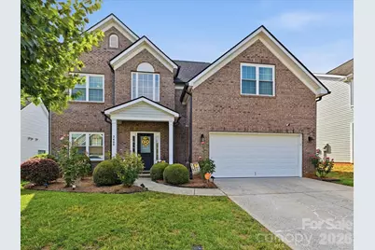
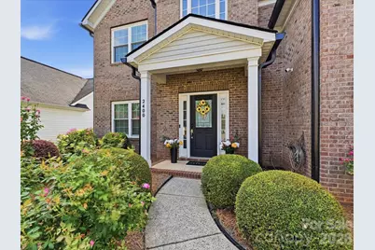
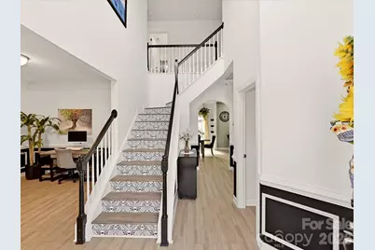
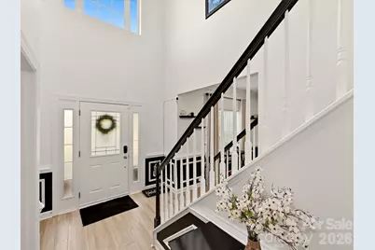
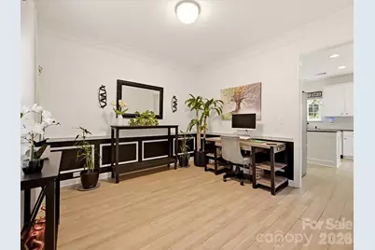
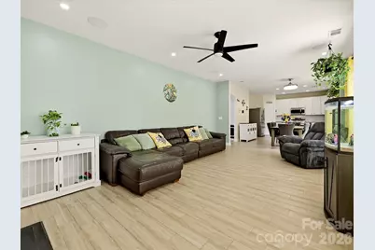
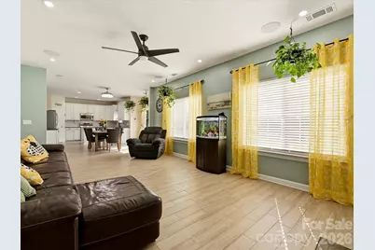
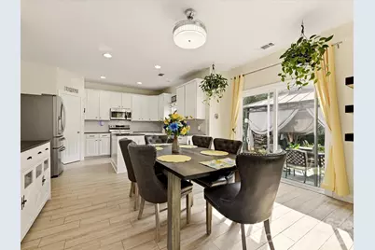
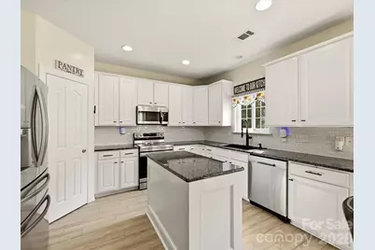
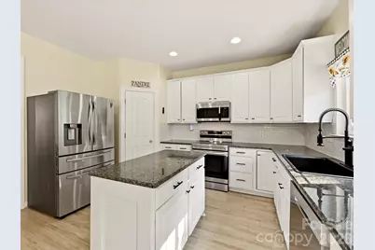
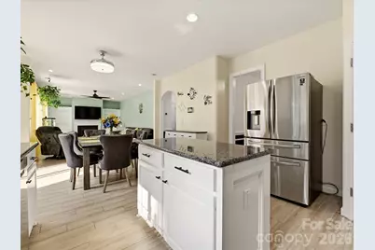
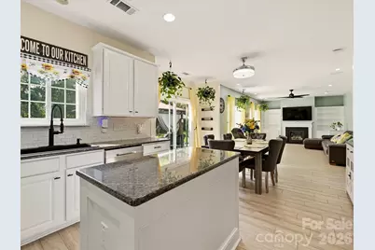
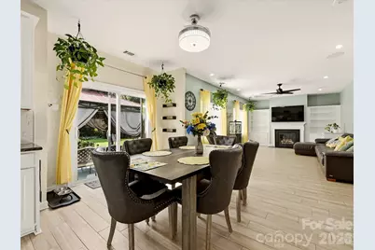
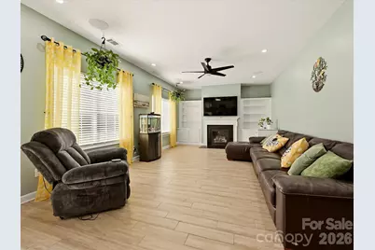
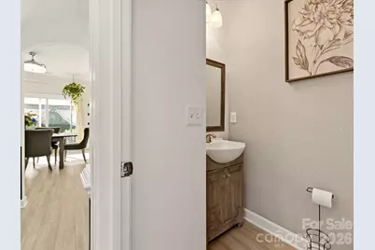
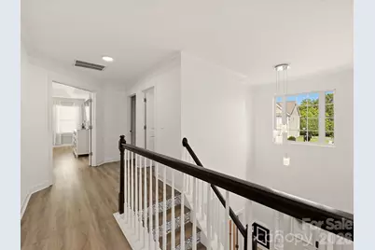
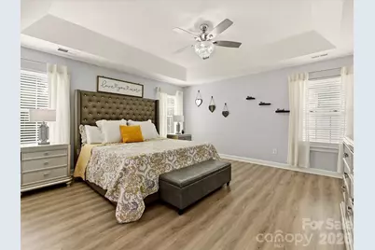
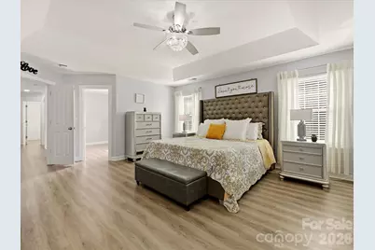
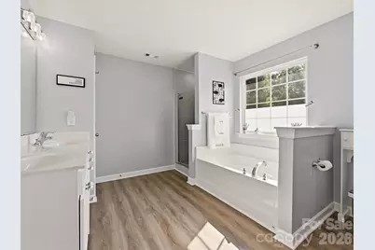
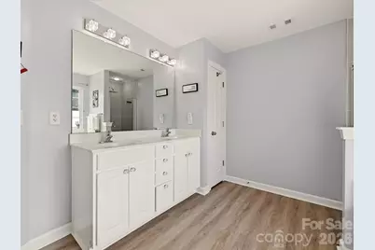
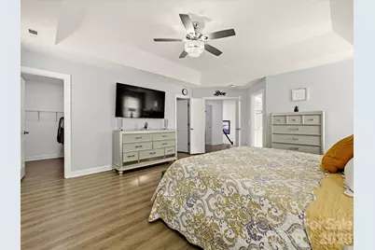
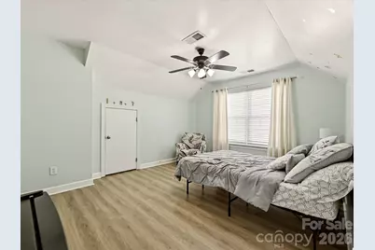
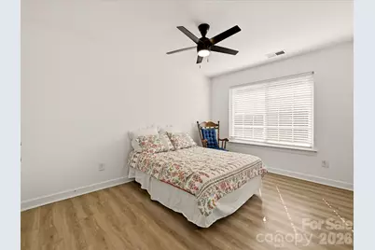
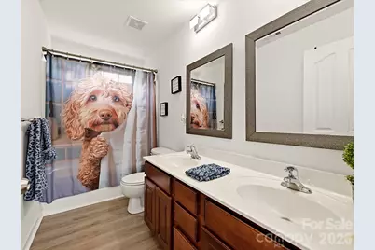
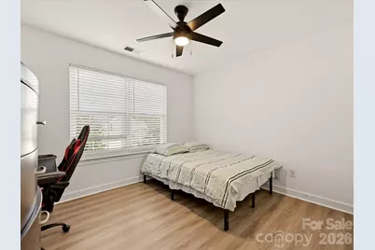
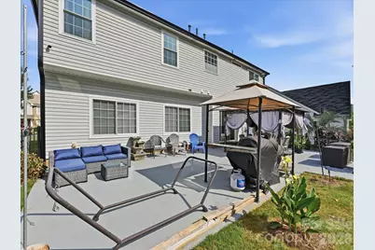
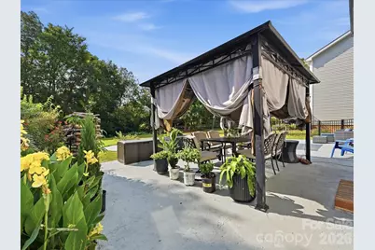
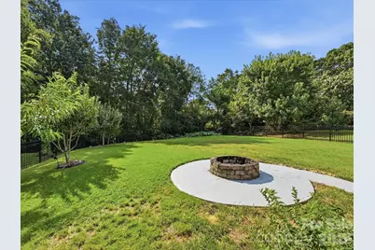
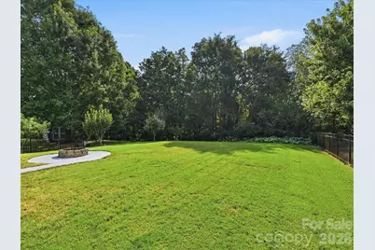
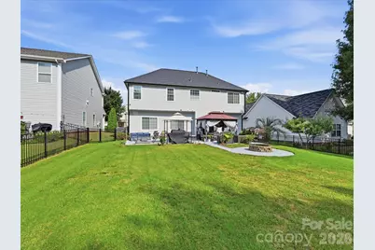
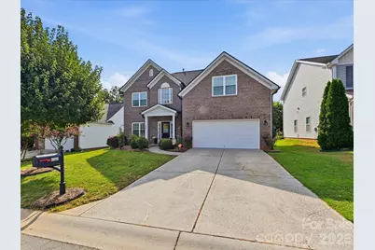
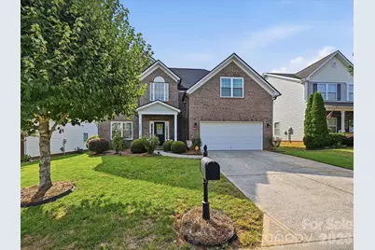
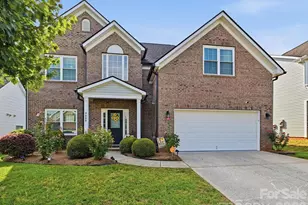
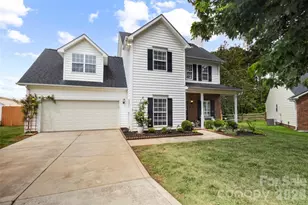
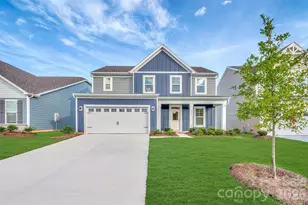
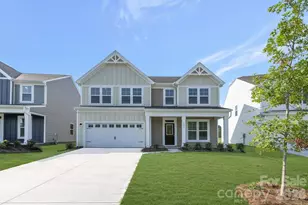
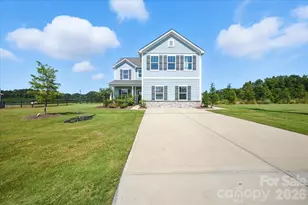
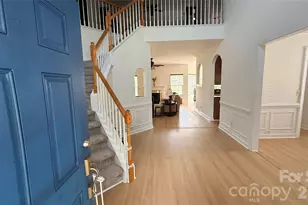
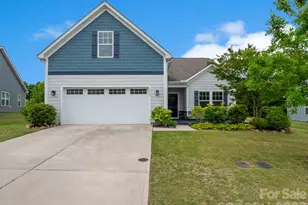
Welcome to a home where comfort, privacy, and resort-style living come together in one beautifully maintained setting. Located in a sought-after golf course community, this inviting home offers an exceptional combination of spacious living areas, thoughtful updates, and an outdoor retreat designed for relaxing and entertaining. From the moment you arrive, the meticulously maintained landscaping and partial-brick exterior create an impressive first impression. Step inside the grand two-story foyer, where the main level features durable tile flooring and an open, welcoming flow into the formal dining room, spacious living room, and updated kitchen. The living room is designed to be the heart of the home, featuring a gas-log fireplace flanked by custom built-in bookshelves, creating a warm architectural focal point and the perfect place to showcase books, décor, and treasured collections. Built-in surround sound adds another layer of enjoyment, whether you're hosting guests, watching movies, or simply unwinding at home. The updated kitchen combines style and functionality with matching stainless-steel appliances and a layout that keeps you connected to the main living spaces-perfect for both everyday meals and entertaining. Upstairs, four spacious bedrooms provide plenty of room for family, guests, an office, or flex space. The primary suite is a true private retreat, welcomed by double doors and featuring elegant tray ceilings, two walk-in closets, and a beautifully appointed ensuite bath with a separate shower, soaking tub, and dual vanities. Then step outside-and discover what truly sets this property apart. The fenced backyard backs to mature woods, creating a peaceful, private setting rarely found in a neighborhood community. Established pear, apple, and peach trees add charm and seasonal beauty, while the cabana leads to an expansive oversized concrete patio that is ready for outdoor dining, entertaining, or simply enjoying a quiet afternoon. Gather around the firepit under the stars, host summer get-togethers, or enjoy your morning coffee surrounded by the tranquility of the wooded backdrop. This outdoor space feels like your own private retreat. Residents also have the option to opt out of the community amenities or choose to enjoy the lifestyle the community offers, including access to a golf course, pool, gym, walking trails, and more. Recent improvements add valuable peace of mind, including a new HVAC system with Nest thermostat and new windows throughout most of the home. Conveniently located near schools, shopping, restaurants, and entertainment, this home delivers the best of both worlds: neighborhood amenities and everyday convenience paired with a private backyard retreat. Beautifully maintained. Thoughtfully updated. Exceptionally located. Come see for yourself why this home deserves a place at the top of your must-see list!
Full Property Details
Full Property Details for 2400 Sierra Chase Dr
General
- Price: $440,000
- HOA FEE: $63/month
- HOA FEE FREQ.: Semi-Annually
- Status: Active
- Type: Single Family
- Source: Charlotte_Regional_Realtor_Association
- MLS ID: 4417528
- Updated: 9/22/2026
- Added to Site: 48 day(s) ago
Interior
- Fireplace: Yes
- Fireplace(s): Gas, Gas
- Appliances: Dishwasher, Microwave, Oven
Rooms
Bathrooms
- Total Bathrooms: 3
- Full Bathrooms: 2
- Half Bathrooms: 1
- Upper - Full Baths: 2
- Main - 1/2 Baths: 1
Bedrooms
- Total Bedrooms: 4
- Bedrooms Upper: 4
Other Rooms
- Laundry: Upper Level
Additional Information
- Shared Amenities: Fitness Center, Game Court, Golf, Pickleball, Sidewalks
Parking
- Garage: Yes
- Garage Spaces: 2
- Parking Features: Driveway, Attached Garage, Garage Faces Front
Location
- County: Union
- Subdivision: Stonebridge
- Driving Directions: When coming down Rocky River Road, Turn right onto Doster Road. Drive past the golf club entrance, and Sierra Drive will come up on the right. Home is second home on the right.
School Information
- Elementary School: Western Union
- Middle School: Parkwood
- High School: Parkwood
Community
- Assoc. Name: SB Homeowners Association
Heating & Cooling
- Cooling Type: Electric
- Heating Type: Electric, Natural Gas
Utilities
- Sewer: County Sewer
- Water: County Water
- Utility Description: Electricity Connected, Natural Gas
Structural Information
- Construction: Site Built
- Exterior Const.: Brick Partial, Vinyl
- Upper: 1,358 Sq. Ft.
- Main/1st Level: 1,004 Sq. Ft.
- Year Built: 2006
Lot Features
- Street/Road Desc.: Concrete, Paved
- Rcmdd Zoning: AF8
- Fencing (Description): Back Yard, Fenced, Privacy
Financial Considerations
- Association Fee: $380
- Assoc Fee Freq.: Semi-Annually
- Other Assoc Fees: $39
- Other Fee Freq.: Monthly
- Terms: Cash, Conventional, FHA, USDA Loan, VA Loan
Disclosures and Reports
- Property ID: 09-417-036
- Lot Number: 8171-550
Listed by NextHome Paramount

Get Pre-Approved Today
Schools
Schools serving 2400 Sierra Chase Dr
School District:Union County Public Schools
| Name | Grades | Distance |
|---|---|---|
Western Union Elementary School 4111 Western Union School Road, Waxhaw, NC 28173 | K-5 | 2.6 mi |
Parkwood Middle School 3219 Parkwood School Road, Monroe, NC 28112 | 6-8 | 2.8 mi |
Parkwood High School 3220 Parkwood School Road, Monroe, NC 28112 | 9-12 | 2.7 mi |
Disclaimer:
School attendance boundaries provided by ATTOM Data Solutions and are for reference only. Contact the school directly to verify enrollment eligibility.
Price & Sales History for 2400 Sierra Chase Dr
Date
Details
Price
Change
Source
8/25/2026
Listed
$440,000
29.41%
MLS
7/15/2021
Sold
$340,000
—
Public Record
Disclaimer: Historical sales information is derived from public records provided by the county offices. Information is not guaranteed and should be independently verified.
Tax History
Tax History for 2400 Sierra Chase Dr
Year
Property Taxes
Change
Tax Assessment
Change
2025
$1,806
11%
$375,000
48%
2024
$1,627
1%
$253,000
—
2023
$1,605
1%
$253,000
—
2021
$1,594
-1%
$253,000
—
2022
$1,605
1%
$253,000
40%
2021
$1,594
12%
$180,400
—
2019
$1,418
—
$180,400
—
2018
$1,418
-6%
$180,400
—
2017
$1,511
3%
$180,400
—
2016
$1,462
-2%
$180,400
—
2015
$1,486
-17%
$180,400
-18%
2014
$1,782
16%
$220,020
—
2013
$1,530
—
$220,020
—
Disclaimer: Historical tax information is derived from public records provided by the county offices. Information is not guaranteed and should be independently verified.
Estimate the Cost
Estimate the Cost for 2400 Sierra Chase Dr
2400 Sierra Chase Drive, Monroe, NC 28112 (MLS# 4417528) is a Single Family property with 4 bedrooms, 2 full bathrooms and 1 partial bathroom. 2400 Sierra Chase Drive is currently listed for $440,000 and was received on August 25, 2026. Want to learn more about 2400 Sierra Chase Drive? Do you have questions about finding other Single Family real estate for sale in Monroe? You can browse all Monroe real estate or contact a Coldwell Banker agent to request more information.