This is a carousel with tiles that activate property listing cards. Use the previous and next buttons to navigate.
1/1
$2,290,000
This is a carousel with tiles that activate property listing cards. Use the previous and next buttons to navigate.
1/1
Property Description
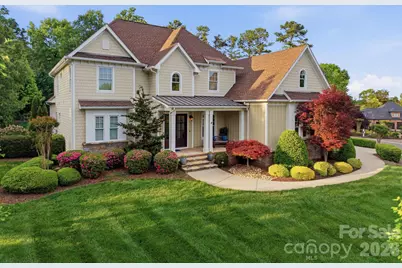
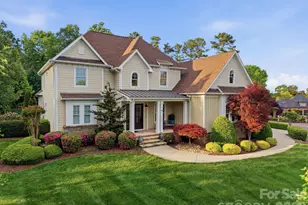
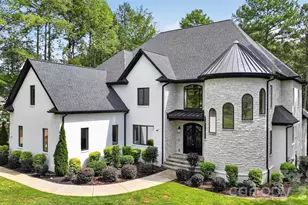
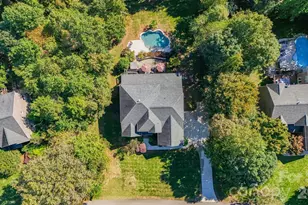
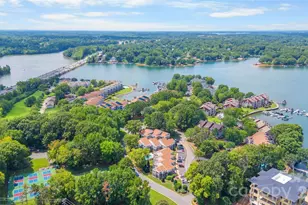
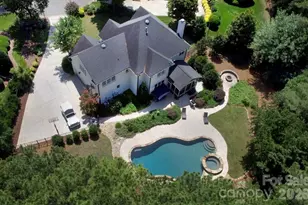
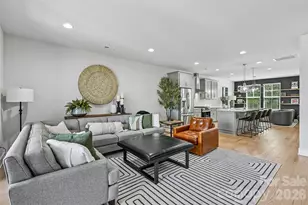
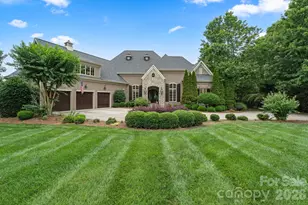
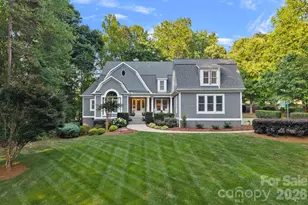
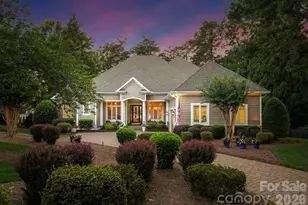
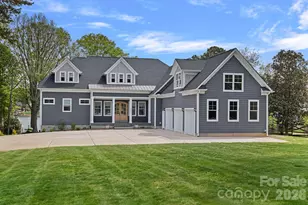
Situated on a large corner water-view homesite just moments from the community boat slip, this exceptional residence showcases a seamless blend of luxury craftsmanship, advanced technology, and thoughtfully designed indoor and outdoor living spaces. The home is enhanced by a fully integrated Control4 smart home system, offering effortless control of lighting, climate, security, media, and pool functions, along with whole-home audio and dedicated theater spaces for an elevated entertainment experience. High-end finishes and extensive millwork are featured throughout, complemented by a well-appointed chef's kitchen with premium appliances, custom cabinetry, and expansive gathering areas designed for both everyday living and hosting. Outdoor living is equally impressive, highlighted by a resort-style saltwater pool and spa with updated finishes and equipment, a covered terrace with fireplace and built-in grilling station, and multiple areas for relaxation and entertaining. Additional upgrades include whole-house water filtration and monitoring systems, enhanced security with cameras and sensors, high-speed fiber internet with comprehensive WiFi coverage, and upgraded mechanical and utility systems designed for comfort, efficiency, and peace of mind. Every detail has been carefully curated to deliver a refined, connected, and low-maintenance luxury lifestyle.
Full Property Details
Full Property Details for 109 Kingsbury Ct
General
- Sold For: $2,290,000
- HOA FEE: $173/month
- HOA FEE FREQ.: Annually
- Status: Closed
- Type: Single Family
- Source: Charlotte_Regional_Realtor_Association
- MLS ID: 4377683
- Added to Site: 118 day(s) ago
Interior
- Interior Features: Attic Walk In, Breakfast Bar, Built-in Features, Cable Prewire, Central Vacuum, Drop Zone, Entrance Foyer, Kitchen Island, Open Floorplan, Split Bedroom, Walk-In Closet(s), Walk-In Pantry, Wet Bar
- Fireplace: Yes
- Fireplace(s): Gas Log, Great Room, Porch, Wood Burning, Gas Log, Great Room, Porch, Wood Burning
- Appliances: Bar Fridge, Convection Oven, Dishwasher, Disposal, Exhaust Hood, Gas Cooktop, Indoor Grill, Microwave, Refrigerator, Wall Oven
- Flooring: Carpet, Tile, Wood
Rooms
Bathrooms
- Total Bathrooms: 5
- Full Bathrooms: 3
- Half Bathrooms: 2
- Upper - Full Baths: 2
- Main - Full Baths: 1
- Main - 1/2 Baths: 2
Bedrooms
- Total Bedrooms: 4
- Bedrooms Upper: 3
- Bedrooms Main & Up: 1
Other Rooms
- Laundry: Electric Dryer Hookup, Laundry Room, Main Level, Sink, Washer Hookup
Additional Information
- Shared Amenities: Clubhouse, Fitness Center, Game Court, Golf, Outdoor Pool, Pickleball, Playground, Putting Green, Recreation Area, Tennis Court(s), Walking Trails
- Pool: Yes
- Equipment: Network Ready, Surround Sound
Exterior
- Exterior Features: Fire Pit, Gas Grill, In-Ground Hot Tub / Spa, In-Ground Irrigation
Parking
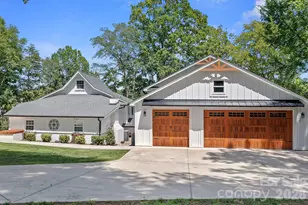
- Garage: Yes
- Garage Description: 1,028 Sq. Ft.
- Garage Spaces: 3
- Covered Spaces: 3
- Parking Features: Driveway, Attached Garage, Garage Door Opener, Garage Faces Side, Keypad Entry
Location
- County: Iredell
- Subdivision: The Point
School Information
- Elementary School: Woodland Heights
- Middle School: Woodland Heights
- High School: Lake Norman
Community
- Assoc. Name: Premier Management (main dues)
Heating & Cooling
- Cooling Type: Ceiling Fan(s), Central Air
- Heating Type: Forced Air, Natural Gas
Utilities
- Sewer: Septic Installed
- Water: Community Well
Structural Information
- Builder: Stonebridge Luxury Homes
- Model: Custom
- Construction: Site Built
- Exterior Const.: Hardboard Siding
- Roof: Architectural Shingle
- Upper: 2,173 Sq. Ft.
- Main/1st Level: 2,406 Sq. Ft.
- Year Built: 2014
Lot Features
- Lot Dimensions: 101 x 215 x 90 x 40 x 63 x 59 x 63 x 97
- Street/Road Desc.: Concrete, Paved
- Lot Features: Cleared, Corner Lot, Cul-De-Sac, Orchard(s), Private, Views
- Rcmdd Zoning: R-20
- Fencing (Description): Back Yard
Water Features
- Water Front Name: Lake Norman
Financial Considerations
- Association Fee: $2,075
- Assoc Fee Freq.: Annually
- Other Assoc Fees: $1,500
- Other Fee Freq.: Annually
- Terms: Cash, Conventional
Disclosures and Reports
- Restrictions: Architectural Review, Other - See Remarks
- Property ID: 4635-05-9727.000
- Plat: 31
- Lot Number: 2548-1366
Listed by Keller Williams Unified
Sold by The Agency - Charlotte

Get Pre-Approved Today
Schools
Schools serving 109 Kingsbury Ct
School District:Iredell-Statesville Schools
| Name | Grades | Distance |
|---|---|---|
Woodland Heights Elementary School 288 Forest Lake Boulevard, Mooresville, NC 28117 | K-5 | 2.3 mi |
Woodland Heights Middle 272 Forest Lake Boulevard, Mooresville, NC 28117 | 6-8 | 2.3 mi |
Lake Norman High School 186 Doolie Road, Mooresville, NC 28117 | 9-12 | 4.2 mi |
Disclaimer:
School attendance boundaries provided by ATTOM Data Solutions and are for reference only. Contact the school directly to verify enrollment eligibility.
Price & Sales History for 109 Kingsbury Ct
Date
Details
Price
Change
Source
7/28/2026
Sold
$2,290,000
-4.38%
MLS
5/04/2026
Listed
$2,395,000
—
MLS
Disclaimer: Historical sales information is derived from public records provided by the county offices. Information is not guaranteed and should be independently verified.
109 Kingsbury Court, Mooresville, NC 28117 (MLS# 4377683) is a Single Family property that was sold at $2,290,000 on July 28, 2026. Want to learn more about 109 Kingsbury Court? Do you have questions about finding other Single Family real estate for sale in Mooresville? You can browse all Mooresville real estate or contact a Coldwell Banker agent to request more information.