This is a carousel with tiles that activate property listing cards. Use the previous and next buttons to navigate.
1/1
$2,500,000
This is a carousel with tiles that activate property listing cards. Use the previous and next buttons to navigate.
1/1
Property Description
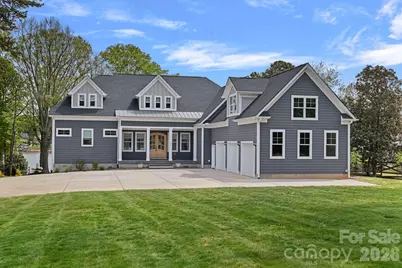
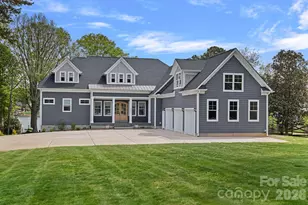
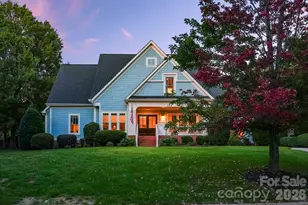
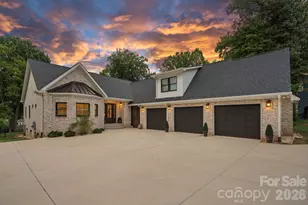
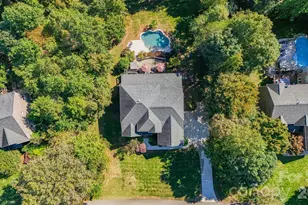
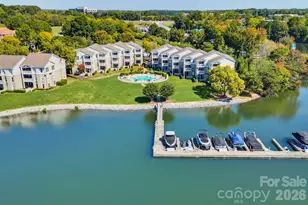
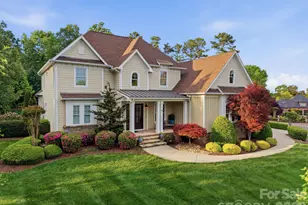
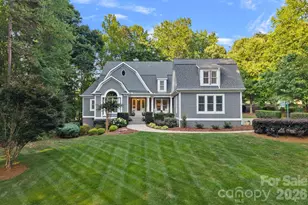
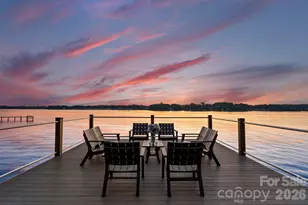
This custom-built waterfront home with a 3-car garage offers a rare blend of refined craftsmanship, thoughtful design, and effortless lakefront living, all meticulously maintained and presenting like new. Ideally positioned along the shores of Lake Norman, the property showcases an exceptional connection to the water, highlighted by an impressive covered dock built in 2020 with a seating area, 10,000 lb boat lift, and two jet ski lifts, all set beside a rare sandy beach. Inside, the open-concept main living area is designed to maximize both comfort and views, featuring vaulted and coffered ceilings, abundant natural light, and panoramic lake vistas from nearly every room. High-end finishes, fixtures, and appliances are complemented by extensive custom-built-ins, including window seats perfectly positioned to take in the scenery and an impressive 86 custom drawers providing exceptional storage. The two-story home with lake-level basement includes a main-level primary suite with a private lake-view balcony, a vaulted great room with gas fireplace, and a beautifully appointed vaulted kitchen with a large island and breakfast bar, two new dishwashers, 6-burner gas range, beverage refrigerator, stainless refrigerator, walk-in pantry, and vaulted dining area, all designed to capture the water views. Upstairs, an inviting loft with a built-in reading nook is joined by three secondary bedrooms with lake views and a full bath. The walk-out basement expands the living space with a second kitchen, family room with woodstove, large bonus room with custom closet, one and a half baths, and generous storage. A massive workshop with its own driveway adds exceptional flexibility. Outdoor living is equally impressive, with a covered front porch finished in Pennsylvania bluestone, a spacious covered patio, and a covered deck with soaring vaulted ceiling and durable Wolf decking overlooking the lush lawn and lake, giving you fantastic water views from sunrise to sunset. The back and side yard feature lake-fed irrigation. There is also potential to create a private backyard retreat with a pool, spa, and sundeck, with documentation available. Enjoy the freedom of no HOA dues while remaining close to several clubs with additional lifestyle amenities, including Trump National Golf Club Charlotte, Lake Norman Golf Club, Lake Norman Racquet & Social Club, and Lake Norman Pickleball Club. Just a short drive to shopping, dining, and entertainment. With quick boat access to the main channel, this property offers an exceptional Lake Norman lifestyle where comfort and time on the water come together.
Full Property Details
Full Property Details for 541 Isle of Pines Rd
General
- Sold For: $2,500,000
- Status: Closed
- Type: Single Family
- Source: Charlotte_Regional_Realtor_Association
- MLS ID: 4367594
- Added to Site: 143 day(s) ago
Interior
- Interior Features: Attic Other, Attic Walk In, Breakfast Bar, Built-in Features, Drop Zone, Entrance Foyer, Kitchen Island, Open Floorplan, Storage, Walk-In Closet(s), Walk-In Pantry
- Fireplace: Yes
- Fireplace(s): Family Room, Gas, Great Room, Wood Burning Stove, Family Room, Gas, Great Room, Wood Burning Stove
- Appliances: Bar Fridge, Dishwasher, Double Oven, Electric Range, Electric Water Heater, Exhaust Fan, Exhaust Hood, Gas Range, Plumbed For Ice Maker, Refrigerator, Refrigerator with Ice Maker, Water Softener
- Flooring: Carpet, Tile, Wood
Rooms
Bathrooms
- Total Bathrooms: 5
- Full Bathrooms: 3
- Half Bathrooms: 2
- Upper - Full Baths: 1
- Main - Full Baths: 1
- Main - 1/2 Baths: 1
- Basement Baths: 1
Bedrooms
- Total Bedrooms: 4
- Bedrooms Upper: 3
- Bedrooms Main & Up: 1
Other Rooms
- Laundry: Electric Dryer Hookup, Gas Dryer Hookup, Laundry Room, Main Level, Washer Hookup
Exterior
- Exterior Features: In-Ground Irrigation
Parking
- Garage: Yes
- Garage Description: 910 Sq. Ft.
- Garage Spaces: 3
- Covered Spaces: 3
- Parking Features: Driveway, Attached Garage, Garage Door Opener, Garage Faces Side, Keypad Entry
Location
- County: Iredell
School Information
- Elementary School: Woodland Heights
- Middle School: Woodland Heights
- High School: Lake Norman
Heating & Cooling
- Cooling Type: Ceiling Fan(s), Central Air, Ductless
- Heating Type: Central, Ductless, Forced Air
Utilities
- Sewer: Septic Installed
- Water: Well
Structural Information
- Model: custom
- Construction: Site Built
- Exterior Const.: Hardboard Siding
- Basement: Yes
- Basement Desc.: Apartment, Exterior Entry, Interior Entry, Partially Finished, Storage Space
- Roof: Architectural Shingle
- Upper: 1,113 Sq. Ft.
- Main/1st Level: 2,829 Sq. Ft.
- Year Built: 2021
Lot Features
- Lot Dimensions: 35 x 544 x 67 x 103 x 231 x 103 x 199
- Street/Road Desc.: Concrete, Paved
- Lot Features: Private, Wooded, Views, Waterfront
- Rcmdd Zoning: R-20
- Fencing (Description): Back Yard, Front Yard, Partial, Wood
Water Features
- Water Front Name: Lake Norman
Financial Considerations
- Terms: Cash, Conventional
Disclosures and Reports
- Property ID: 4635-37-8531.000
- Plat: 14-61
- Lot Number: 2613-1590
Listed by Keller Williams Unified
Sold by Ivester Jackson Christie's

Get Pre-Approved Today
Schools
Schools serving 541 Isle of Pines Rd
School District:Iredell-Statesville Schools
| Name | Grades | Distance |
|---|---|---|
Woodland Heights Elementary School 288 Forest Lake Boulevard, Mooresville, NC 28117 | K-5 | 2.2 mi |
Woodland Heights Middle 272 Forest Lake Boulevard, Mooresville, NC 28117 | 6-8 | 2.2 mi |
Lake Norman High School 186 Doolie Road, Mooresville, NC 28117 | 9-12 | 3.8 mi |
Disclaimer:
School attendance boundaries provided by ATTOM Data Solutions and are for reference only. Contact the school directly to verify enrollment eligibility.
Price & Sales History for 541 Isle of Pines Rd
Date
Details
Price
Change
Source
7/21/2026
Sold
$2,500,000
-13.64%
MLS
5/21/2026
Price Reduced
$2,895,000
-3.34%
MLS
4/09/2026
Listed
$2,995,000
—
MLS
Disclaimer: Historical sales information is derived from public records provided by the county offices. Information is not guaranteed and should be independently verified.
541 Isle Of Pines Road, Mooresville, NC 28117 (MLS# 4367594) is a Single Family property that was sold at $2,500,000 on July 21, 2026. Want to learn more about 541 Isle Of Pines Road? Do you have questions about finding other Single Family real estate for sale in Mooresville? You can browse all Mooresville real estate or contact a Coldwell Banker agent to request more information.