This is a carousel with tiles that activate property listing cards. Use the previous and next buttons to navigate.
1/1
$2,500,000
This is a carousel with tiles that activate property listing cards. Use the previous and next buttons to navigate.
1/1
Property Description
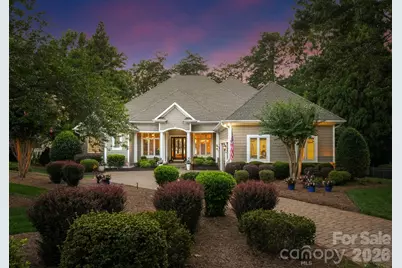
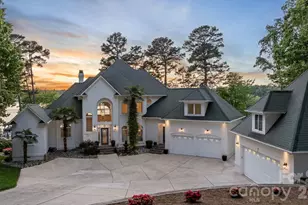
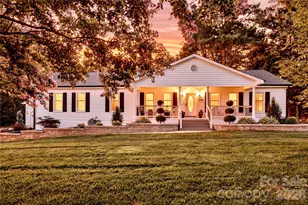
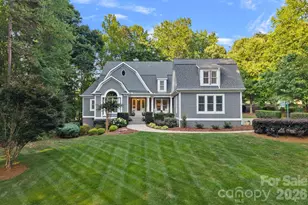
With breathtaking sunset views from nearly every room, this waterfront home makes an unforgettable first impression. Thoughtfully designed for both everyday living and effortless entertaining, the floor plan offers functionality while showcasing the lake at every turn. A dramatic wall of windows welcomes you inside, framing expansive long-range water views. The main-level primary suite is a peaceful retreat, complete with stunning lake views and an expansive en-suite bath. The kitchen flows seamlessly into the breakfast area and great room, where a stacked stone gas fireplace creates a warm gathering space. Also on the main level are a secondary bedroom, a spacious office with French doors and custom built-in shelving, an elegant formal dining room, and a well-appointed laundry room with utility sink. Upstairs, three generously sized bedrooms are centered around a cozy den and a screened porch, the perfect place to unwind while taking in spectacular sunsets. A full-size door provides access to abundant walk-out attic storage. Designed with entertaining in mind, the walk-out lake level features a second kitchen, spacious family room, billiards area, full bath, secondary laundry room, and dedicated fitness space. Outside, the setting is simply exceptional. A covered terrace spans the rear of the main level, complemented by a covered patio below, creating multiple outdoor living spaces to enjoy the tranquil waterfront surroundings. Beautifully maintained landscaping enhances the peaceful setting, while the level backyard offers an ideal opportunity for a future pool. Completing the property, the deeded boat slip is located directly behind the home, making it easy to embrace the Lake Norman lifestyle.
Full Property Details
Full Property Details for 116 Union Chapel Dr
General
- Sold For: $2,500,000
- HOA FEE: $173/month
- HOA FEE FREQ.: Semi-Annually
- Status: Closed
- Type: Single Family
- Source: Charlotte_Regional_Realtor_Association
- MLS ID: 4397929
- Added to Site: 59 day(s) ago
Interior
- Interior Features: Attic Walk In, Built-in Features, Central Vacuum, Kitchen Island, Open Floorplan, Pantry
- Fireplace: Yes
- Fireplace(s): Family Room, Gas, Great Room, Family Room, Gas, Great Room
- Appliances: Dishwasher, Disposal, Gas Range, Microwave, Refrigerator, Tankless Water Heater, Wall Oven, Washer/Dryer
- Flooring: Carpet, Tile, Wood
Rooms
Bathrooms
- Total Bathrooms: 6
- Full Bathrooms: 5
- Half Bathrooms: 1
- Upper - Full Baths: 2
- Main - Full Baths: 2
- Main - 1/2 Baths: 1
- Basement Baths: 1
Bedrooms
- Total Bedrooms: 4
- Bedrooms Upper: 2
- Bedrooms Main & Up: 2
Other Rooms
- Laundry: In Basement, Laundry Room, Main Level
Additional Information
- Shared Amenities: Clubhouse, Golf, Lake Access, Outdoor Pool, Pickleball, Playground, Putting Green, Recreation Area, Sidewalks, Street Lights, Tennis Court(s), Walking Trails
- Pool: Yes
Exterior
- Exterior Features: Dock - Floating, In-Ground Irrigation
Parking
- Garage: Yes
- Garage Spaces: 3
- Parking Features: Driveway, Attached Garage, Garage Faces Side
Location
- County: Iredell
- Subdivision: The Point
School Information
- Middle School: Woodland Heights
- High School: Lake Norman
Community
- Assoc. Name: Premier Management Company
Heating & Cooling
- Cooling Type: Ceiling Fan(s), Central Air, Zoned
- Heating Type: Central, Zoned
Utilities
- Sewer: Septic Installed
- Water: Community Well
- Utility Description: Cable Connected, Electricity Connected, Natural Gas, Underground Power Lines, Wired Internet Available
Structural Information
- Construction: Site Built
- Exterior Const.: Cedar Shake
- Basement: Yes
- Basement Desc.: Finished, Walk-Out Access
- Roof: Architectural Shingle
- Upper: 1,474 Sq. Ft.
- Main/1st Level: 3,042 Sq. Ft.
- Year Built: 2000
Lot Features
- Street/Road Desc.: Stone, Other, Paved
- Lot Features: Waterfront
Water Features
- Water Front Name: Lake Norman
Financial Considerations
- Association Fee: $1,037
- Assoc Fee Freq.: Semi-Annually
- Other Assoc Fees: $500
- Other Fee Freq.: Annually
- Terms: Cash, Conventional
Disclosures and Reports
- Restrictions: Architectural Review
- Property ID: 4625-75-0680.000
- Lot Number: 1629-806
Listed by Trump International Realty Charlotte
Sold by Mooresville Realty LLC

Get Pre-Approved Today
Schools
Schools serving 116 Union Chapel Dr
School District:Iredell-Statesville Schools
| Name | Grades | Distance |
|---|---|---|
Woodland Heights Elementary School 288 Forest Lake Boulevard, Mooresville, NC 28117 | K-5 | 2.3 mi |
Woodland Heights Middle 272 Forest Lake Boulevard, Mooresville, NC 28117 | 6-8 | 2.3 mi |
Lake Norman High School 186 Doolie Road, Mooresville, NC 28117 | 9-12 | 4.4 mi |
Disclaimer:
School attendance boundaries provided by ATTOM Data Solutions and are for reference only. Contact the school directly to verify enrollment eligibility.
Price & Sales History for 116 Union Chapel Dr
Date
Details
Price
Change
Source
8/28/2026
Sold
$2,500,000
0.4%
MLS
7/04/2026
Listed
$2,490,000
—
MLS
Disclaimer: Historical sales information is derived from public records provided by the county offices. Information is not guaranteed and should be independently verified.
116 Union Chapel Drive, Mooresville, NC 28117 (MLS# 4397929) is a Single Family property that was sold at $2,500,000 on August 28, 2026. Want to learn more about 116 Union Chapel Drive? Do you have questions about finding other Single Family real estate for sale in Mooresville? You can browse all Mooresville real estate or contact a Coldwell Banker agent to request more information.