This is a carousel with tiles that activate property listing cards. Use the previous and next buttons to navigate.
1/1
$6,700,000
This is a carousel with tiles that activate property listing cards. Use the previous and next buttons to navigate.
1/1
Property Description
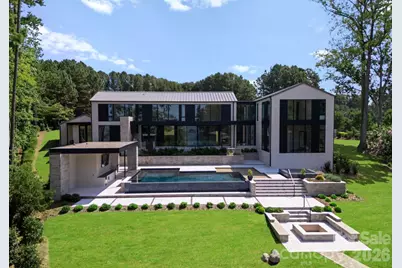
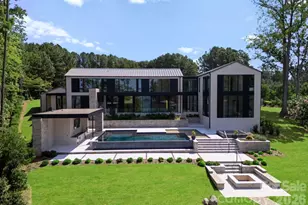
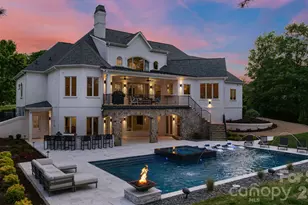
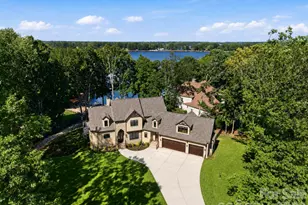
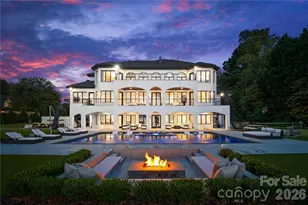
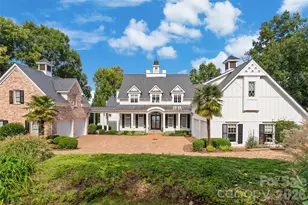
Private by design. Defined by the lake. Behind private gates and set on 1.45 acres of meticulously landscaped grounds, this Lake Norman residence is a rare convergence of architectural precision and resort-caliber living. Every room was intentionally oriented to frame the water, a design philosophy that reveals itself the moment you step through the 10-foot solid pivot door into a two-story foyer where the lake appears as a living canvas beyond. The open-concept main level moves with the effortless logic of a home built for both grand entertaining and quiet mornings. Ten-inch white oak hardwood floors run beneath walls of floor-to-ceiling glass, drawing the eye and the light toward the water at every turn. The chef's kitchen anchors the space with an oversized Taj Mahal quartzite island, floor-to-ceiling soft-close cabinetry, and fully paneled appliances. A scullery with secondary appliances and walk-in pantry keeps the main kitchen stage immaculate for every occasion. The primary suite occupies its own wing on the main level, with lake views, a gas fireplace, spa bath with soaking tub and walk-in shower, and a custom closet with center island, jewelry drawers, and integrated LED lighting. Upstairs, a junior master suite with its own ensuite bath anchors the second level alongside two additional ensuite bedrooms, a media room, a glass-enclosed office or fitness space, and an oversized laundry room. Outside, the property performs at an entirely different scale. The infinity edge pool and spa dissolve into the lake horizon, anchored by a swim-up bar and a sunken lounge and bar area built for extended evenings. Sandblasted marble pool decking and covered porches extend the living space with a finish that is as beautiful as it is enduring. An outdoor kitchen, fire pit, and poolside cabana with a half bath and changing room complete a setting that needs no embellishment. Manicured walkways lead to what is among the most coveted features on Lake Norman: a private covered dock with deep water access, offering year-round boating without compromise. The infrastructure matches the vision: Lutron lighting system, extensive AV wiring, 14-zone irrigation, landscape lighting throughout, sealed crawlspace, and 2x6 framing with open-cell spray foam insulation for exceptional thermal performance. An oversized three-car garage with dark glass paneled doors, built-in storage, and direct interior access completes the offering. Trump National Golf Club minutes away. Mooresville's premier dining and retail within easy reach. Lake Norman at your door.
Full Property Details
Full Property Details for 2536 Brawley School Rd
General
- Sold For: $6,700,000
- Status: Closed
- Type: Single Family
- Source: Charlotte_Regional_Realtor_Association
- MLS ID: 4340912
- Added to Site: 244 day(s) ago
Interior
- Interior Features: Built-in Features, Drop Zone, Entrance Foyer, Kitchen Island, Open Floorplan, Pantry, Storage, Walk-In Closet(s), Walk-In Pantry
- Fireplace: Yes
- Fireplace(s): Fire Pit, Great Room, Outside, Primary Bedroom, Wood Burning, Fire Pit, Great Room, Outside, Primary Bedroom, Wood Burning
- Appliances: Bar Fridge, Convection Oven, Dishwasher, Disposal, Exhaust Hood, Freezer, Gas Cooktop, Microwave, Refrigerator, Wall Oven
- Flooring: Stone, Tile, Wood
Rooms
Bathrooms
- Total Bathrooms: 7
- Full Bathrooms: 5
- Half Bathrooms: 2
- Upper - Full Baths: 3
- Upper - 1/2 Baths: 1
- Main - Full Baths: 2
- Main - 1/2 Baths: 1
Bedrooms
- Total Bedrooms: 4
- Bedrooms Upper: 3
- Bedrooms Main & Up: 1
Other Rooms
- Laundry: Electric Dryer Hookup, Laundry Closet, Laundry Room, Main Level, Multiple Locations, Sink, Upper Level, Washer Hookup
Exterior
- Exterior Features: Fire Pit, Hot Tub, Gas Grill, In-Ground Hot Tub / Spa, In-Ground Irrigation, Outdoor Kitchen, Other - See Remarks
Parking
- Garage: Yes
- Garage Description: 1,041 Sq. Ft.
- Garage Spaces: 3
- Parking Features: Circular Driveway, Driveway, Electric Gate, Attached Garage, Garage Faces Front, Keypad Entry, On Street
Location
- County: Iredell
- Driving Directions: From I-77N, take exit 35, Left onto Brawley School Road, continue straight on Brawley School Road, take the second exit in the roundabout and continue on Brawley School Road. Home is located on the right. From I-77S, take exit 35, Right onto Brawley School Road, continue straight on Brawley School Road, take the second exit in the roundabout and continue on Brawley School Road. Home is located on the right.
School Information
- Elementary School: Woodland Heights
- Middle School: Woodland Heights
- High School: Lake Norman
Heating & Cooling
- Cooling Type: Ceiling Fan(s), Central Air
- Heating Type: Forced Air, Heat Pump
Utilities
- Sewer: Septic Installed
- Water: Well
- Utility Description: Cable Available, Electricity Connected, Natural Gas, Wired Internet Available
Structural Information
- Architectural Style: Contemporary, Modern
- Builder: Short Development Group
- Construction Status: Completed
- Construction: Site Built
- Exterior Const.: Hard Stucco, Hardboard Siding, Stone
- Roof: Metal
- Upper: 3,073 Sq. Ft.
- Main/1st Level: 3,764 Sq. Ft.
- Year Built: 2025
Lot Features
- Street/Road Desc.: Cobblestone, Concrete, Paved
- Lot Features: Cleared, Views, Waterfront
- Fencing (Description): Back Yard, Front Yard, Full
Water Features
- Water Front Name: Lake Norman
Disclosures and Reports
- Property ID: 4624-24-6622.000
- Lot Number: 2898-1244
Listed and Sold by Ivester Jackson Christie's

Get Pre-Approved Today
Schools
Schools serving 2536 Brawley School Rd
School District:Iredell-Statesville Schools
| Name | Grades | Distance |
|---|---|---|
Woodland Heights Elementary School 288 Forest Lake Boulevard, Mooresville, NC 28117 | K-5 | 4.5 mi |
Woodland Heights Middle 272 Forest Lake Boulevard, Mooresville, NC 28117 | 6-8 | 4.5 mi |
Lake Norman High School 186 Doolie Road, Mooresville, NC 28117 | 9-12 | 6.6 mi |
Disclaimer:
School attendance boundaries provided by ATTOM Data Solutions and are for reference only. Contact the school directly to verify enrollment eligibility.
Price & Sales History for 2536 Brawley School Rd
Date
Details
Price
Change
Source
9/10/2026
Sold
$6,700,000
-3.6%
MLS
5/04/2026
Price Reduced
$6,950,000
-10.32%
MLS
2/10/2026
Listed
$7,750,000
—
MLS
Disclaimer: Historical sales information is derived from public records provided by the county offices. Information is not guaranteed and should be independently verified.
2536 Brawley School Road, Mooresville, NC 28117 (MLS# 4340912) is a Single Family property that was sold at $6,700,000 on September 10, 2026. Want to learn more about 2536 Brawley School Road? Do you have questions about finding other Single Family real estate for sale in Mooresville? You can browse all Mooresville real estate or contact a Coldwell Banker agent to request more information.