No photo available
$1,163,000
Property Description
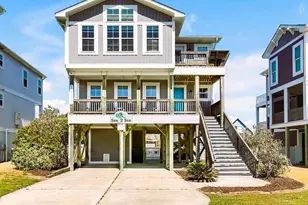
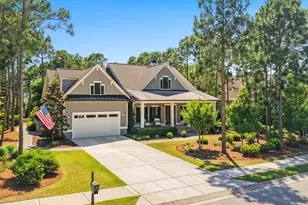
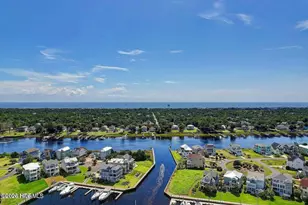
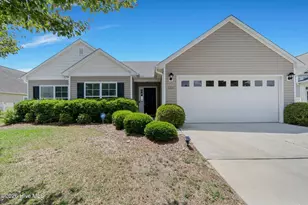
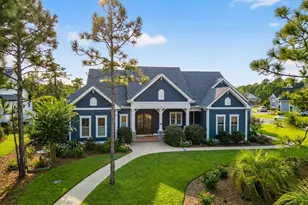
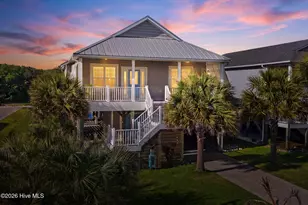
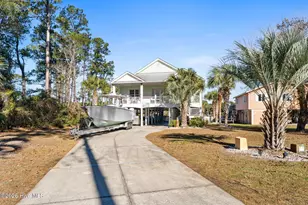
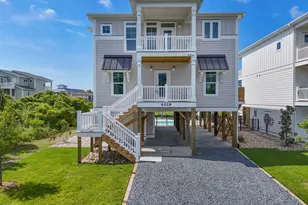
Waterway views abound in this absolutely breathtaking home with an open floor plan and a modern day feel. Upon entering, you will be captivated by all of the natural light from the oversized windows & glass doors! Soaring ceilings in the large great room provide plenty of space for entertaining or enjoying a nice quiet evening nestled in front of the gas fireplace. Open the sliding glass doors to catch a cool breeze or retreat onto the large deck that is right off the main living area to soak up the sun or just chill & watch the boating activity. Working from home? You have an office nook to get the job done without leaving the main floor. The chef's kitchen offers a large island with quartz countertops, gas V-line range, hidden exhaust, tiled backsplash, soft close doors/drawers, beverage frig, stainless-steel appliances, & large walk-in pantry with ample room for storing all the goodies. One of primary bedrooms is located on the main living area and is large enough to accommodate a king size bed. and all the furniture you need for all those swimsuits along with a walk in closet for more clothing or whatever. Upstairs, your guests will be convinced that they are welcome with a private Ensuite, loft area for the kid hangout or extra sleeping. 2 more bedrooms share the hall bath. This home is embraced with LTV flooring throughout the entire home. You definitely don't want to miss this rare opportunity to own a hidden gem. Overlooking the waterway, but not details; this was custom built for the current owners. You definitely don't want to miss this rare opportunity to own a hidden gem. If you are ready to enjoy Island life, this may be the place for you. We all know the 3 most important words in real estate and this one has it-Location, Location, Location! This sought after location is ideal for year-round living, your personal second home, or collecting rental revenues
Full Property Details
Full Property Details for 1507 E Yacht Dr
General
- Sold For: $1,163,000
- Taxes: $3,903 (2024)
- Status: Closed
- Type: Single Family
- Source: 2253
- MLS ID: 100496086
- Added to Site: 433 day(s) ago
Interior
- Number of Rooms: 9
- Interior Features: Walk-in Closet(s), Vaulted Ceiling(s), High Ceilings, Solid Surface, Bookcases, Kitchen Island, Ceiling Fan(s), Furnished, Pantry, Walk-in Shower, Blinds/Shades, Gas Log, Walk-In Closet(s)
- Fireplace: Yes
- Fireplace(s): Gas Log
- Appliances: Vented Exhaust Fan, Mini Refrigerator, Gas Oven, Built-In Microwave, Washer, Refrigerator, Dryer, Dishwasher
- Furnished: Yes
- Furnishings: Furnished
- Flooring: LVT/LVP
Rooms
Bathrooms
- Total Bathrooms: 4
- Full Bathrooms: 3
- Half Bathrooms: 1
Bedrooms
- Total Bedrooms: 4
- Primary Bedroom: Primary Living Area
Other Rooms
- Laundry: Laundry Room
Additional Information
- Shared Amenities: Basketball Court, Beach Access, Dog Park, Fitness Center, Golf Course, Marina, Park, Pickleball, Picnic Area, Playground, Restaurant, Sidewalks, Street Lights, Tennis Court(s)
- Security/Safety: Smoke Detector(s)
Exterior
- Exterior Features: DP50 Windows
- Porch/Patio/Deck: Covered, Porch, Balcony
Parking
- Parking Features: Gravel, Concrete, On Site, Paved
Location
- County: Brunswick
- Subdivision: Not In Subdivision
- Driving Directions: E. Oak Island Dr., to NE 15th St
School Information
- High School District: Brunswick County Schools
- Elementary School: Southport
- Middle School: South Brunswick
- High School: South Brunswick
Heating & Cooling
- Cooling Type: Heat Pump
- Heating Type: Heat Pump, Electric
Utilities
- Sewer: Municipal Sewer, City/Town
- Water: Public
- Utility Description: Sewer Available, Water Available
Structural Information
- Structure Type: Wood Frame
- Construction: Vinyl Siding
- Basement Desc.: None
- Roof: Architectural Shingle
- Stories/Levels: 2
- Square Feet: 3,170
- Year Built: 2022
Lot Features
- Lot Size (Acres): 0.15
- Lot Size (Sq. Ft.): 6,752
- Lot Dimensions: 60 x 112
- Frontage: City Street, State Road, Paved, Paved
- Lot Features: Corner Lot, Second Row
- Zoning: R6
- Fencing (Description): None
Water Features
- Water Front Desc.: Second Row
Financial Considerations
- For Sale: Yes
- Price Per Sq. Ft.: $394.32
- Assessment Amount: $864,770
- Tax Amount: $3,903.42
- Tax Year: 2024
- Terms: Cash, Conventional, FHA, VA Loan
Disclosures and Reports
- Special Conditions: Standard
- Legal Description: Lot 36 Block 165 Section 11 Long Beach Plat 5/128
- Property ID: 235ik019
- Lot Number: 36
Listed by Art Skipper Realty Inc., Kim S Anderson
Sold by Carolina One Properties Inc., Gillespie Group and Carolina One Properties Inc., Brittney P Roseberry
Get Pre-Approved Today
Schools
Schools serving 1507 E Yacht Dr
School District:Brunswick County Schools
| Name | Grades | Distance |
|---|---|---|
Southport Elementary 701 West 9th Street, Southport, NC 28461 | K-5 | 6.4 mi |
South Brunswick Middle 100 Cougar Road, Southport, NC 28461 | 6-8 | 8 mi |
South Brunswick High 280 Cougar Road, Southport, NC 28461 | 9-12 | 8.2 mi |
Disclaimer:
School attendance boundaries provided by ATTOM Data Solutions and are for reference only. Contact the school directly to verify enrollment eligibility.
Price & Sales History for 1507 E Yacht Dr
Date
Details
Price
Change
Source
1/07/2026
Sold
$1,163,000
—
MLS
Disclaimer: Historical sales information is derived from public records provided by the county offices. Information is not guaranteed and should be independently verified.

1507 E Yacht Drive, Oak Island, NC 28465 (MLS# 100496086) is a Single Family property that was sold at $1,163,000 on January 07, 2026. Want to learn more about 1507 E Yacht Drive? Do you have questions about finding other Single Family real estate for sale in Oak Island? You can browse all Oak Island real estate or contact a Coldwell Banker agent to request more information.