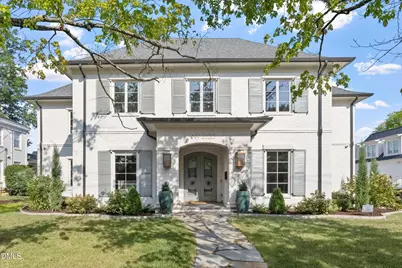
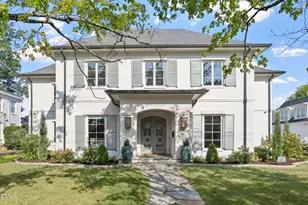
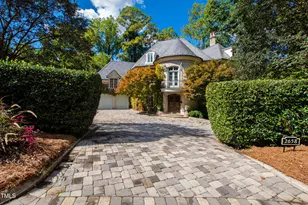
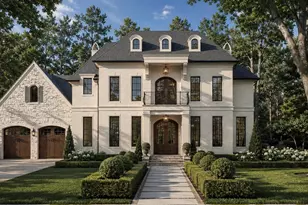
This is a carousel with tiles that activate property listing cards. Use the previous and next buttons to navigate.
1/1
$2,650,000
This is a carousel with tiles that activate property listing cards. Use the previous and next buttons to navigate.
1/1
Property Description
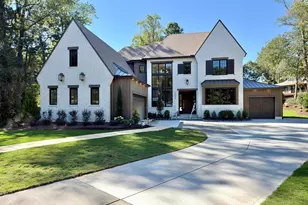
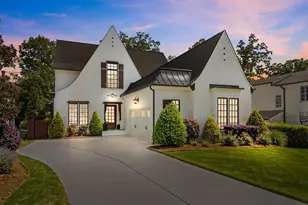
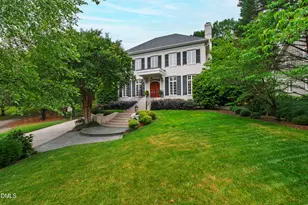
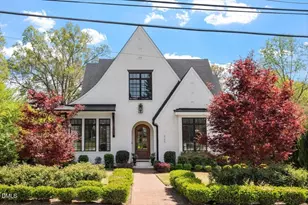
2123 St. Marys Street is a striking custom build in one of Raleigh's most sought-after pockets, delivering more than 5,000 square feet of thoughtfully planned living space. Five bedrooms and 5.5 baths are arranged across an open, light-filled floor plan anchored by hardwood floors and soaring ceilings throughout. At the heart of the home, the chef's kitchen pairs marble countertops and a matching backsplash with a full scullery, flowing effortlessly into the main living spaces for both daily life and entertaining. Every finish carries through with the same level of craftsmanship and intention, giving the home a cohesive, elevated feel from room to room. The primary suite is a true retreat, complete with an oversized walk-in closet and a spa-inspired bath, while each secondary bedroom offers its own en-suite bath for added privacy. Step outside to the showstopping central courtyard - built for entertaining year-round with ceiling heaters, a built-in grill, turf, generous seating, and a golf simulator that opens right up to the outdoor space. Rounding out the home is a 3-car garage and countless custom details that speak to quality construction and modern livability. Ideally situated just minutes from North Hills and the Village District, with easy access to RDU International Airport, 2123 St. Marys Street puts Raleigh's best shopping, dining, and travel all within close reach - luxury living at its finest.
Full Property Details
Full Property Details for 2123 St Marys St
General
- Sold For: $2,650,000
- Taxes: $23,018 (2025)
- Status: Closed
- Type: Single Family
- Source: 2218
- MLS ID: 10191566
- Added to Site: 54 day(s) ago
Interior
- Number of Rooms: 13
- Interior Features: Bathtub/Shower Combination, Bookcases, Built-in Features, Cathedral Ceiling(s), Ceiling Fan(s), Chandelier, Crown Molding, Double Vanity, Entrance Foyer, High Ceilings, Kitchen Island, Open Floorplan, Pantry, Primary Downstairs, Recessed Lighting, Separate Shower, Smooth Ceilings, Soaking Tub, Walk-In Shower, Water Closet, Wet Bar
- Appliances: Built-In Refrigerator, Dishwasher, Disposal, Gas Range, Gas Water Heater, Ice Maker, Microwave, Plumbed For Ice Maker, Range Hood, Stainless Steel Appliance(s), Tankless Water Heater, Wall Oven
- Flooring: Hardwood, Tile
Rooms
Bathrooms
- Total Bathrooms: 6
- Full Bathrooms: 5
- Half Bathrooms: 1
Bedrooms
- Total Bedrooms: 5
Other Rooms
- Laundry: Inside, Laundry Room, Sink, Upper Level
Exterior
- Exterior Features: Built-in Barbecue, Fenced Yard, Fire Pit, Garden, Lighting, Outdoor Grill, Private Yard, Rain Gutters
- Porch/Patio/Deck: Covered, Front Porch, Patio, Porch, Rear Porch, Side Po
Parking
- Garage: Yes
- Attached garage: Yes
- Garage Spaces: 2
- Parking Features: Attached, Concrete, Driveway, Garage, Garage Faces Side, Inside Entrance
Location
- County: Wake
- Subdivision: Ridgecrest
School Information
- Elementary School: Wake - Root Elementary
- Middle School: Wake - Oberlin Middle
- High School: Wake - Needham Broughton High
Heating & Cooling
- Central air: Yes
- Air Conditioning: Yes
- Cooling Type: Central Air, Electric
- Heating Type: Central, Forced Air
- Water Heater: Gas
Utilities
- Sewer: Public Sewer
- Water: Public
Structural Information
- Architectural Style: Transitional
- Structure Type: House, Site Built
- Exterior Const.: Brick, HardiPlank Type
- Basement: Yes
- Basement Desc.: Crawl Space
- Roof: Shingle
- Stories/Levels: 1
- Building Size: 5523
- Square Feet: 5,523
- Living Area: 5,523 Sq. Ft.
- Finished Above Grnd: 5,523 Sq. Ft.
- Year Built: 2023
Lot Features
- Lot Size (Acres): 0.37
- Lot Size (Sq. Ft.): 16,117
- Fence: Yes
- Lot Features: Back Yard, Front Yard, Garden, Landscaped, Level
- Zoning: R-6
- Fencing (Description): Back Yard, Fenced, Partial, Privacy, Wood
Financial Considerations
- Tax Amount: $23,018.85
- Tax Year: 2025
- Terms: Cash, Conventional
Disclosures and Reports
- Special Conditions: Standard
- APN: 170518208069000 0073874
- Lot Number: 2
Listed by Dogwood Properties, Theo Highsmith (919) 427-9239
Sold by Berkshire Hathaway HomeService, John Merriman
Get Pre-Approved Today
Schools
Schools serving 2123 St Marys St
School District:Wake County Schools
| Name | Grades | Distance |
|---|---|---|
Root Elementary School 3202 Northampton Street, Raleigh, NC 27609 | PK-5 | 1 mi |
Oberlin Middle School 2816 Oberlin Road, Raleigh, NC 27608 | 6-8 | 0.4 mi |
Needham Broughton High 723 Saint Marys Street, Raleigh, NC 27605 | 9-12 | 1.4 mi |
Disclaimer:
School attendance boundaries provided by ATTOM Data Solutions and are for reference only. Contact the school directly to verify enrollment eligibility.
Price & Sales History for 2123 St Marys St
Date
Details
Price
Change
Source
10/26/2026
Sold
$2,650,000
-5.36%
MLS
9/09/2026
Listed
$2,800,000
—
MLS
Disclaimer: Historical sales information is derived from public records provided by the county offices. Information is not guaranteed and should be independently verified.
2123 Saint Marys Street, Raleigh, NC 27608 (MLS# 10191566) is a Single Family property that was sold at $2,650,000 on October 26, 2026. Want to learn more about 2123 Saint Marys Street? Do you have questions about finding other Single Family real estate for sale in Raleigh? You can browse all Raleigh real estate or contact a Coldwell Banker agent to request more information.