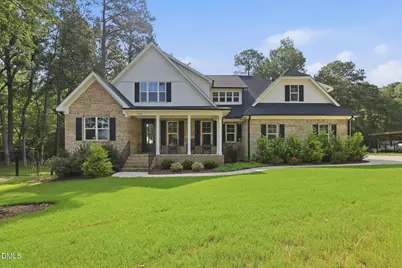
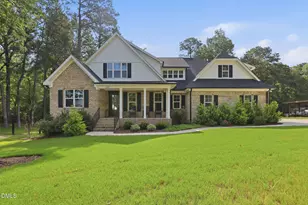
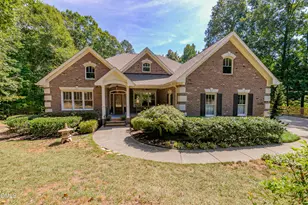
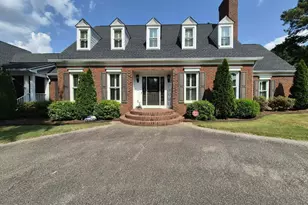
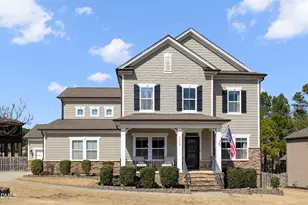
Full Property Details for 3828 Old Milburnie Rd
General
- Sold For: $820,000
- Taxes: $5,163 (2026)
- Status: Closed
- Type: Single Family
- Source: 2218
- MLS ID: 10180800
- Added to Site: 80 day(s) ago
Interior
- Number of Rooms: 11
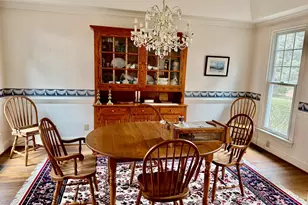
- Interior Features: Beamed Ceilings, Cathedral Ceiling(s), Ceiling Fan(s), Chandelier, Coffered Ceiling(s), Crown Molding, Double Vanity, Entrance Foyer, High Ceilings, Kitchen Island, Open Floorplan, Pantry, Primary Downstairs, Quartz Counters, Recessed Lighting, Separate Shower, Smooth Ceilings, Soaking Tub, Storage, Vaulted Ceiling(s), Walk-In Closet(s), Water Closet
- Fireplace: Yes
- Number of Fireplaces: 1
- Fireplace(s): Family Room, Gas Log
- Appliances: Built-In Gas Oven, Dishwasher, Exhaust Fan, Gas Cooktop, Microwave, Range Hood, Stainless Steel Appliance(s)
- Flooring: Carpet, Luxury Vinyl, Tile, Wood
Rooms
- Total Bathrooms: 3
- Full Bathrooms: 3
- Laundry: Inside, Laundry Room, Main Level, Sink
Additional Information
- Security/Safety: Smoke Detector(s)
Exterior
- Exterior Features: Fenced Yard, Rain Gutters
- Porch/Patio/Deck: Covered, Enclosed, Front Porch, Patio, Porch, Screened
Parking
- Garage: Yes
- Attached garage: Yes
- Garage Spaces: 2
- Parking Features: Attached, Driveway, Garage, Garage Faces Side
Location
- County: Wake
- Subdivision: Not in a Subdivision
School Information
- Elementary School: Wake - Forestville Road Elementary
- Middle School: Wake - Neuse River Middle
- High School: Wake - Knightdale High
Heating & Cooling
- Central air: Yes
- Air Conditioning: Yes
- Cooling Type: Ceiling Fan(s), Central Air
- Heating Type: Heat Pump, None
Utilities
- Sewer: Septic Tank
- Water: Well
- Well: Yes
- Utility Description: Electricity Connected, Natural Gas Connected, Septic Connected
Structural Information
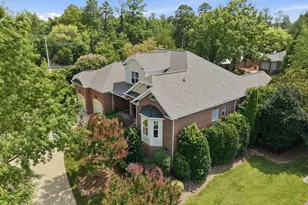
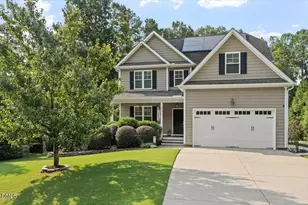
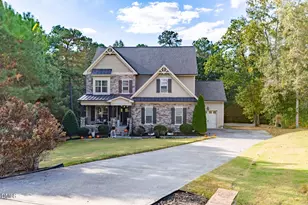
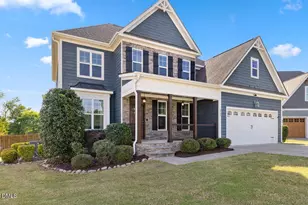
- Architectural Style: Craftsman, Transitional
- Structure Type: House, Site Built
- Builder: Reese Construction
- Exterior Const.: Brick, Fiber Cement, Vertical Siding
- Basement: Yes
- Basement Desc.: Crawl Space
- Roof: Architectural Shingle, Shingle
- Common Walls: No Common Walls
- Windows: Double Pane Windows, Insulated Windows
- Stories/Levels: 1
- Building Size: 3999
- Square Feet: 3,999
- Living Area: 3,999 Sq. Ft.
- Finished Above Grnd: 3,999 Sq. Ft.
- Year Built: 2022
Lot Features
- Property View: Trees/Woods
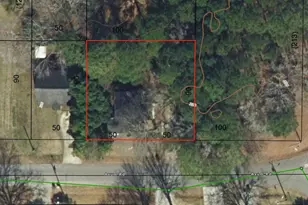
- Lot Size (Acres): 1.43
- Lot Size (Sq. Ft.): 62,291
- Street/Road Desc.: Asphalt
- Fence: Yes
- Lot Features: Gentle Sloping, Hardwood Trees, Sloped
- Zoning: R-30
- Fencing (Description): Back Yard, Fenced, Wood
Financial Considerations
- Tax Amount: $5,163.95
- Tax Year: 2026
- Terms: Cash, Conventional
Disclosures and Reports
- Special Conditions: Standard
- APN: 1746975412
- Lot Number: 4
Listed by Howard Hanna Allen Tate Raleigh Glenwood, Eddie Cash (919) 749-1729
Sold by Preferred Choice Realty Group, Jimmy Doster