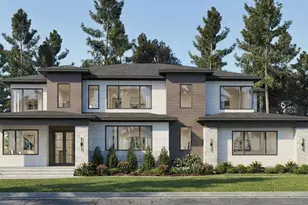
Full Property Details for 4517 Pitt St
General
- Price: $3,500,000
- Taxes: $6,322
- Status: Active
- Type: Single Family
- Source: 2218
- MLS ID: 10170270
- Updated: 7/1/2026
- Added to Site: 93 day(s) ago
Interior
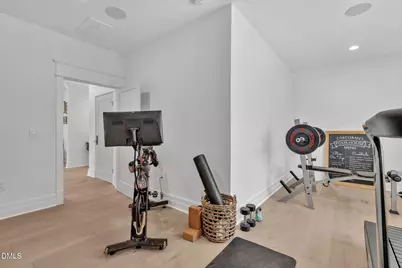
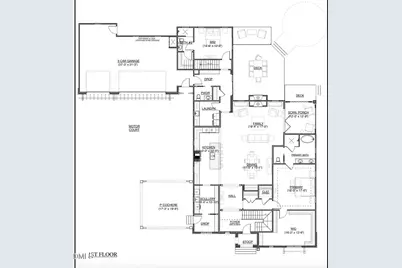
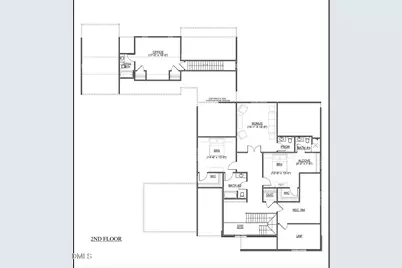
- Number of Rooms: 10
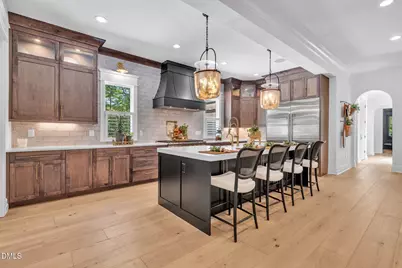
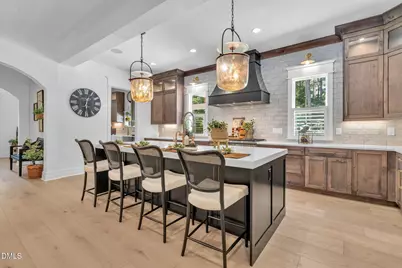
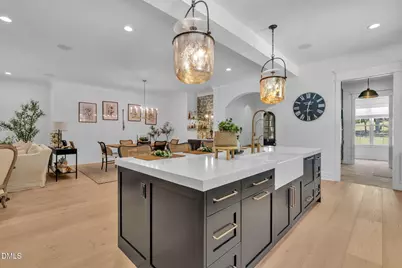
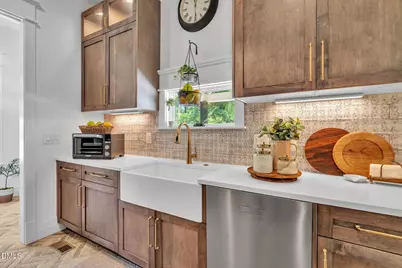
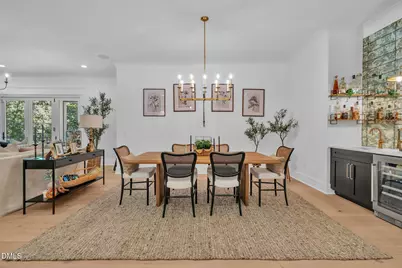
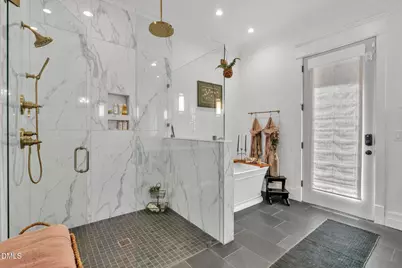
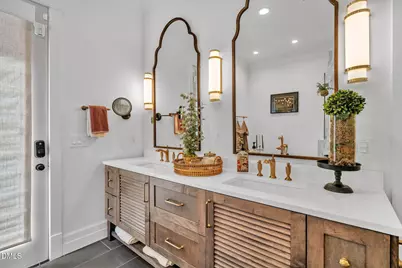
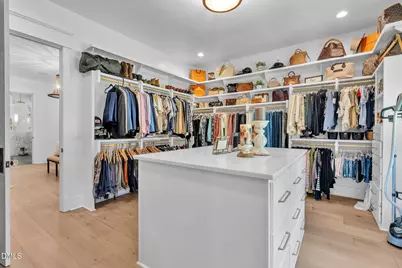
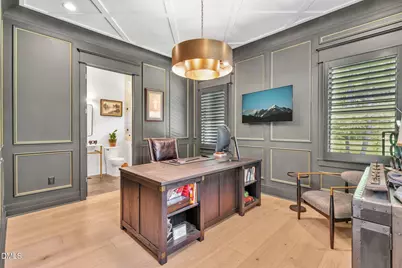
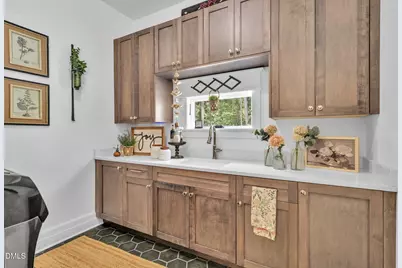
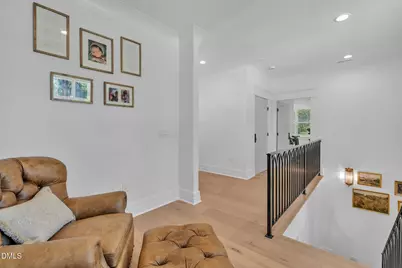
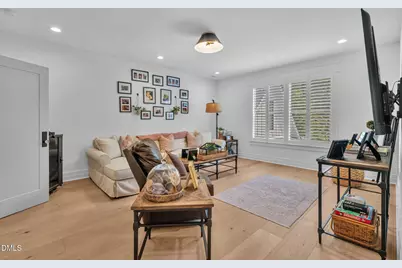
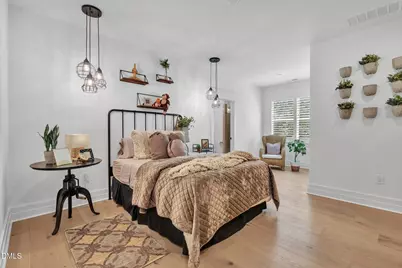
- Interior Features: Built-in Features, Pantry, Ceiling Fan(s), Crown Molding, Double Vanity, Entrance Foyer, High Ceilings, Kitchen Island, Master Downstairs, Recessed Lighting, Smooth Ceilings, Storage, Tray Ceiling(s), Walk-In Closet(s), Walk-In Shower, Water Closet
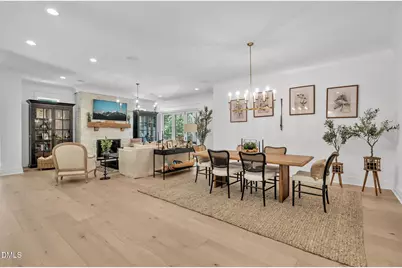
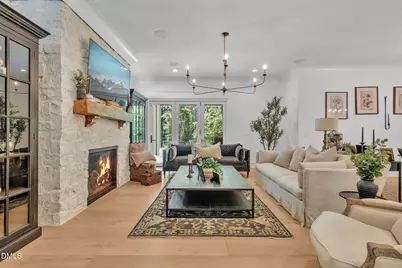
- Fireplace: Yes
- Number of Fireplaces: 1
- Fireplace(s): Living Room
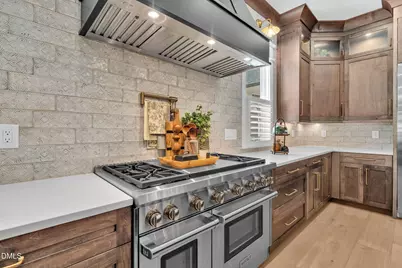
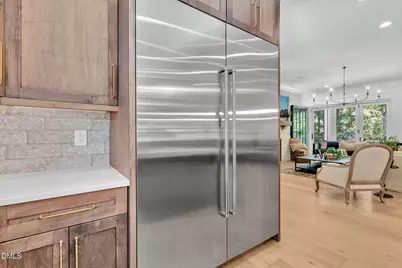
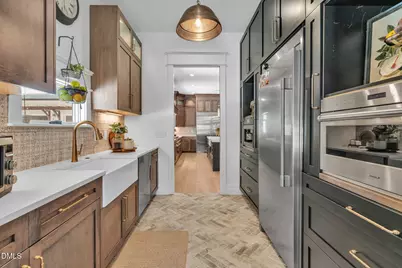
- Appliances: Built-In Freezer, Built-In Gas Oven, Built-In Gas Range, Built-In Range, Built-In Refrigerator, Dishwasher, Disposal, ENERGY STAR Qualified Appliances, Range Hood, Tankless Water Heater, Water Heater
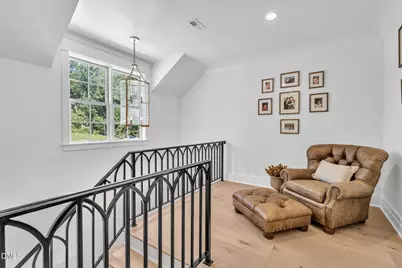
- Flooring: Hardwood, Tile
Rooms
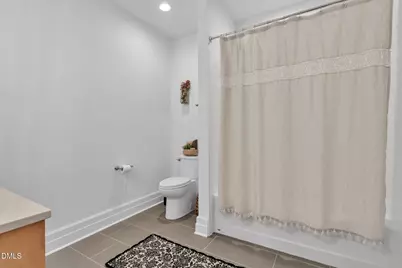
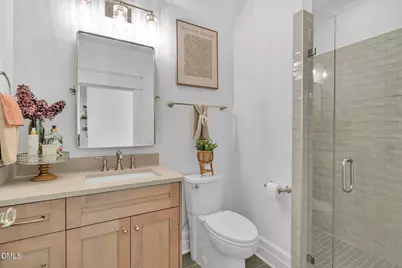
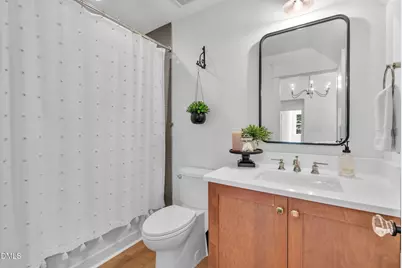
- Total Bathrooms: 7
- Full Bathrooms: 5
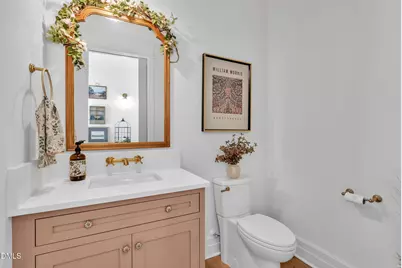
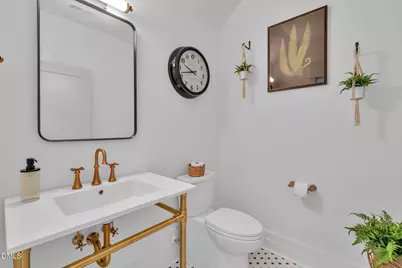
- Half Bathrooms: 2
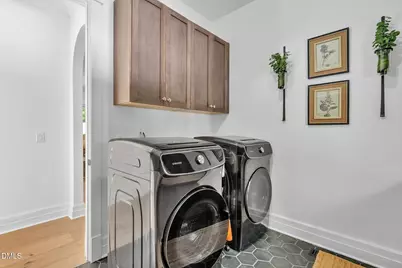
- Laundry: Laundry Room, Main Level
Additional Information
- Shared Amenities: None
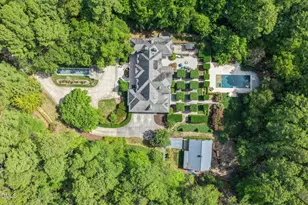
- Pool Description: Swimming Pool Com/Fee
- Spa: Yes
Exterior
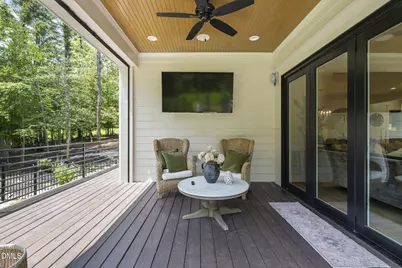
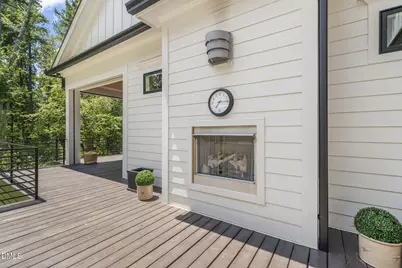
- Exterior Features: Outdoor Kitchen
- Porch/Patio/Deck: Deck, Patio
Parking
- Garage: Yes
- Attached garage: Yes
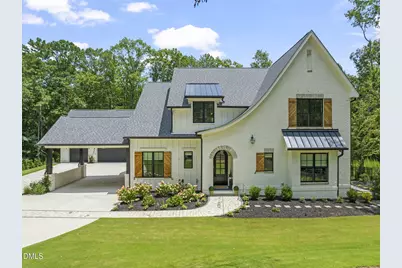
- Garage Spaces: 3
- Parking Features: Concrete, Driveway, Garage
Location
- County: Wake
- Subdivision: North Hills
- Driving Directions: Take Six Forks Rd North to North Hills. Left on Lassiter Mill Rd. Right onto Pamlico Dr. Left on Sampson St. Right onto Pitt St. Home is on the left.
- City Limits: Yes
School Information
- Elementary School: Wake - Brooks Elementary
- Middle School: Wake - Carroll Middle
- High School: Wake - Sanderson High
Heating & Cooling
- Air Conditioning: Yes
- Cooling Type: Central Air
- Heating Type: Fireplace(s), Forced Air
Utilities
- Sewer: Public Sewer
- Water: Public
- Utility Description: Electricity Connected, Sewer Connected, Water Connected
Structural Information
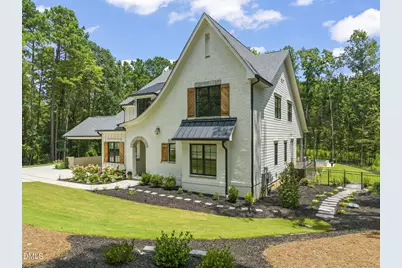
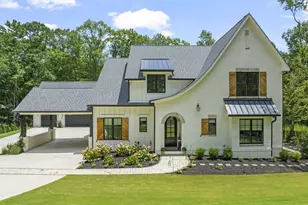
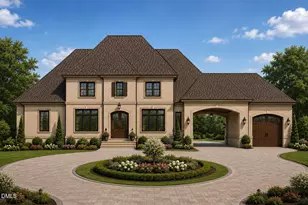
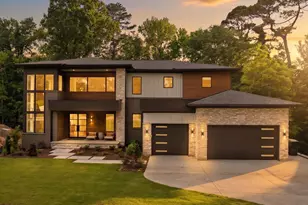
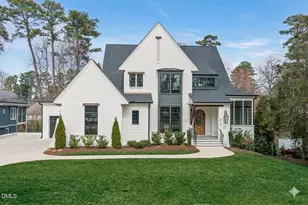
- Architectural Style: French Provincial, Transitional
- Structure Type: House, Site Built
- Builder: To Be Added
- Exterior Const.: Brick, Fiber Cement, Stone
- Roof: Shingle
- Common Walls: No Common Walls
- Elevator: Yes
- Stories/Levels: 2
- Building Size: 5064
- Square Feet: 5,064
- Sq. Ft. Source: Other
- Finished Above Grnd: 5,064 Sq. Ft.
- Year Built: 2026
Additional Structures
- Other Structures: Outdoor Kitchen, None
Lot Features
- Property View: Neighborhood, Trees/Woods
- Lot Size (Acres): 0.38
- Lot Size (Sq. Ft.): 16,552.8
- Lot Dimensions: 107 x 155 x 106 x 152
- Frontage: City Street
- Street/Road Desc.: Asphalt, Paved
- Lot Features: Near Public Transit, Partially Cleared
- Zoning: R-4
Financial Considerations
Disclosures and Reports
- Special Conditions: Seller Licensed Real Estate Professional, Seller Not Owner of Record, Standard
- Property ID: 170618315517000 0006793
- Lot Number: 14
Listed by Intrust Realty, Inc., Lee Goldstein (919) 621-2911 and Intrust Realty, Inc., Caroline Rose McLean (919) 745-7114