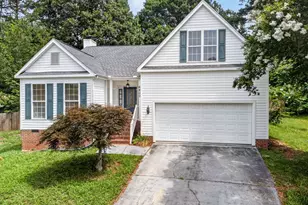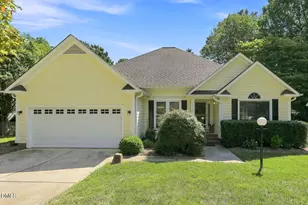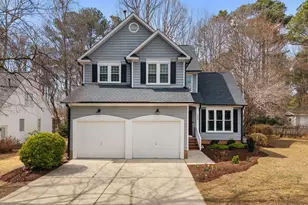
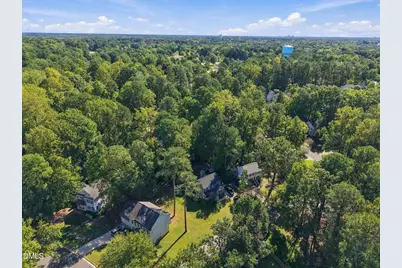
This is a carousel with tiles that activate property listing cards. Use the previous and next buttons to navigate.
$475,000 Just Listed
This is a carousel with tiles that activate property listing cards. Use the previous and next buttons to navigate.
Full Property Details for 5005 Denham Ct
General
- Price: $475,000
- HOA FEE: $23/month
- HOA FEE FREQ.: Quarterly
- Taxes: $4,010 (2026)
- Status: Active
- Type: Single Family
- Source: 2218
- MLS ID: 10198286
- Updated: 10/14/2026
- Added to Site: 2 day(s) ago
Interior
- Number of Rooms: 7
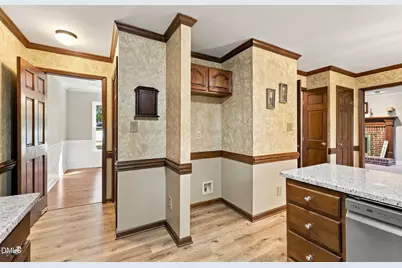
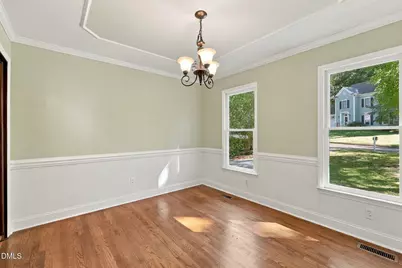
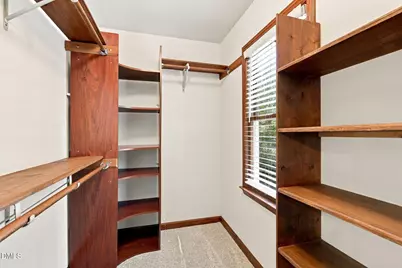
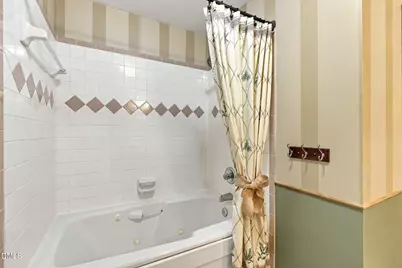
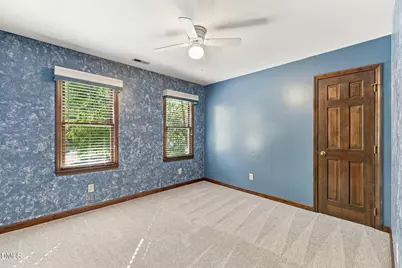
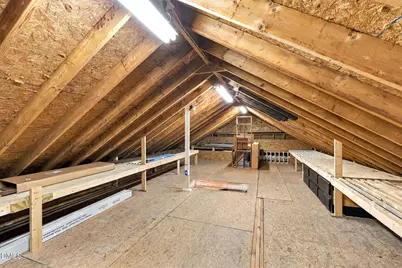
- Interior Features: Bathtub/Shower Combination, Bookcases, Ceiling Fan(s), Central Vacuum, Eat-in Kitchen, Granite Counters, Natural Woodwork, Pantry, Smooth Ceilings, Storage, Walk-In Closet(s)
- Fireplace: Yes
- Number of Fireplaces: 1
- Fireplace(s): Family Room, Wood Burning
- Appliances: Dishwasher, Free-Standing Range, Gas Water Heater, Range Hood, Self Cleaning Oven, Stainless Steel Appliance(s), Water Heater
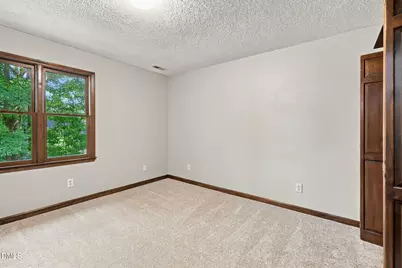
- Flooring: Bamboo, Carpet, Ceramic Tile, Hardwood, Luxury Vinyl
Rooms
Bathrooms
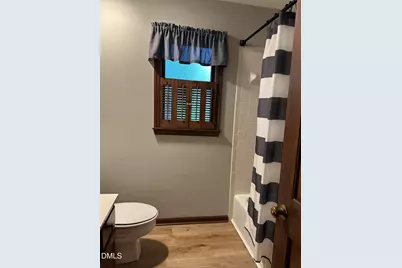
- Total Bathrooms: 2
- Full Bathrooms: 2
Bedrooms
- Total Bedrooms: 4
Other Rooms
- Laundry: Laundry Closet
Exterior
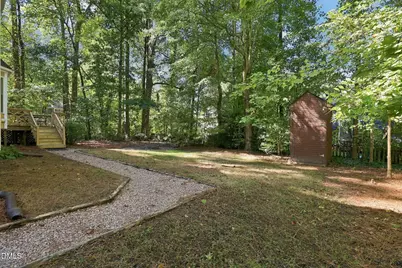
- Exterior Features: Fenced Yard, Fire Pit, Storage
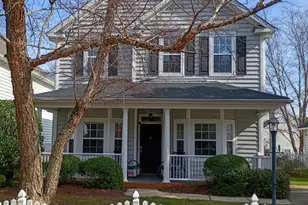
- Porch/Patio/Deck: Deck, Front Porch
Parking
- Garage: Yes
- Attached garage: Yes
- Garage Spaces: 1
- Parking Features: Attached, Concrete, Driveway, Garage, Garage Faces Front
Location
- County: Wake
- Subdivision: Harrington Grove
School Information
- Elementary School: Wake - Sycamore Creek Elementary
- Middle School: Wake - Pine Hollow Middle School
- High School: Wake - Leesville Road High
Community
- Association: Yes
- Assoc. Name: Harrington Grove HOA - Charleston Management
Heating & Cooling
- Central air: Yes
- Air Conditioning: Yes
- Cooling Type: Ceiling Fan(s), Central Air
- Heating Type: Forced Air, Natural Gas
- Water Heater: Gas
Utilities
- Sewer: Public Sewer
- Water: Public
Structural Information
- Architectural Style: Traditional, Transitional
- Structure Type: House, Site Built
- Exterior Const.: Fiber Cement, Masonite
- Roof: Architectural Shingle
- Common Walls: No Common Walls
- Windows: Bay Window(s), Screens, Wood Frames
- Stories/Levels: 2
- Building Size: 1935
- Square Feet: 1,935
- Living Area: 1,935 Sq. Ft.
- Finished Above Grnd: 1,935 Sq. Ft.
- Year Built: 1987
Lot Features
- Lot Size (Acres): 0.28
- Lot Size (Sq. Ft.): 12,197
- Frontage: City Street
- Street/Road Desc.: Asphalt
- Fence: Yes
- Lot Features: Back Yard, Front Yard, Hardwood Trees, Landscaped, Pie Shaped Lot
- Zoning: R-6
- Fencing (Description): Back Yard, Wood
Financial Considerations
- Association Fee: Yes
- Association Fee: $70
- Assoc Fee Freq.: Quarterly
- Tax Amount: $4,010.17
- Tax Year: 2026
- Terms: Cash, Conventional
Disclosures and Reports
- Special Conditions: Seller Licensed Real Estate Professional
- APN: 077904504254000 0161490
- Lot Number: 135
Listed by Long & Foster Real Estate INC/Raleigh, Kim Fitzsimmons (919) 454-7924
Schools serving 5005 Denham Ct
| Name | Grades | Distance |
|---|---|---|
Sycamore Creek Elementary 10921 Leesville Road, Raleigh, NC 27613 | PK-5 | 0.7 mi |
Pine Hollow Middle 5365 Bartram Place, Raleigh, NC 27617 | 6-8 | 1.2 mi |
Leesville Road High 8410 Pride Way, Raleigh, NC 27613 | 9-12 | 2.6 mi |
Price & Sales History for 5005 Denham Ct
Tax History for 5005 Denham Ct
Estimate the Cost for 5005 Denham Ct
5005 Denham Court, Raleigh, NC 27613 (MLS# 10198286) is a Single Family property with 4 bedrooms and 2 full bathrooms. 5005 Denham Court is currently listed for $475,000 and was received on October 14, 2026. Want to learn more about 5005 Denham Court? Do you have questions about finding other Single Family real estate for sale in Oberlin Village? You can browse all Oberlin Village real estate or contact a Coldwell Banker agent to request more information.