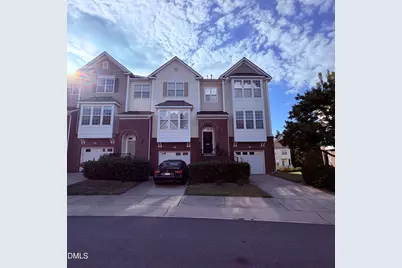
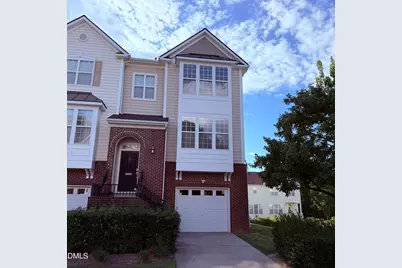
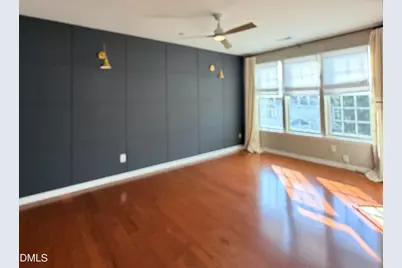
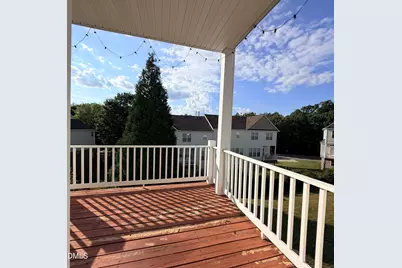
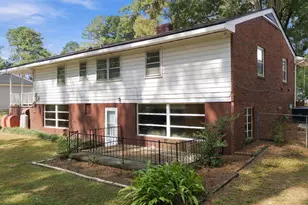
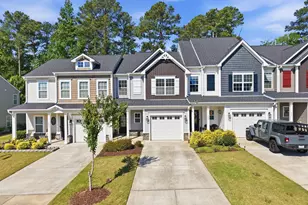
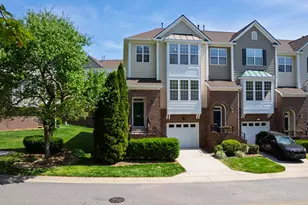
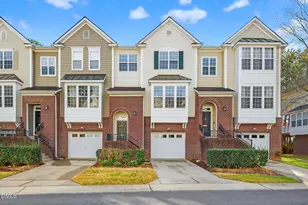
Full Property Details for 5410 Silver Moon Ln
General
- Price: $360,000
- HOA FEE: $120/month
- Taxes: $3,596 (2026)
- Status: Pending
- Type: Townhouse
- Source: 2218
- MLS ID: 10193897
- Updated: 10/1/2026
- Added to Site: 18 day(s) ago
Interior
- Number of Rooms: 8
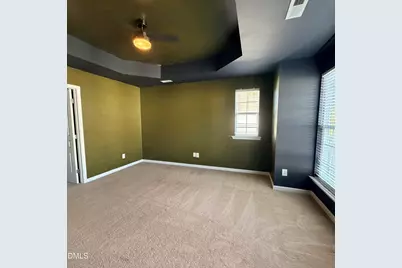
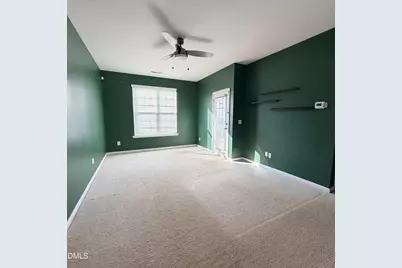
- Interior Features: Ceiling Fan(s), Double Vanity, Tray Ceiling(s)
- Fireplace: Yes
- Number of Fireplaces: 1
- Fireplace(s): Living Room, Raised Hearth
- Appliances: Built-In Range, Dishwasher, Disposal, Electric Range, Free-Standing Refrigerator, Ice Maker, Microwave, Oven, Range, Refrigerator, Stainless Steel Appliance(s), Washer/Dryer
- Flooring: Carpet, Hardwood, Tile, Wood
Rooms
- Total Bathrooms: 4
- Full Bathrooms: 3
- Half Bathrooms: 1
Additional Information
- Shared Amenities: Maintenance Grounds
- Security/Safety: Smoke Detector(s)
Exterior
- Exterior Features: Balcony, Rain Gutters
- Porch/Patio/Deck: Covered, Deck
Parking
- Garage: Yes
- Attached garage: Yes
- Garage Spaces: 1
- Total Spaces: 2
- Parking Features: Attached, Basement, Driveway, Garage
Location
- County: Wake
- Subdivision: Crescent Ridge
- Direction Faces: Southeast
School Information
- Elementary School: Wake - Dillard Drive Elementary
- Middle School: Wake - Dillard Drive Middle
- High School: Wake - Athens Drive High
Community
- Association: Yes
- Assoc. Name: Elite Management Professionals
- Assoc. Fees Include: Electricity, Gas, Maintenance Grounds
Heating & Cooling
- Central air: Yes
- Air Conditioning: Yes
- Cooling Type: Ceiling Fan(s), Central Air
- Heating Type: Fireplace(s), Forced Air
Utilities
- Sewer: Public Sewer
- Water: Public
Structural Information
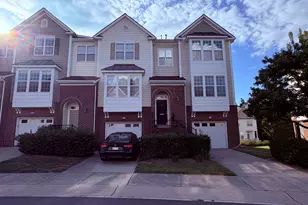
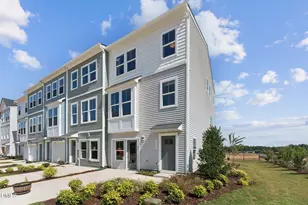
- Architectural Style: Traditional
- Structure Type: Townhouse
- Exterior Const.: Brick, Brick Veneer, Vinyl Siding
- Roof: Architectural Shingle
- Common Walls: 1 Common Wall, End Unit, No One Above, No One Below
- Windows: Double Pane Windows
- Stories/Levels: 3
- Building Size: 2317
- Square Feet: 2,317
- Living Area: 2,317 Sq. Ft.
- Finished Above Grnd: 2,317 Sq. Ft.
- Year Built: 2004
- Property Condition: Fixer
Lot Features
- Property View: Neighborhood
- Lot Size (Acres): 0.06
- Lot Size (Sq. Ft.): 2,614
- Frontage: City Street
- Zoning: R-10
Financial Considerations
- Association Fee: Yes
- Association Fee: $120
- Assoc Fee Freq.: Monthly
- Tax Amount: $3,596.21
- Tax Year: 2026
- Terms: Cash, Conventional, VA Loan
Disclosures and Reports
- Special Conditions: Standard
- APN: 078206489395000 0320758
- Lot Number: 42
Listed by Real Broker, LLC, Carrie Schlegel (919) 594-7183 and Real Broker, LLC, Chip Barker (919) 271-1074