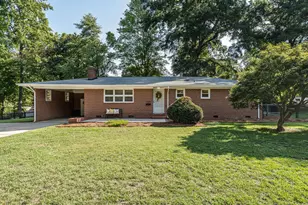
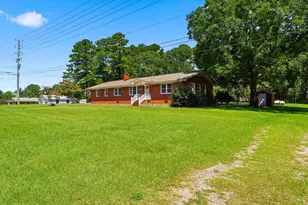
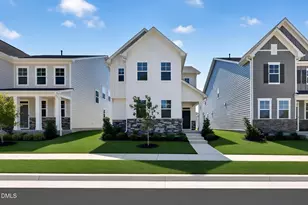
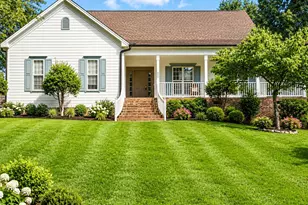
This is a carousel with tiles that activate property listing cards. Use the previous and next buttons to navigate.
1/1
$506,000
This is a carousel with tiles that activate property listing cards. Use the previous and next buttons to navigate.
1/1
Property Description
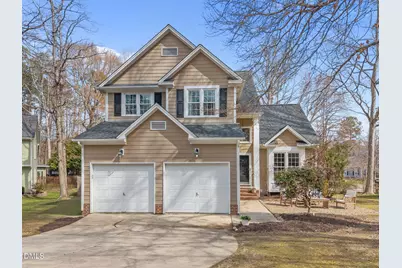
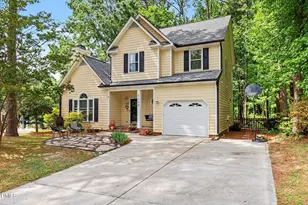
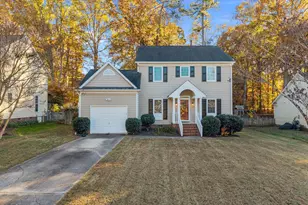
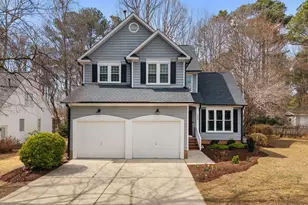
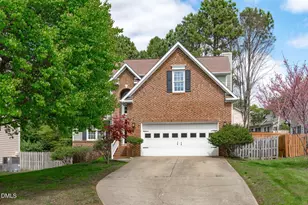
OPEN HOUSE CANCELLED. Tucked away on a quiet cul-de-sac in the desirable Harrington Grove community, this charming and updated home offers ample space inside and out. Set on a generous lot, it features an expansive front yard and fenced backyard perfect for enjoying the outdoors. Inside, soaring ceilings and an open layout with two living spaces create a bright, airy feel. The modern, updated kitchen sits at the heart of the home, and abundant windows fill the space with natural light. Upstairs, the impressive primary suite features a vaulted ceiling and two closets, primary bathroom with soaking tub, separate shower, dual vanities, and a private water closet. Two additional bedrooms and an updated full bathroom complete the second floor. Interior walls, trim, and doors have been recently painted (2026), giving the home a fresh, move-in-ready feel. The also freshly painted deck (2026) is perfect for relaxing or entertaining outdoors. Located within walking distance to Harrington Grove Swim and Racquet Club (membership optional) and just minutes to Brier Creek and RDU Airport, this Harrington Grove gem is not to be missed.
Full Property Details
Full Property Details for 5512 Banwell Pl
General
- Sold For: $506,000
- HOA FEE: $23/month
- HOA FEE FREQ.: Quarterly
- Taxes: $4,585
- Status: Closed
- Type: Single Family
- Source: 2218
- MLS ID: 10152005
- Added to Site: 76 day(s) ago
Interior
- Number of Rooms: 7
- Interior Features: Bathtub/Shower Combination, Ceiling Fan(s), Double Vanity, Dual Closets, Eat-in Kitchen, Entrance Foyer, Granite Counters, High Ceilings, Open Floorplan, Pantry, Separate Shower, Soaking Tub, Vaulted Ceiling(s), Walk-In Closet(s), Walk-In Shower, Water Closet
- Fireplace: Yes
- Number of Fireplaces: 1
- Fireplace(s): Family Room
- Appliances: Dishwasher, Disposal, Microwave, Range, Water Heater
- Flooring: Carpet, Hardwood, Laminate, Tile
Rooms
Bathrooms
- Total Bathrooms: 3
- Full Bathrooms: 2
- Half Bathrooms: 1
Bedrooms
- Total Bedrooms: 3
Other Rooms
- Laundry: Main Level
Exterior
- Exterior Features: Fenced Yard, Rain Gutters
Parking
- Garage: Yes
- Attached garage: Yes
- Garage Spaces: 2
Location
- County: Wake
- Subdivision: Harrington Grove
- Driving Directions: From 540, take Leesville Road exit. Go north on Leesville Rd. into Harrington Grove. Left on N. Exeter. Left on Banwell. Home is in the culdesac.
- City Limits: Yes
School Information
- Elementary School: Wake - Sycamore Creek
- Middle School: Wake - Pine Hollow
- High School: Wake - Leesville Road
Community
- Association: Yes
- Assoc. Fees Include: None
Heating & Cooling
- Air Conditioning: Yes
- Cooling Type: Central Air
- Heating Type: Forced Air
Utilities
- Sewer: Public Sewer
- Water: Public
Structural Information
- Architectural Style: Transitional
- Structure Type: Site Built
- Exterior Const.: Fiber Cement
- Roof: Shingle
- Stories/Levels: 2
- Building Size: 1901
- Square Feet: 1,901
- Sq. Ft. Source: Appraiser
- Finished Above Grnd: 1,901 Sq. Ft.
- Year Built: 1990
Lot Features
- Lot Size (Acres): 0.23
- Lot Size (Sq. Ft.): 10,018.8
- Fence: Yes
- Lot Features: Back Yard, Cul-De-Sac, Front Yard
- Fencing (Description): Back Yard, Wood
Financial Considerations
- Association Fee: $70
- Assoc Fee Freq.: Quarterly
- Tax Amount: $4,585.9
Disclosures and Reports
- Special Conditions: Standard
- Property ID: 161378
- Lot Number: 184
Listed by eXp Realty, LLC - C, Bailey Packard (919) 455-3811
Sold by Century 21 Triangle Group, Sue Kerata

Get Pre-Approved Today
Schools
Schools serving 5512 Banwell Pl
School District:Wake County Schools
| Name | Grades | Distance |
|---|---|---|
Sycamore Creek Elementary 10921 Leesville Road, Raleigh, NC 27613 | PK-5 | 1.2 mi |
Pine Hollow Middle 5365 Bartram Place, Raleigh, NC 27617 | 6-8 | 1.7 mi |
Leesville Road High 8410 Pride Way, Raleigh, NC 27613 | 9-12 | 3 mi |
Disclaimer:
School attendance boundaries provided by ATTOM Data Solutions and are for reference only. Contact the school directly to verify enrollment eligibility.
Price & Sales History for 5512 Banwell Pl
Date
Details
Price
Change
Source
4/15/2026
Sold
$506,000
2.22%
MLS
3/12/2026
Listed
$495,000
—
MLS
Disclaimer: Historical sales information is derived from public records provided by the county offices. Information is not guaranteed and should be independently verified.
5512 Banwell Place, Raleigh, NC 27613 (MLS# 10152005) is a Single Family property that was sold at $506,000 on April 15, 2026. Want to learn more about 5512 Banwell Place? Do you have questions about finding other Single Family real estate for sale in Raleigh? You can browse all Raleigh real estate or contact a Coldwell Banker agent to request more information.