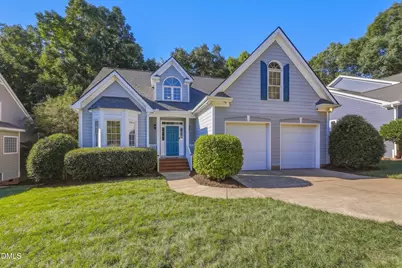
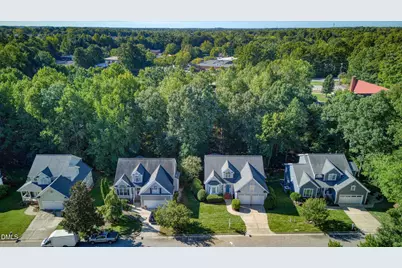
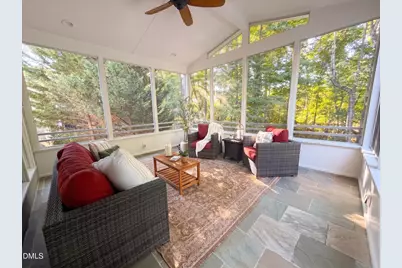
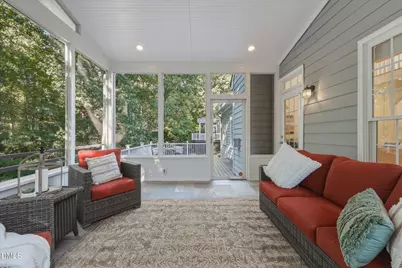
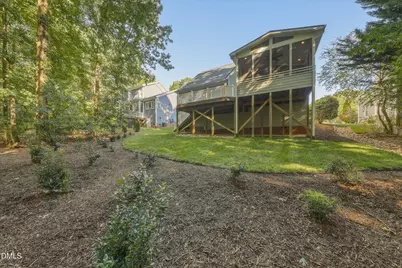
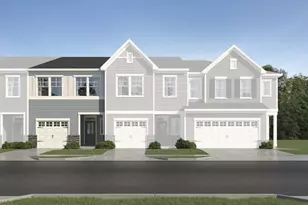
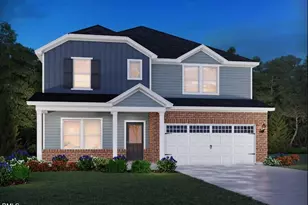
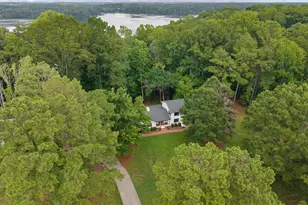
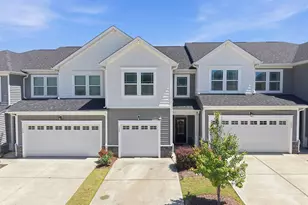
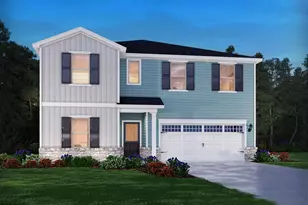
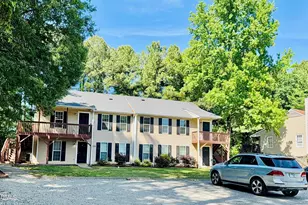
Full Property Details for 6401 Cedar Waters Dr
General
- Price: $675,000
- Taxes: $5,888
- Status: Active
- Type: Single Family
- Source: 2218
- MLS ID: 10194100
- Updated: 9/26/2026
- Added to Site: 8 day(s) ago
Interior
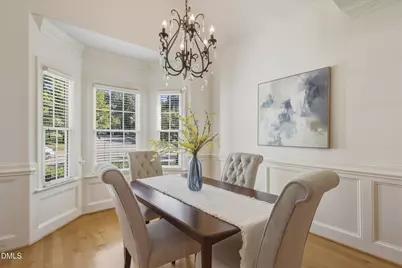
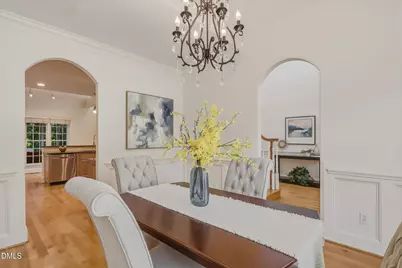
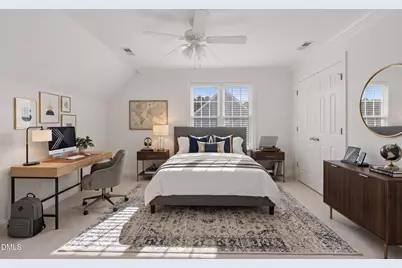
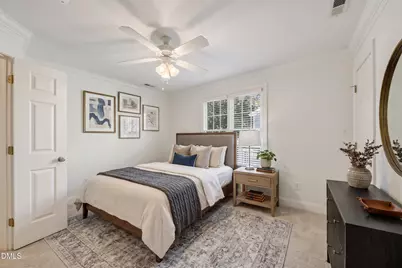
- Number of Rooms: 8
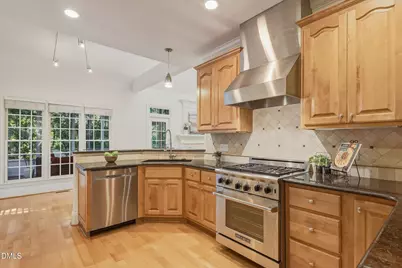
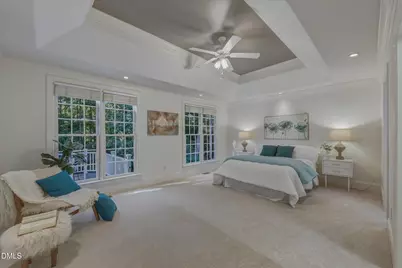
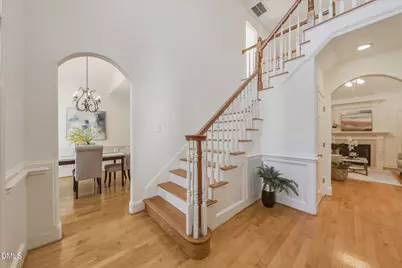
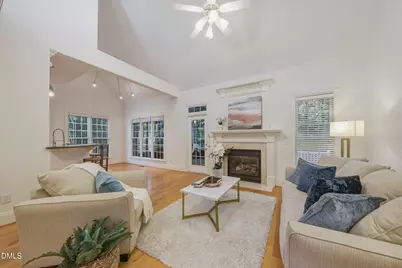
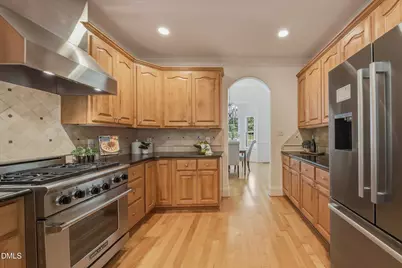
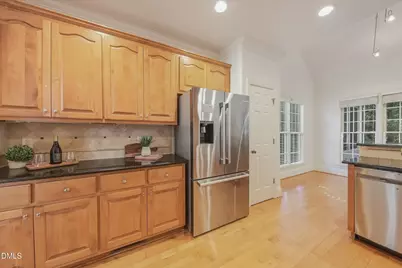
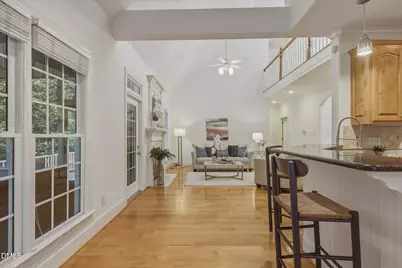
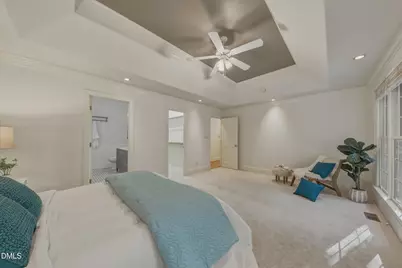
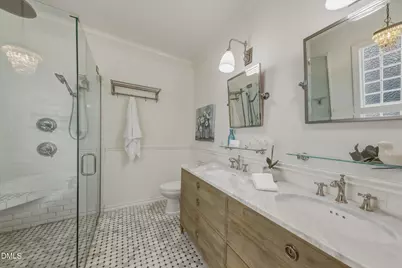
- Interior Features: Breakfast Bar, Entrance Foyer, Granite Counters, Room Over Garage, Tray Ceiling(s), Walk-In Shower
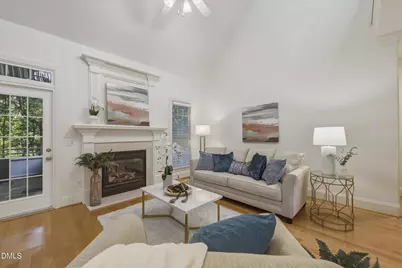
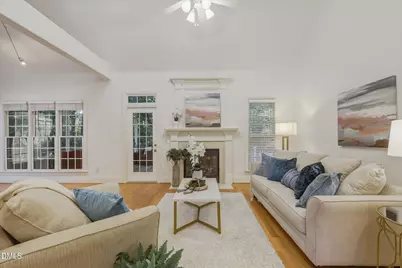
- Fireplace: Yes
- Number of Fireplaces: 1
- Fireplace(s): Gas Log
- Appliances: Dishwasher
- Flooring: Carpet, Ceramic Tile, Hardwood, Tile
Rooms
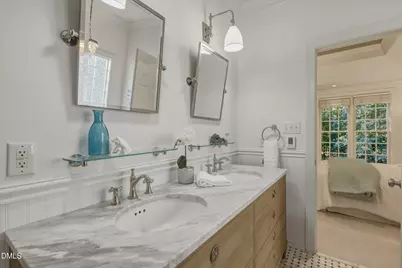
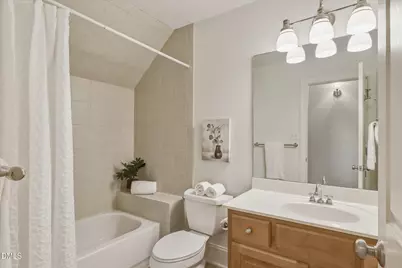
- Total Bathrooms: 3
- Full Bathrooms: 2
- Half Bathrooms: 1
- Laundry: Laundry Room, Main Level
Exterior
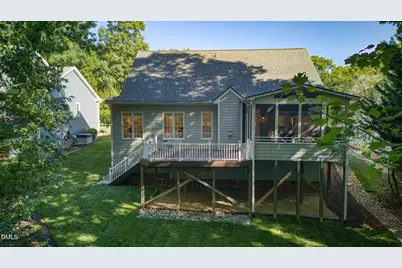
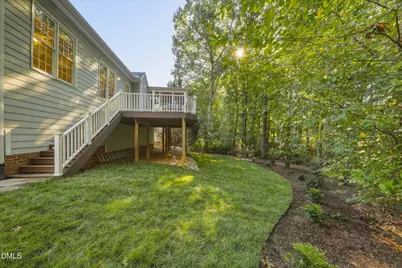
- Exterior Features: Private Yard
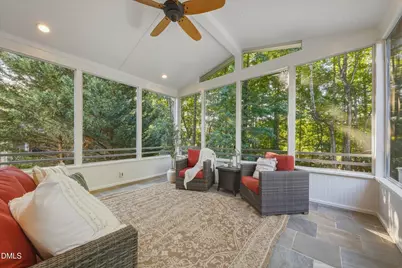
- Porch/Patio/Deck: Deck, Screened
Parking
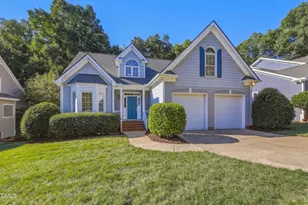
- Garage: Yes
- Attached garage: Yes
- Garage Spaces: 2
- Covered Spaces: 2
- Parking Features: Attached, Concrete, Garage
Location
- County: Wake
- Subdivision: Nowell Ridge
- Driving Directions: From the intersection of I-40 and Chapel Hill Road (NC-54), head east toward Raleigh and turn left onto Nowell Road. Continue for about half a mile, then turn left onto Nowell Pointe Drive, followed by a quick right onto Cedar Downs Drive. Finally, take a right onto Cedar Waters Drive and proceed to the end of the street, where your destination at 6401 will be on the right side of the cul-de-sac.
- Direction Faces: North
- City Limits: Yes
School Information
- Elementary School: Wake - Reedy Creek Elementary
- Middle School: Wake - Reedy Creek Middle
- High School: Wake - Athens Drive High
Heating & Cooling
- Air Conditioning: Yes
- Cooling Type: Central Air
- Heating Type: Heat Pump
Utilities
- Sewer: Public Sewer
- Water: Public
- Utility Description: Cable Available, Electricity Available, Natural Gas Available, Sewer Available, Water Available
Structural Information
- Architectural Style: Traditional, Transitional
- Structure Type: House, Site Built
- Exterior Const.: Fiber Cement
- Roof: Asphalt, Shingle
- Common Walls: No Common Walls
- Windows: Double Pane Windows
- Stories/Levels: 2
- Building Size: 2339
- Square Feet: 2,339
- Sq. Ft. Source: Appraiser
- Finished Above Grnd: 2,339 Sq. Ft.
- Year Built: 2001
Additional Structures
Lot Features
- Property View: Trees/Woods
- Lot Size (Acres): 0.27
- Lot Size (Sq. Ft.): 11,761.2
- Lot Dimensions: 58 x 179 x 60 x 173
- Frontage: City Street
- Street/Road Desc.: Asphalt
- Fence: Yes
- Lot Features: Back Yard, Hardwood Trees, Landscaped
- Zoning: R-4
- Fencing (Description): None
Financial Considerations
Disclosures and Reports
- Special Conditions: Standard
- Property ID: 077416923888000 0278979
- Lot Number: 23
Listed by Berkshire Hathaway HomeService, Tracy Santrock (919) 656-5310