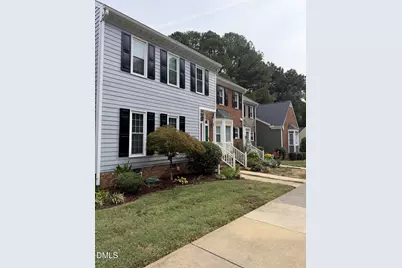
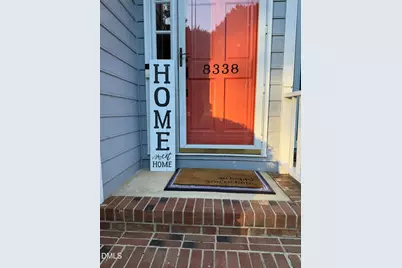
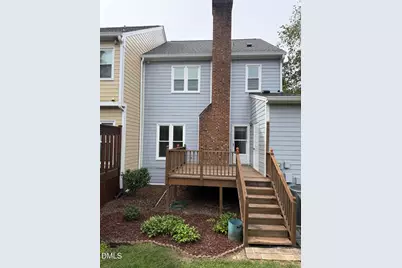
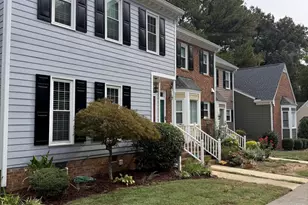
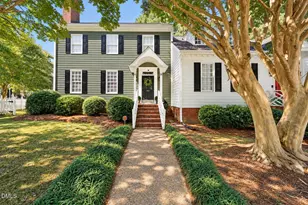
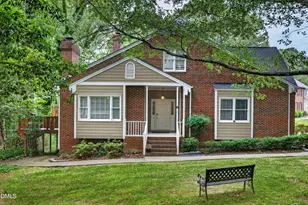
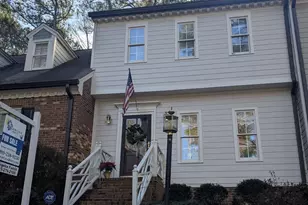
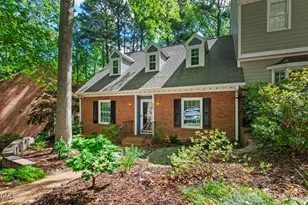
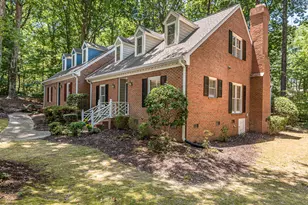
Full Property Details for 8338 Wycombe Ln
General
- Price: $369,000
- HOA FEE: $240/month
- Taxes: $2,646 (2026)
- Status: Coming Soon
- Type: Townhouse
- Source: 2218
- MLS ID: 10197642
- Updated: 10/11/2026
- Added to Site: 3 day(s) ago
- Expected Market Date: 10/9/2026
Interior
- Number of Rooms: 8
- Interior Features: Bathtub/Shower Combination, Ceiling Fan(s), Crown Molding, Eat-in Kitchen, Entrance Foyer, Granite Counters, High Ceilings, Living/Dining Room Combination, Pantry, Recessed Lighting, Smooth Ceilings, Storage, Walk-In Closet(s), Walk-In Shower
- Fireplace: Yes
- Number of Fireplaces: 1
- Fireplace(s): Living Room, Masonry
- Appliances: Dishwasher, Dryer, Electric Range, Electric Water Heater, Microwave, Refrigerator, Stainless Steel Appliance(s), Washer
- Flooring: Carpet, Hardwood, Luxury Vinyl
Rooms
- Total Bathrooms: 3
- Full Bathrooms: 2
- Half Bathrooms: 1
- Laundry: In Hall, Laundry Closet, Upper Level
Additional Information
- Shared Amenities: Clubhouse, Maintenance Grounds, Pool, Tennis Court(s)
Exterior
- Exterior Features: Rain Gutters
- Porch/Patio/Deck: Deck, Porch
Parking
- Total Spaces: 2
- Parking Features: Assigned, Parking Lot, Side By Side
Location
- County: Wake
- Subdivision: Wycombe Manor
School Information
- Elementary School: Wake - North Ridge Elementary
- Middle School: Wake - West Millbrook Middle
- High School: Wake - Sanderson High
Community
- Association: Yes
- Assoc. Name: Towne Properties
- Assoc. Fees Include: Maintenance Grounds, Road Maintenance
Heating & Cooling
- Central air: Yes
- Air Conditioning: Yes
- Cooling Type: Central Air, Heat Pump
- Heating Type: Electric, Heat Pump
- Water Heater: Electric
Utilities
- Sewer: Public Sewer
- Water: Public
- Utility Description: Electricity Connected
Structural Information
- Architectural Style: Traditional
- Structure Type: Site Built, Townhouse
- Exterior Const.: Fiber Cement, Masonite
- Basement: Yes
- Basement Desc.: Crawl Space
- Roof: Shingle
- Common Walls: 1 Common Wall, End Unit
- Windows: Bay Window(s), Blinds, Insulated Windows
- Stories/Levels: 2
- Building Size: 1650
- Square Feet: 1,650
- Living Area: 1,650 Sq. Ft.
- Finished Above Grnd: 1,650 Sq. Ft.
- Year Built: 1985
Lot Features
- Lot Size (Acres): 0.06
- Lot Size (Sq. Ft.): 2,614
- Lot Features: Cul-De-Sac
- Zoning: R-4
- Fencing (Description): None
Financial Considerations
- Association Fee: Yes
- Association Fee: $240
- Assoc Fee Freq.: Monthly
- Tax Amount: $2,646.39
- Tax Year: 2026
- Terms: Cash, Conventional, FHA, VA Loan
Disclosures and Reports
- Special Conditions: Standard
- APN: 1707792930
- Lot Number: 46
Listed by EXP Realty LLC, Linda S Nuxoll (919) 696-5854 and EXP Realty LLC, Maya Codelli Ress (919) 247-5418